




About Project
Located in Cairo with a plot area of 8,600 m², Makani Project is a premium residential complex developed to meet the client’s vision and functional requirements. AMC undertook the task of delivering a full BIM detailed engineering design package, ensuring accuracy, coordination, and integration across all disciplines.
Working closely with the Mammar Group, the team applied advanced BIM methodologies to optimize design solutions, enhance efficiency, and provide a fully coordinated model prepared for construction. This package forms the foundation for smooth implementation on site, minimizing conflicts and ensuring alignment with the highest quality standards.
Project Visual
These shots have been received and fully developed to achieve a complete BIM model containing all the required details to meet the client’s requirements. This included performing all coordination tasks and BIM works in accordance with the approved standards.
Project Documentation and Details
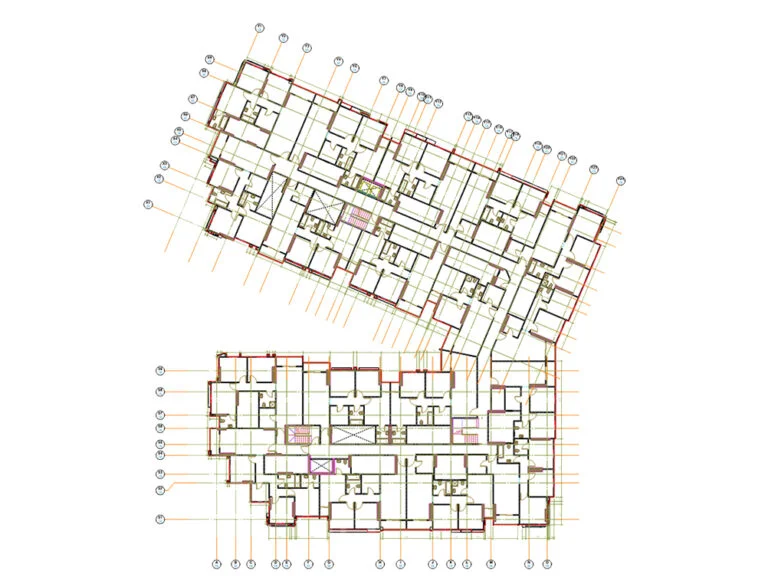
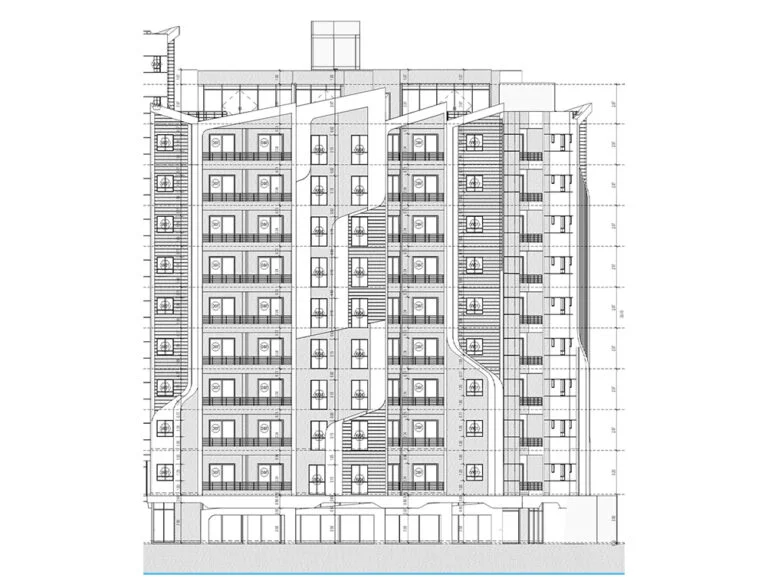
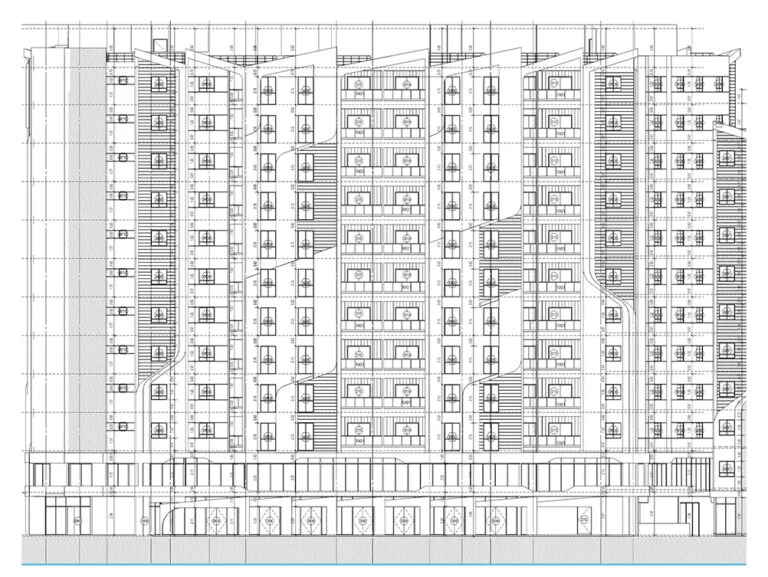
AMC has exerted significant effort to review, update, and enhance the architectural models for Makani Project, ensuring they meet the highest quality standards. The team performed extensive modifications to achieve a precise and fully coordinated Interior Design BIM model in compliance with our own AMC standards, which focus on accuracy, clarity, and integration across all disciplines.
As part of the deliverables, AMC provided a comprehensive set of architectural drawings, including plans, sections, elevations, details, and schedules, each prepared to reflect the latest model updates and coordination results. These drawings were produced to facilitate smooth construction implementation, minimize site conflicts, and fulfill the client’s specific requirements.
BIM Design · Coordination · Residential
Planning a residential or mixed-use development?
From detailed engineering design packages to LOD 300 BIM coordination, AMC brings the same precision behind Makani Project in Cairo — accurate, construction-ready models with fewer conflicts on site.