

Construction-ready bim modeling, coordinated before you ever touch site.
AMC Engineer delivers LOD 300–500 bim modeling across Architectural, Structural, MEP, Electrical, Site Infrastructure, and Landscape disciplines — with clash detection that cuts RFIs by 85% and rework by 30%. Code-compliant for Saudi Arabia (SBC) and UAE (Dubai Municipality / Abu Dhabi DMT) projects.
What is BIM Modeling?
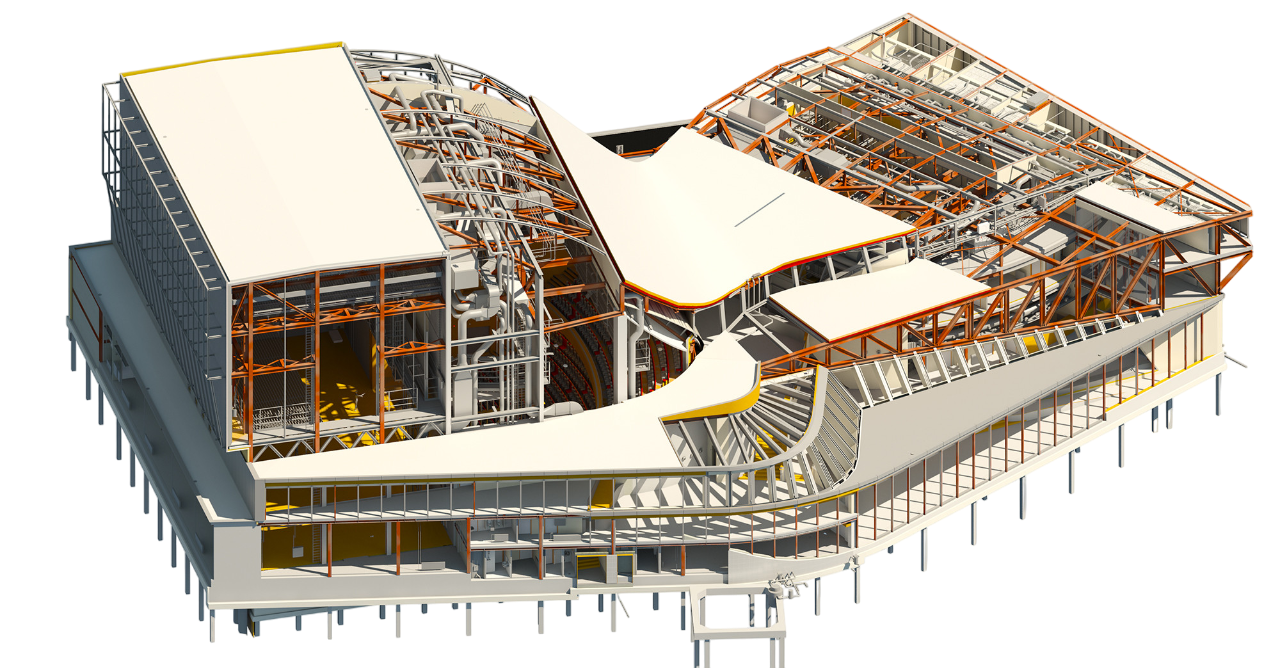
Building Information Modeling (BIM) is the process of creating an intelligent 3D digital model of a building that carries real engineering data — dimensions, materials, quantities, and system specifications — for every element, not just geometry.
Unlike 2D CAD drawings, professional bim modeling lets architects, engineers, and contractors detect conflicts, extract quantities, and coordinate disciplines before construction starts.
| 2D CAD | BIM Model | |
|---|---|---|
| Output | Flat drawings, no embedded data | 3D model with embedded engineering data |
| Coordination | Manual overlay checks | Automated clash detection |
| Quantities | Manually calculated | Extracted directly from the model |
| Updates | Redraw each sheet manually | Model updates propagate to all views |
| Facility mgmt. | Not usable post-handover | Feeds directly into O&M / digital twin |
Which Level of Development does your project need?
LOD defines how much geometric and data detail a BIM model contains — from LOD 100 (conceptual massing) to LOD 500 (as-built condition). AMC Engineer delivers LOD 300–500, the range required for construction-ready coordination, fabrication, and facility handover.
BIM modeling services by discipline
AMC Engineer models six disciplines natively in Revit, coordinated in a single federated model.
Architectural BIM
LOD 300–400 modeling of walls, facades, interior spaces, doors and windows for visualization and coordination.
Structural BIM Engineering
Concrete, rebar and steel modeled to LOD 400, including connection details, coordinated with ETABS/Mathcad analysis.
MEP Systems BIM
Ducts, pipes and equipment modeled in Revit MEP for full mechanical, plumbing and fire-protection coordination.
Electrical Network BIM
Panels, conduits and lighting circuits with load schedules and routing optimization against structural and MEP.
Site Infrastructure BIM
Utilities, drainage and roads integrated with civil models for site-wide, clash-free design in Civil 3D.
Landscape BIM
Hardscapes, irrigation and planting layouts integrated with the site model.
Clash detection — why it cuts rework by 30%
Clash detection runs a federated BIM model — architecture, structure, MEP and electrical combined — through software to identify physical conflicts before construction.
Federate all discipline models
Combined into one coordinated environment.
Run automated clash detection
In Navisworks Manage / Solibri Model Checker.
Classify every clash
Hard clashes (physical overlap), soft clashes (clearance/tolerance), workflow clashes (sequencing).
Issue a clash report
Resolution recommendations delivered to each discipline.
Re-validate
Repeat until the model is clash-free.
Built for Saudi and UAE compliance
Models coordinated against the Saudi Building Code (SBC) and reviewed for Civil Defense and municipal (Baladi) approval requirements.
- Structured for smoother Baladi and Civil Defense submission review
- Coordination aligned with SBC structural, fire and MEP requirements
- Support for BIM Execution Plans (BEP) where required
Models structured for Dubai Municipality‘s BIM submission requirements and Abu Dhabi DMT standards for applicable project types.
- Prepared for Dubai Municipality BIM submission workflows
- Coordination aligned with Abu Dhabi DMT standards
- Support for consultants delivering across both Saudi and UAE portfolios
Software & tools we use
How we work — drawings to delivered model
Submit your drawings
2D CAD, PDF, or point cloud data.
Free LOD 200 sample
Delivered within 24 hours, based on your actual drawings.
Model development
Discipline-by-discipline modeling to the agreed LOD.
Clash detection & coordination
Federated review, clash report, resolution.
Delivery
Model handover in Revit, IFC or NWD, plus documentation.
| Project Size | Estimated Timeline | Typical LOD Range |
|---|---|---|
| Small — up to 2,000 m² | 2–3 weeks | LOD 300–400 |
| Medium — 2,000–10,000 m² | 4–8 weeks | LOD 300–400 |
| Large — 10,000 m²+ | 8–16 weeks | LOD 300–500 |
Sectors we serve
Commercial & Retail
Healthcare
Industrial & Warehousing
Hospitality
Infrastructure & Transportation
Education
Request a Free BIM Quote or Sample
Send us your project drawings and our engineering team will get back to you within 24 hours with a custom project quote and a free LOD 200 model sample.