Urban Integration & Regulatory Compliance
- To ensure Mall 100 serves as an accessible and prominent focal point within Al Obour City, AMC conducted a comprehensive evaluation of the surrounding urban fabric alongside a rigorous project data review.
- We mapped local pedestrian, vehicular, and service routes to firmly ground the development in its community context.
- Simultaneously, we evaluated the 6,191 SQM BUA and conducted detailed area studies for each level, from the expansive 2,768 SQM basements to the 1,566 SQM ground floor.
- This holistic approach enabled our team to optimize spatial capacities across the complex while ensuring strict adherence to local building codes, life-safety protocols, and precise zoning requirements, including the 3.75m general setback and the 4.75m main elevation setback.
Scope of Work – 01. Urban Integration & Regulatory Compliance
- To resolve the identified circulation bottlenecks, AMC strategically realigned the vehicular and pedestrian pathways within the upper basement.
- By carefully analyzing traffic flows, we optimized the placement of both main and service entrances to eliminate congestion points and improve accessibility.
- This intervention ensures a safe, intuitive, and highly efficient entry sequence, seamlessly balancing the demands of parking access with the adjacent commercial activity.
BIM Coordination & Architectural Optimization
- To ensure seamless execution and maximize spatial functionality, AMC integrated advanced Building Information Modeling (BIM) workflows with a proactive architectural design review.
- Our team utilized robust digital coordination to precisely align construction management, MEP systems, and life-safety protocols, resulting in highly coordinated deliverables across all engineering disciplines.
- Going beyond traditional compliance checks, we actively enhanced the project’s layout by resolving critical circulation bottlenecks within the lower and upper basement levels.
- By identifying and implementing the most suitable locations for main and service entrances, AMC transformed the architecture into a highly activated environment with a more intuitive and dynamic entry sequence.
Project Visualizations
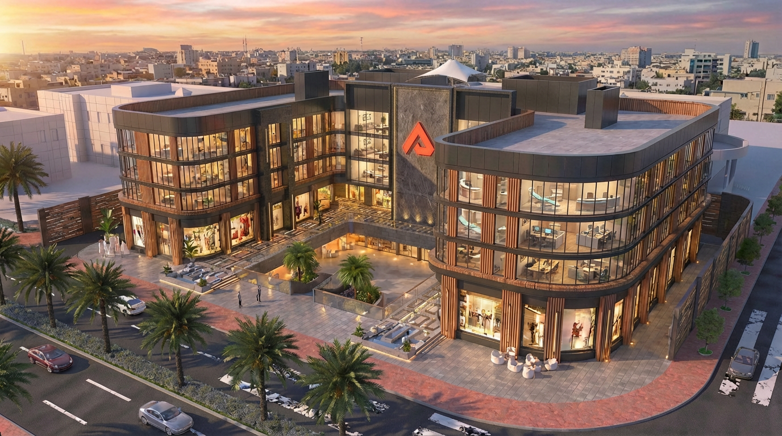
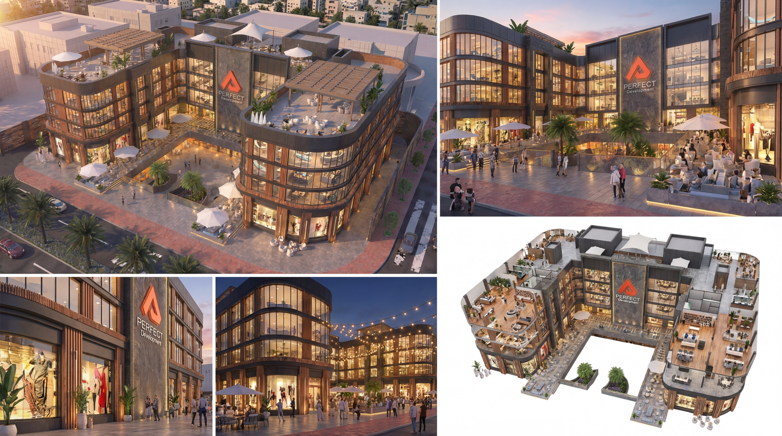
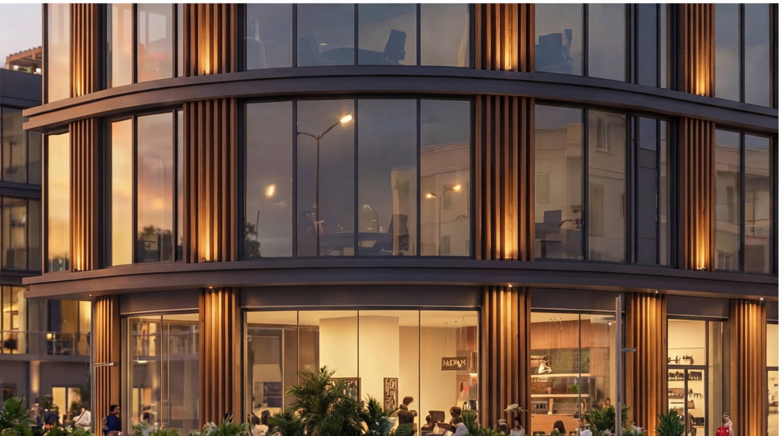
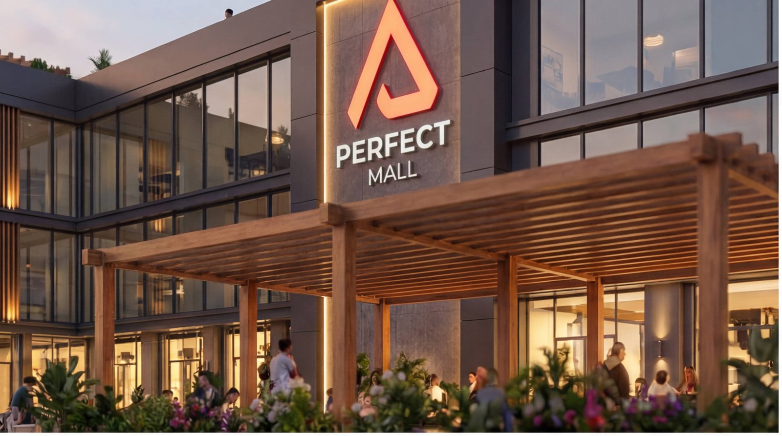
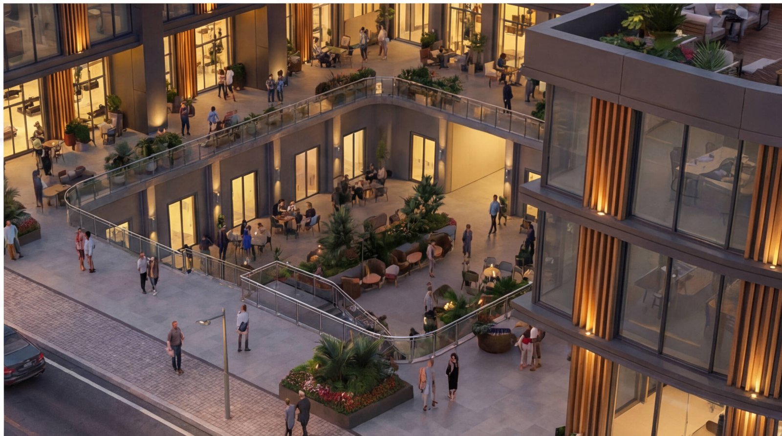
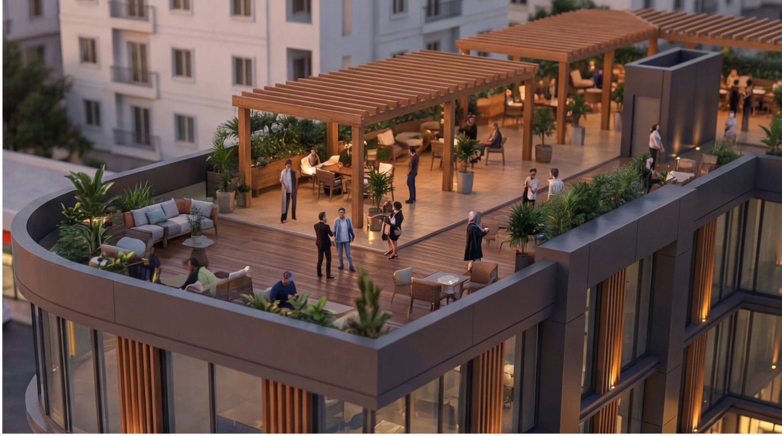
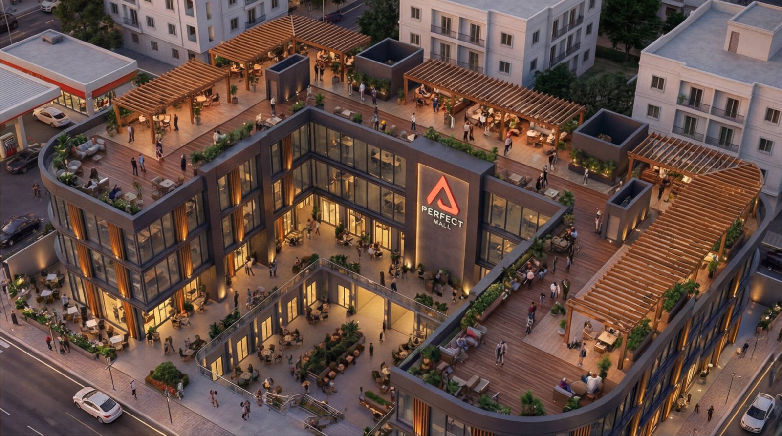
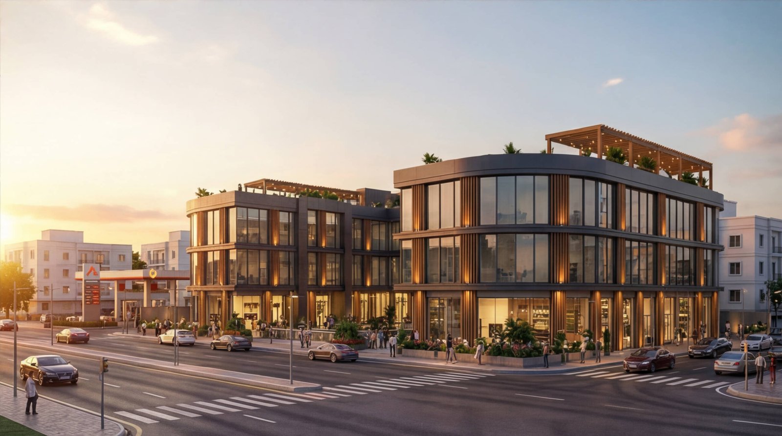
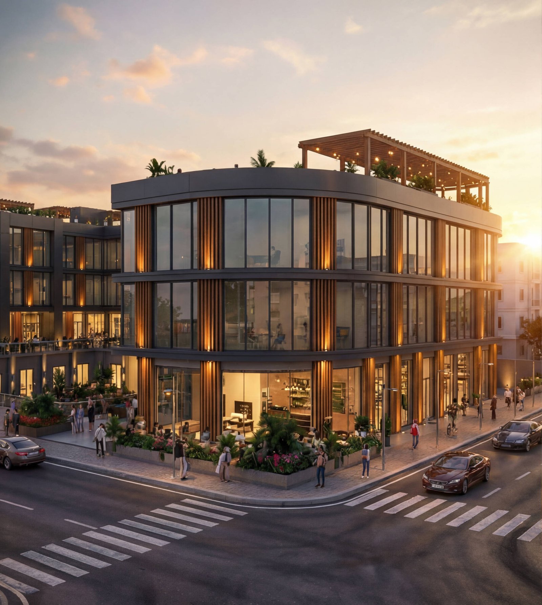
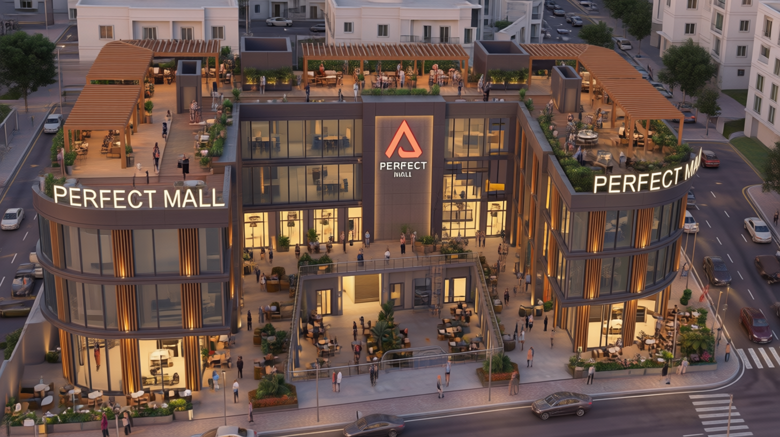
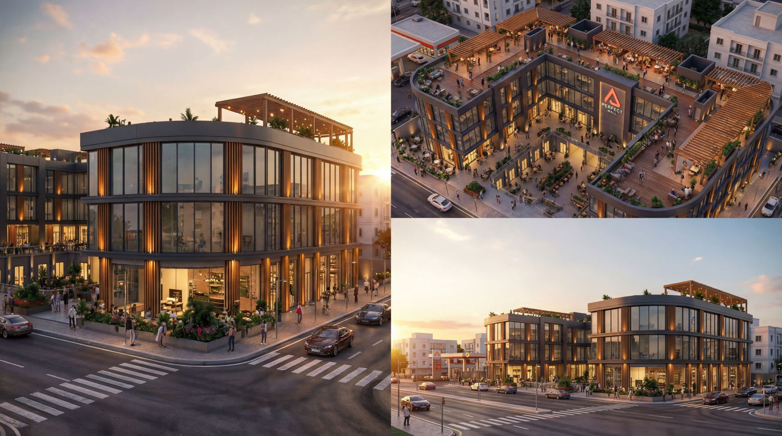
- To effectively communicate the impact of the architectural optimizations, a series of detailed visualizations were developed.
- These conceptual exterior shots vividly illustrate the final proposed design, bringing the spatial enhancements and improved entrance locations to life.
- Highlighting the dynamic exterior facades and vibrant retail storefronts, the visual sequence ensures all stakeholders have a clear, engaging, and accurate representation of the mall’s accessible and modernized environment.
Book a Meeting Chat on WhatsApp