Overview
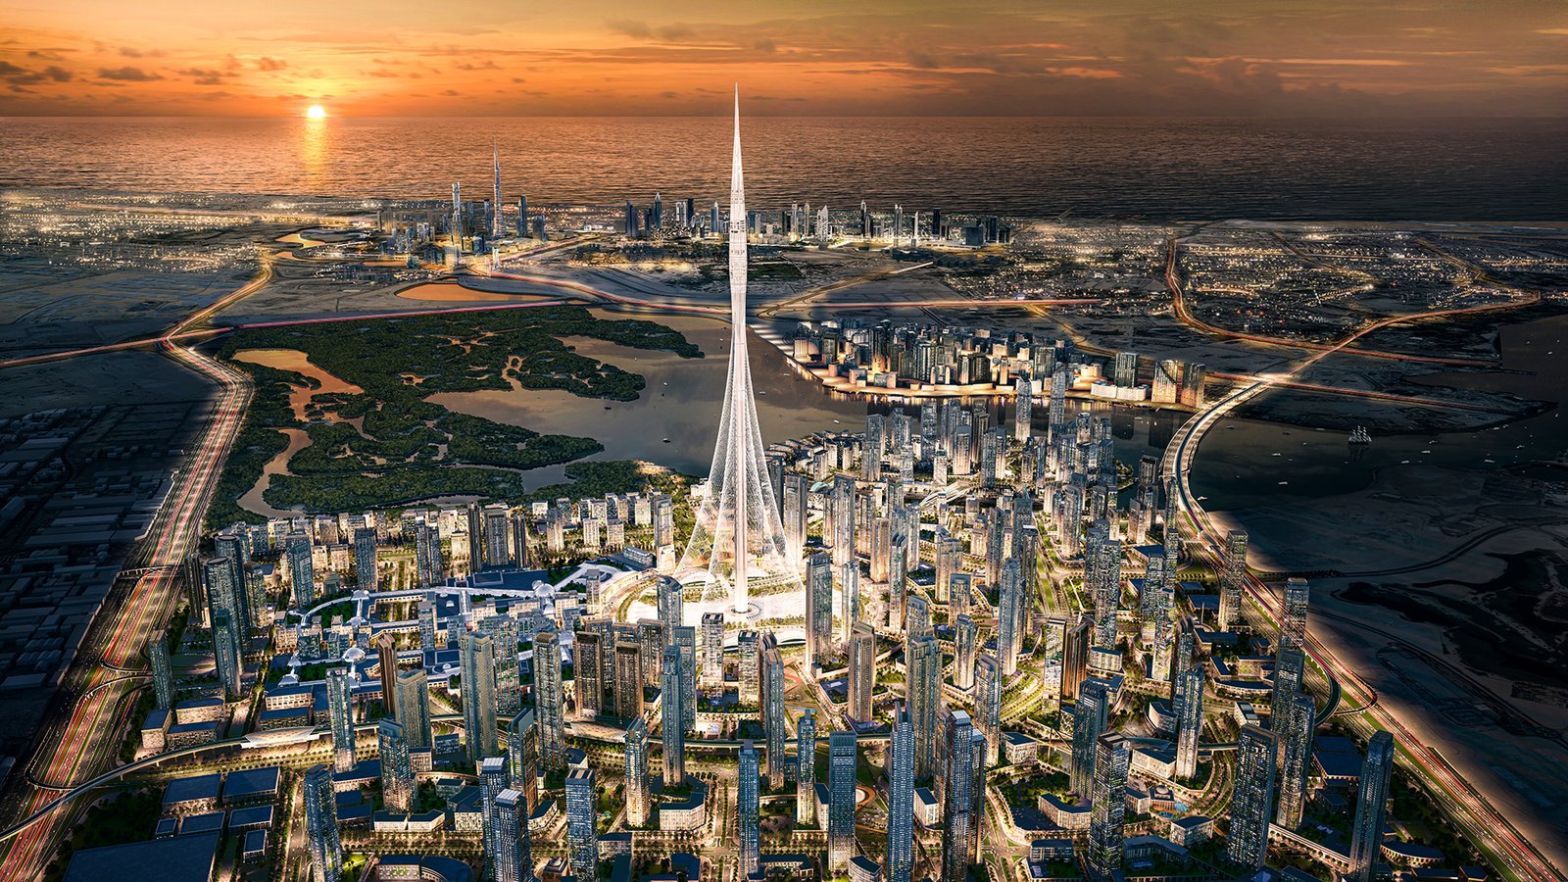
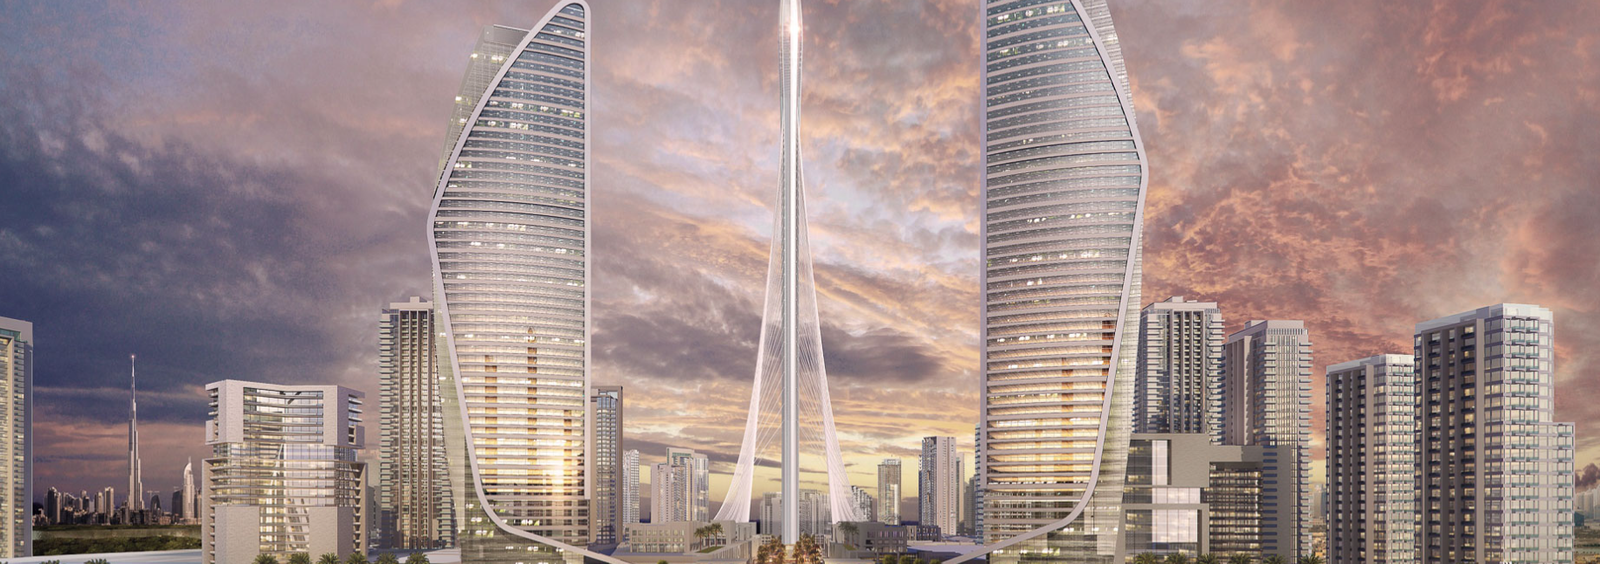
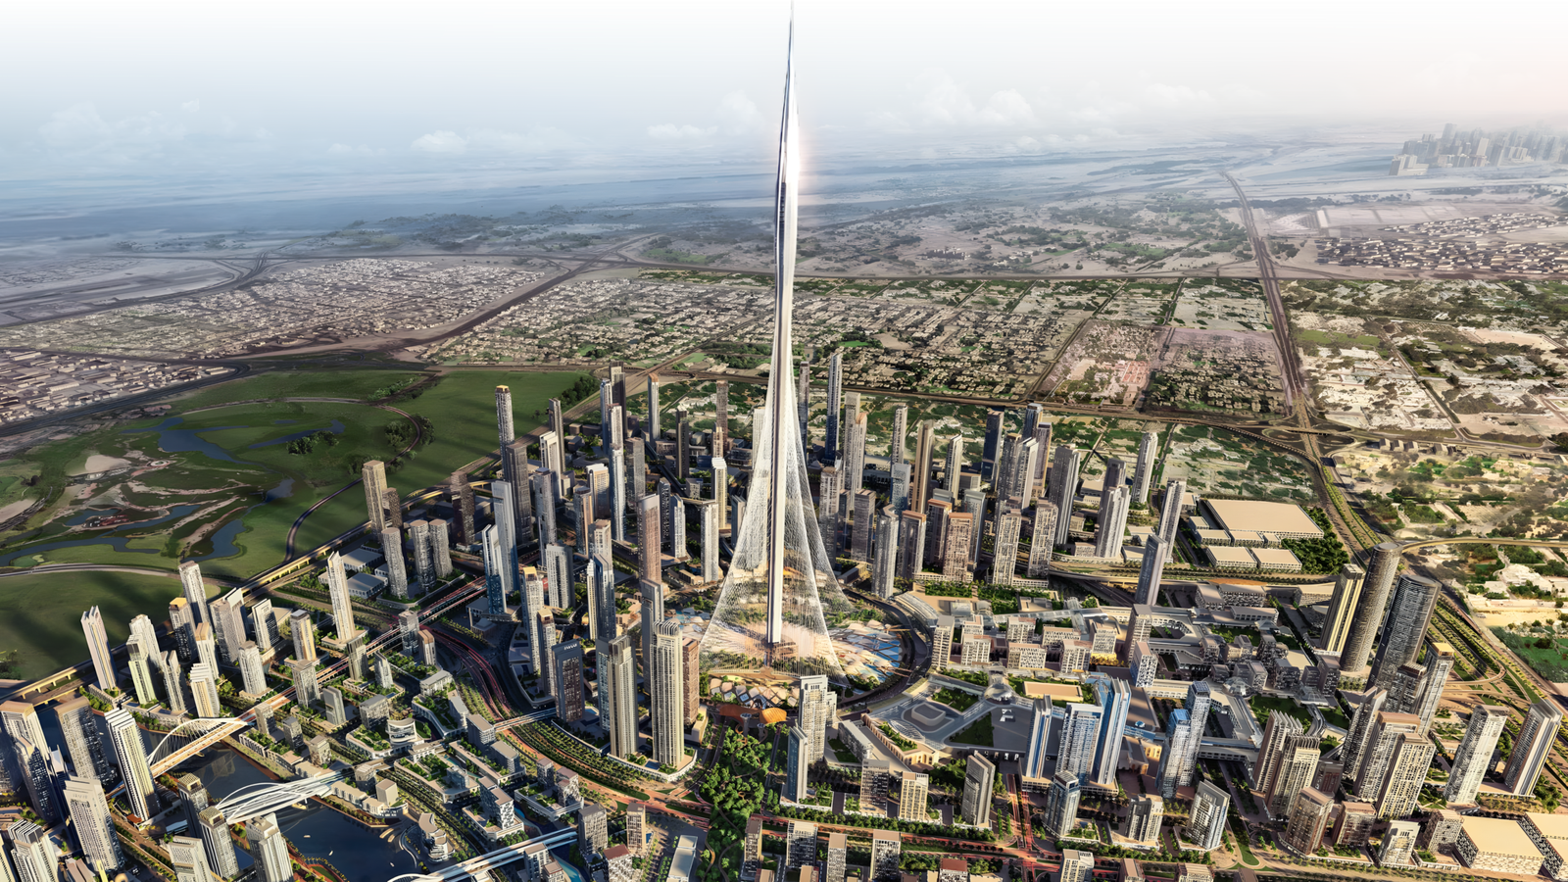
- The Tower at Dubai Creek Harbour is an architectural and engineering centerpiece designed by Calatrava International (Santiago Calatrava) under Lagoons Phase 1 LLC.
- Envisioned as a cable-supported observation tower, its design draws inspiration from the ribbed structure of a lily flower and traditional Islamic minarets.
- It features a slender concrete core anchored by high-tensile steel stay cables, VIP observation decks, hanging gardens, and the “Pinnacle Room”.
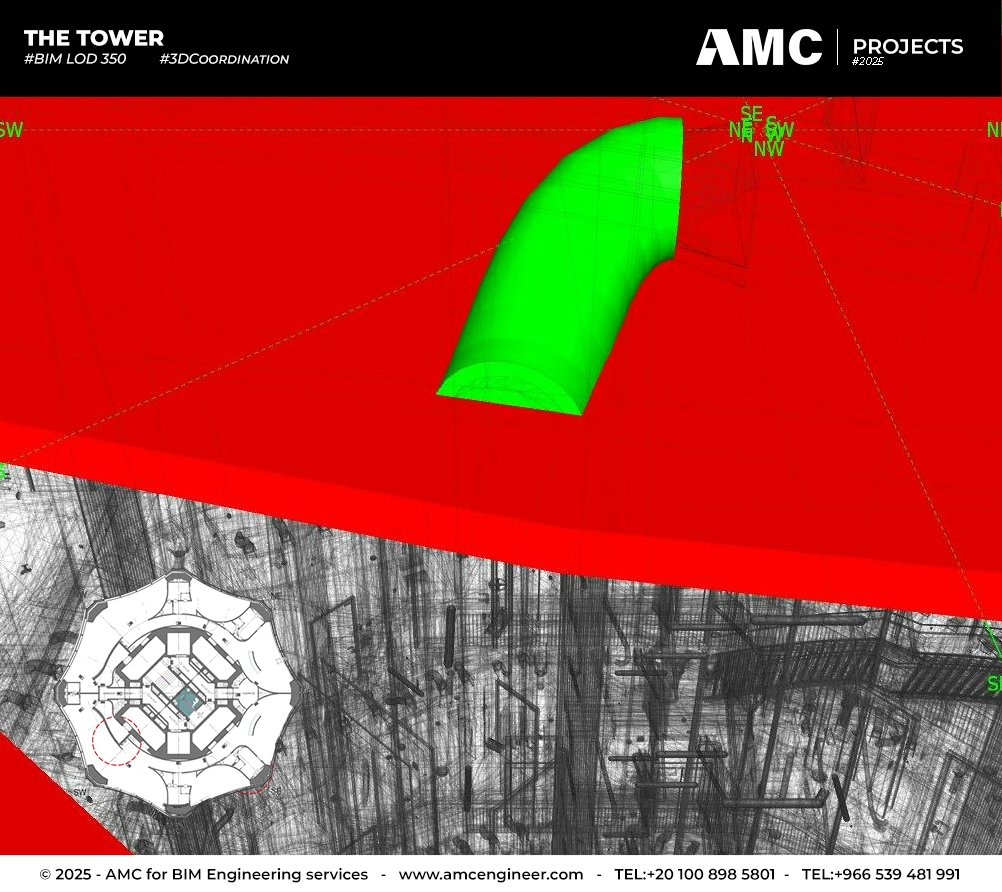
- Due to its complex geometry and zero margin for error, a rigorous BIM management and digital coordination process was required to align aesthetics with structural integrity and functional MEP systems.
Architecture vs. Structure (ARC vs. STR)
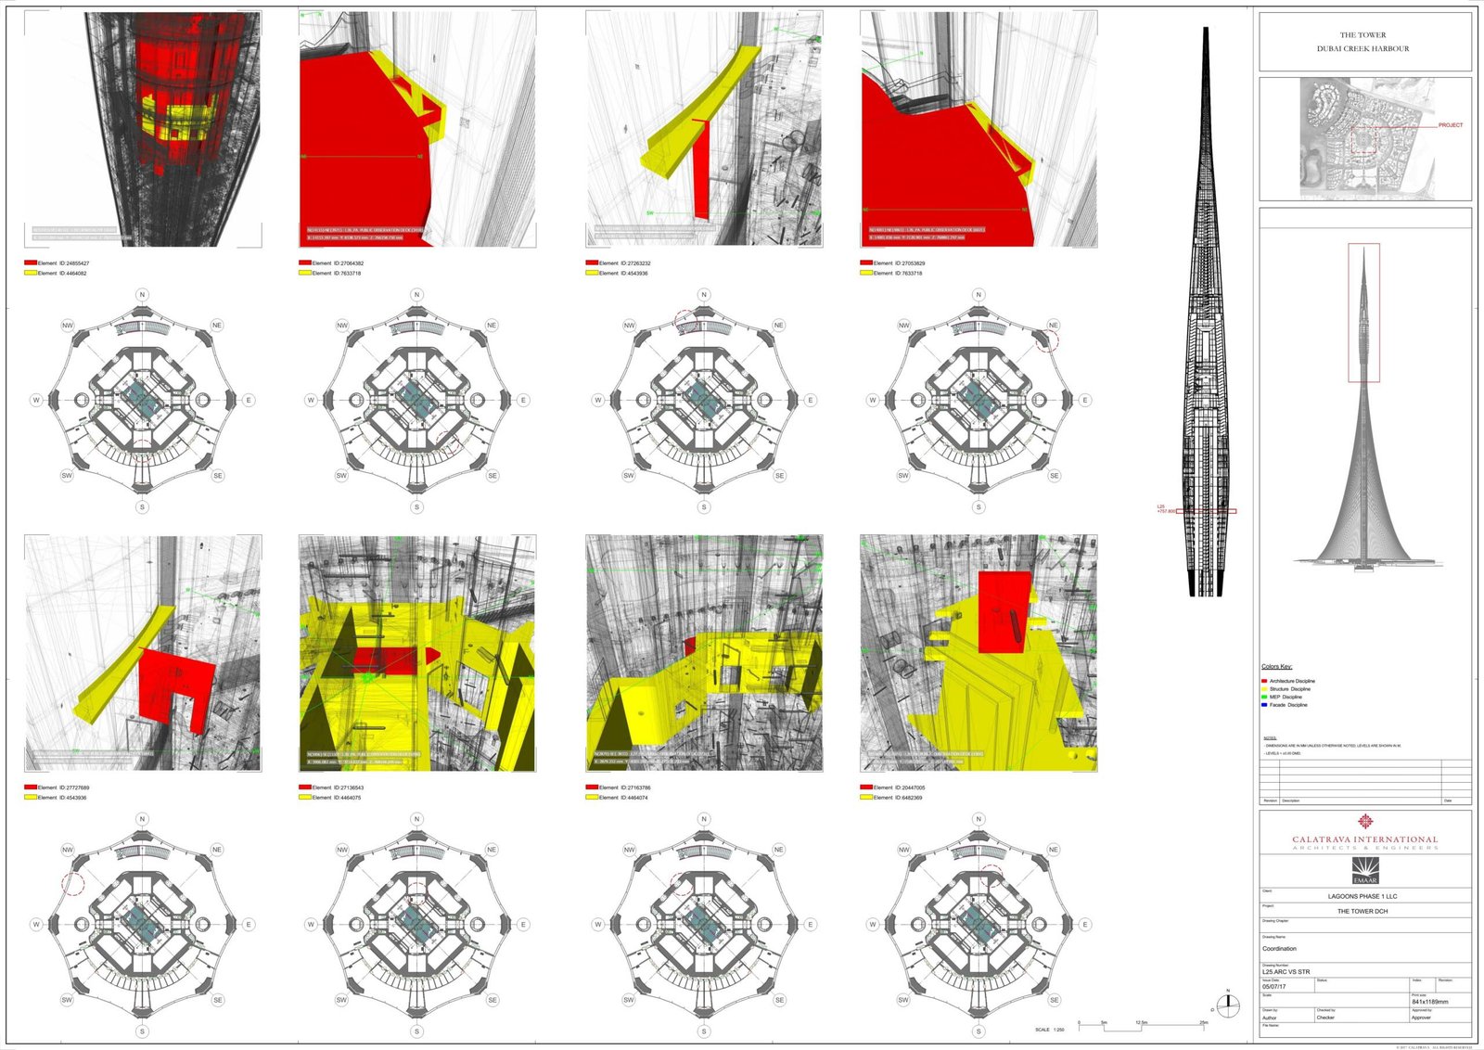
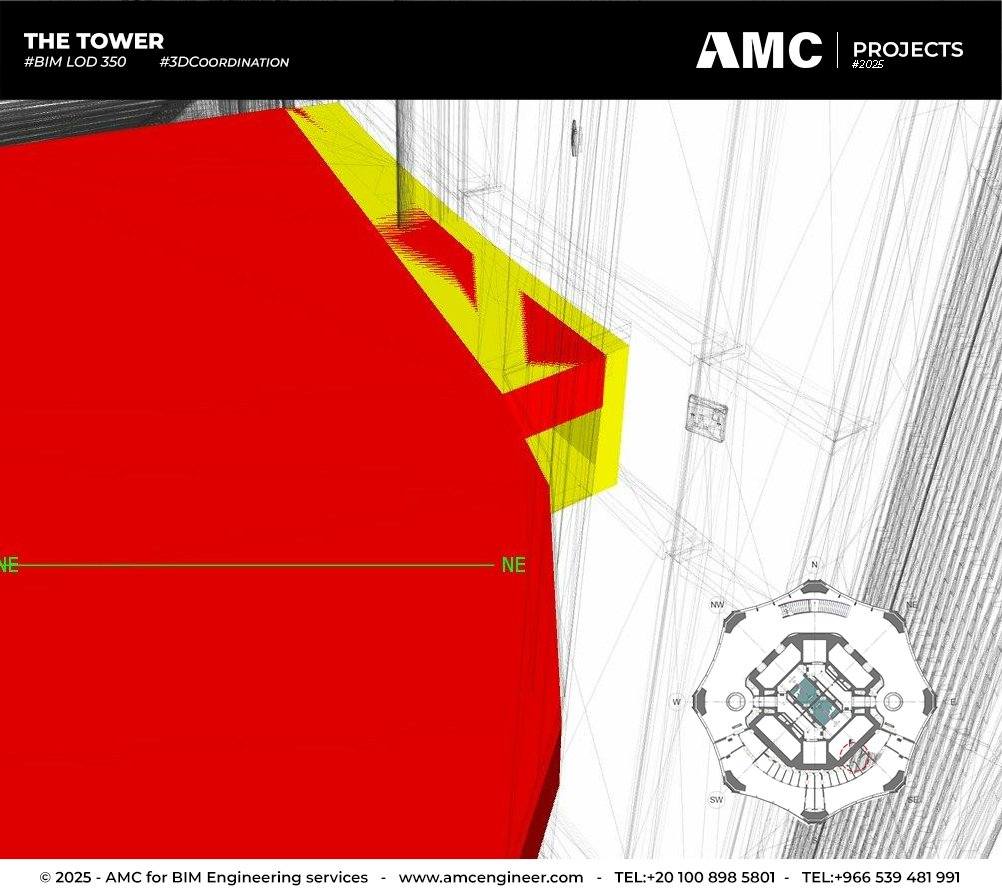
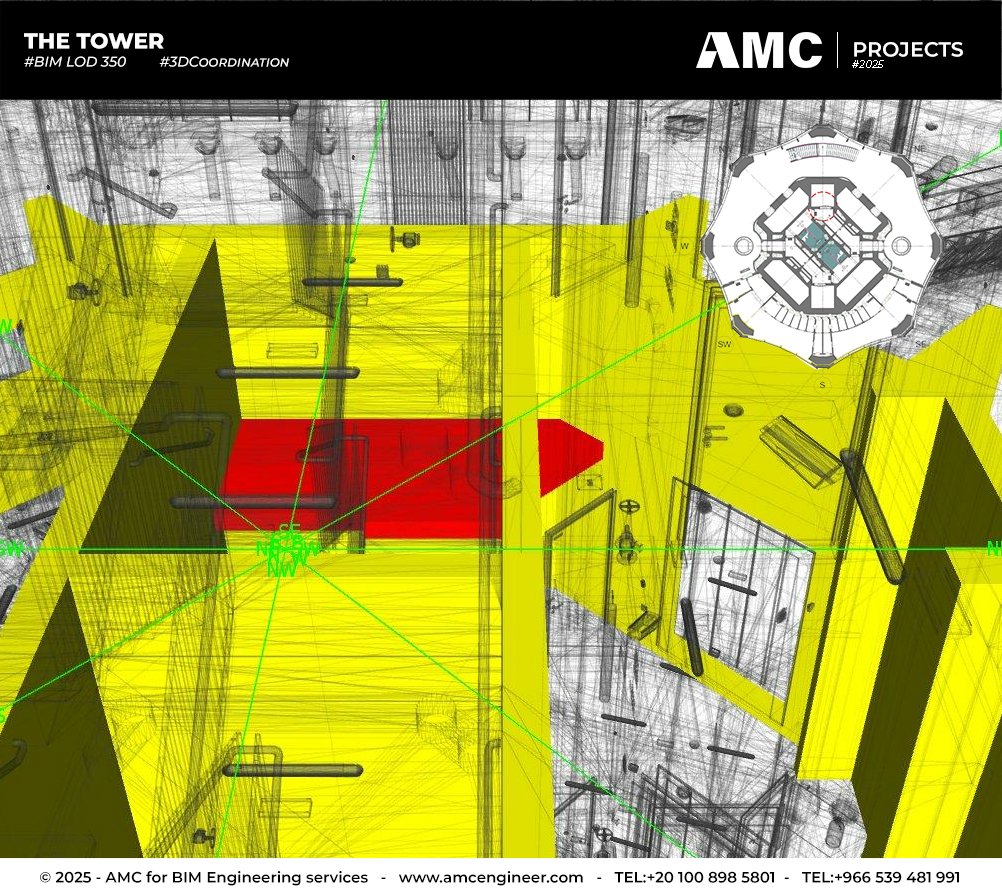
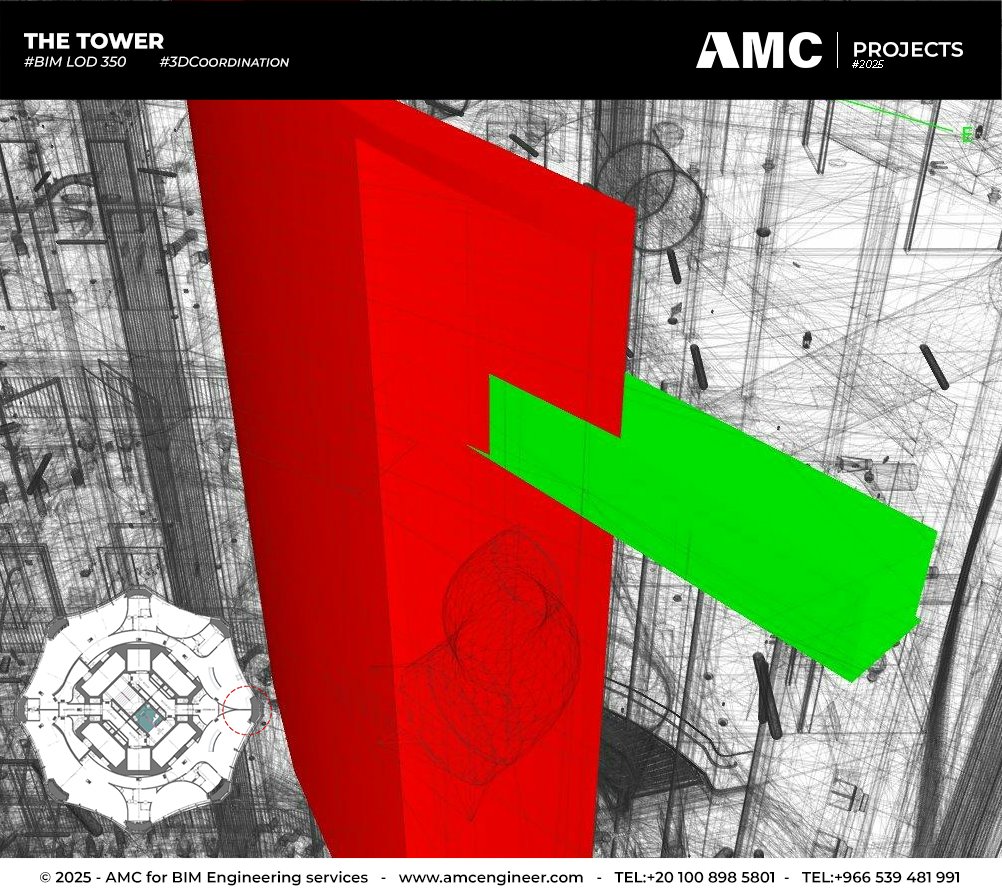
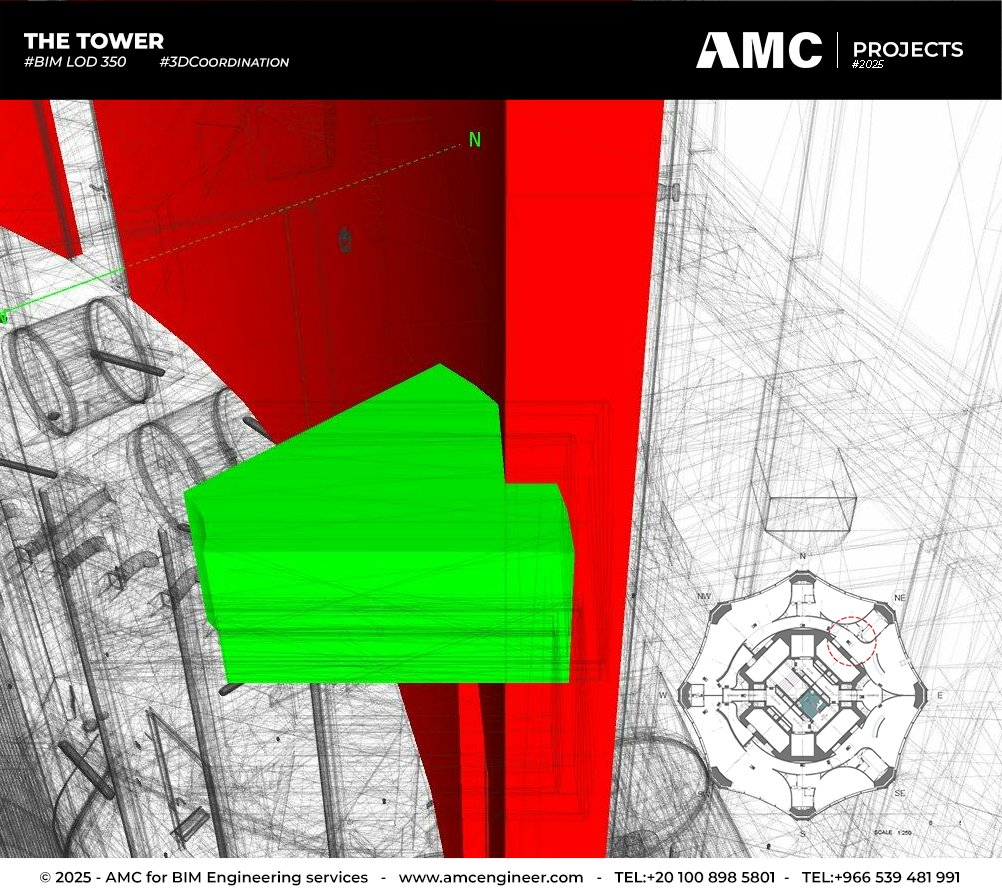
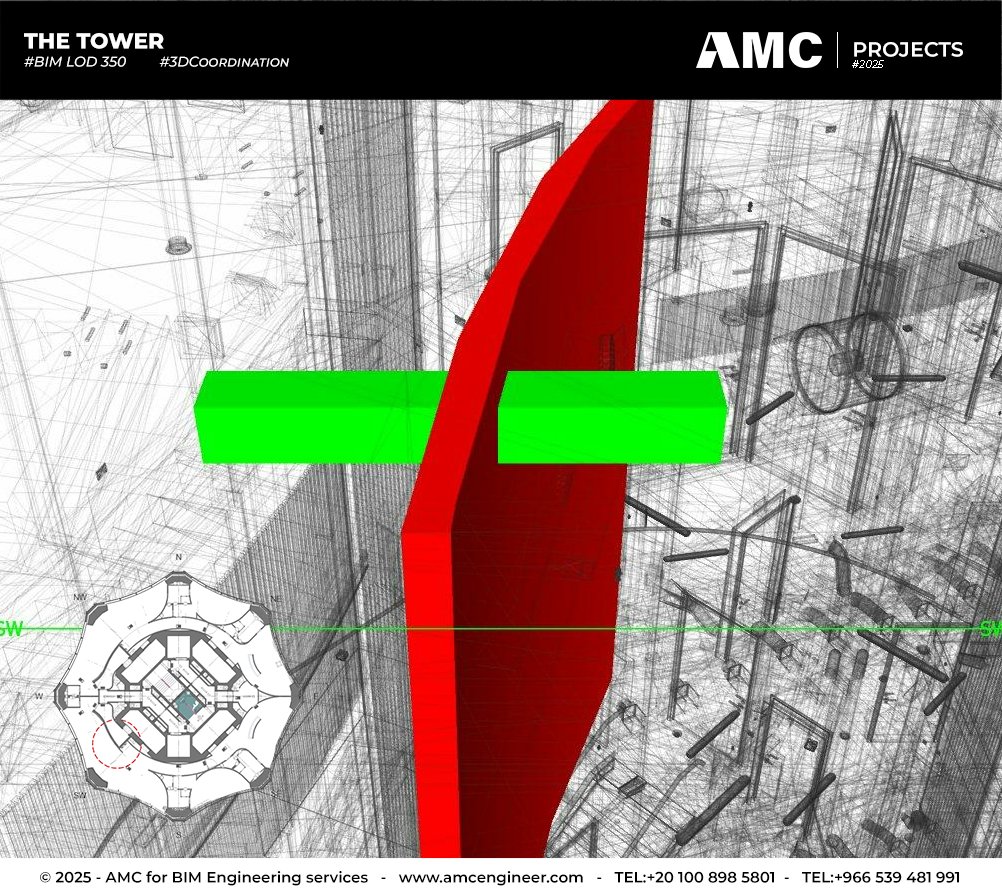
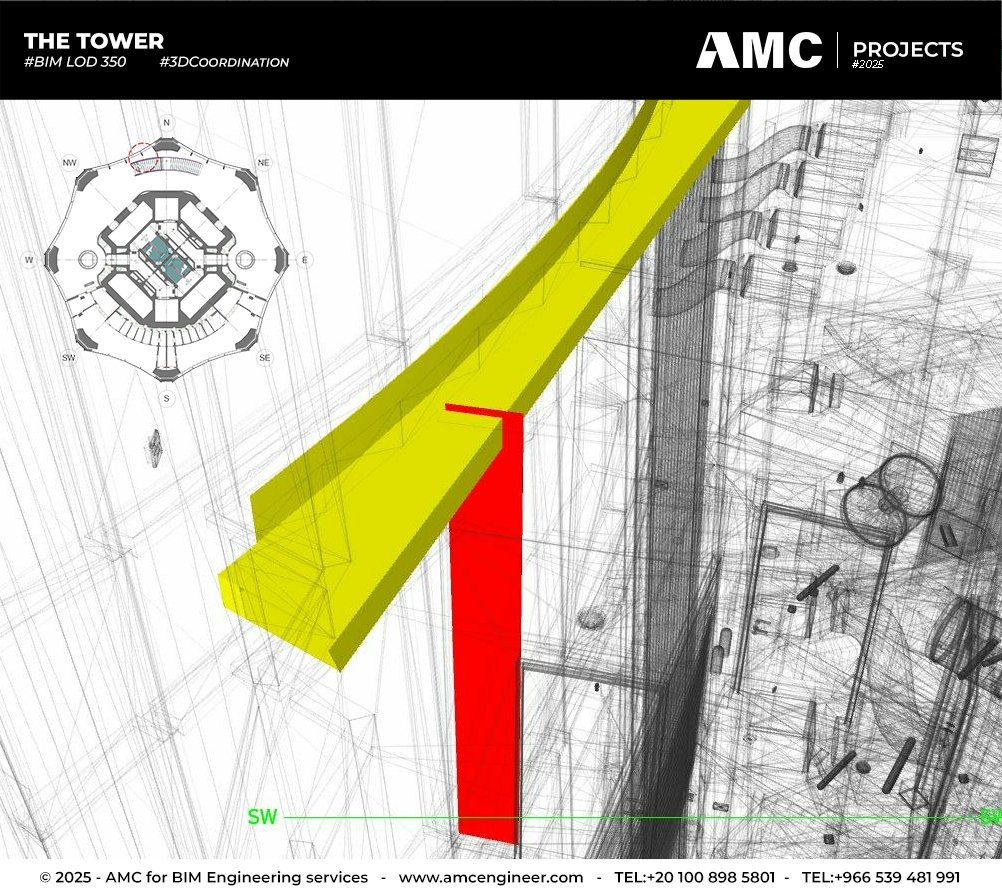
- Coordination ensured architectural spaces did not conflict with super-tall structural elements. The team performed detailed structural verifications across critical elevations (specifically Level 25 and Level 33) and provided floor plan coordination reports to integrate primary beams, columns, and concrete cores with Calatrava’s architectural boundaries.
Architecture vs. Facade (ARC vs. FCD)
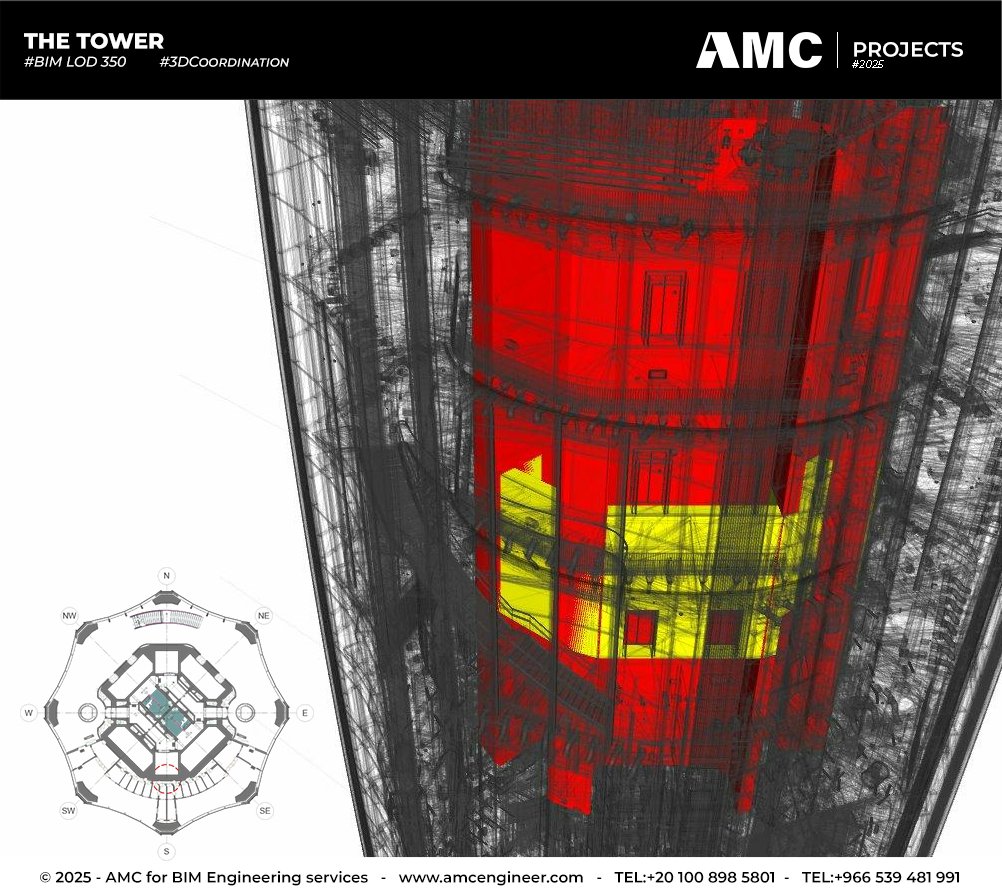
- Focused on aligning the building envelope with interior architecture, with a specific focus on Level 30. Detailed facade and building envelope clash detection verified tight spatial tolerances between interior finishes and external facade systems, eliminating envelope conflicts early in the design phase.
Architecture vs. MEP (ARC vs. MEP)
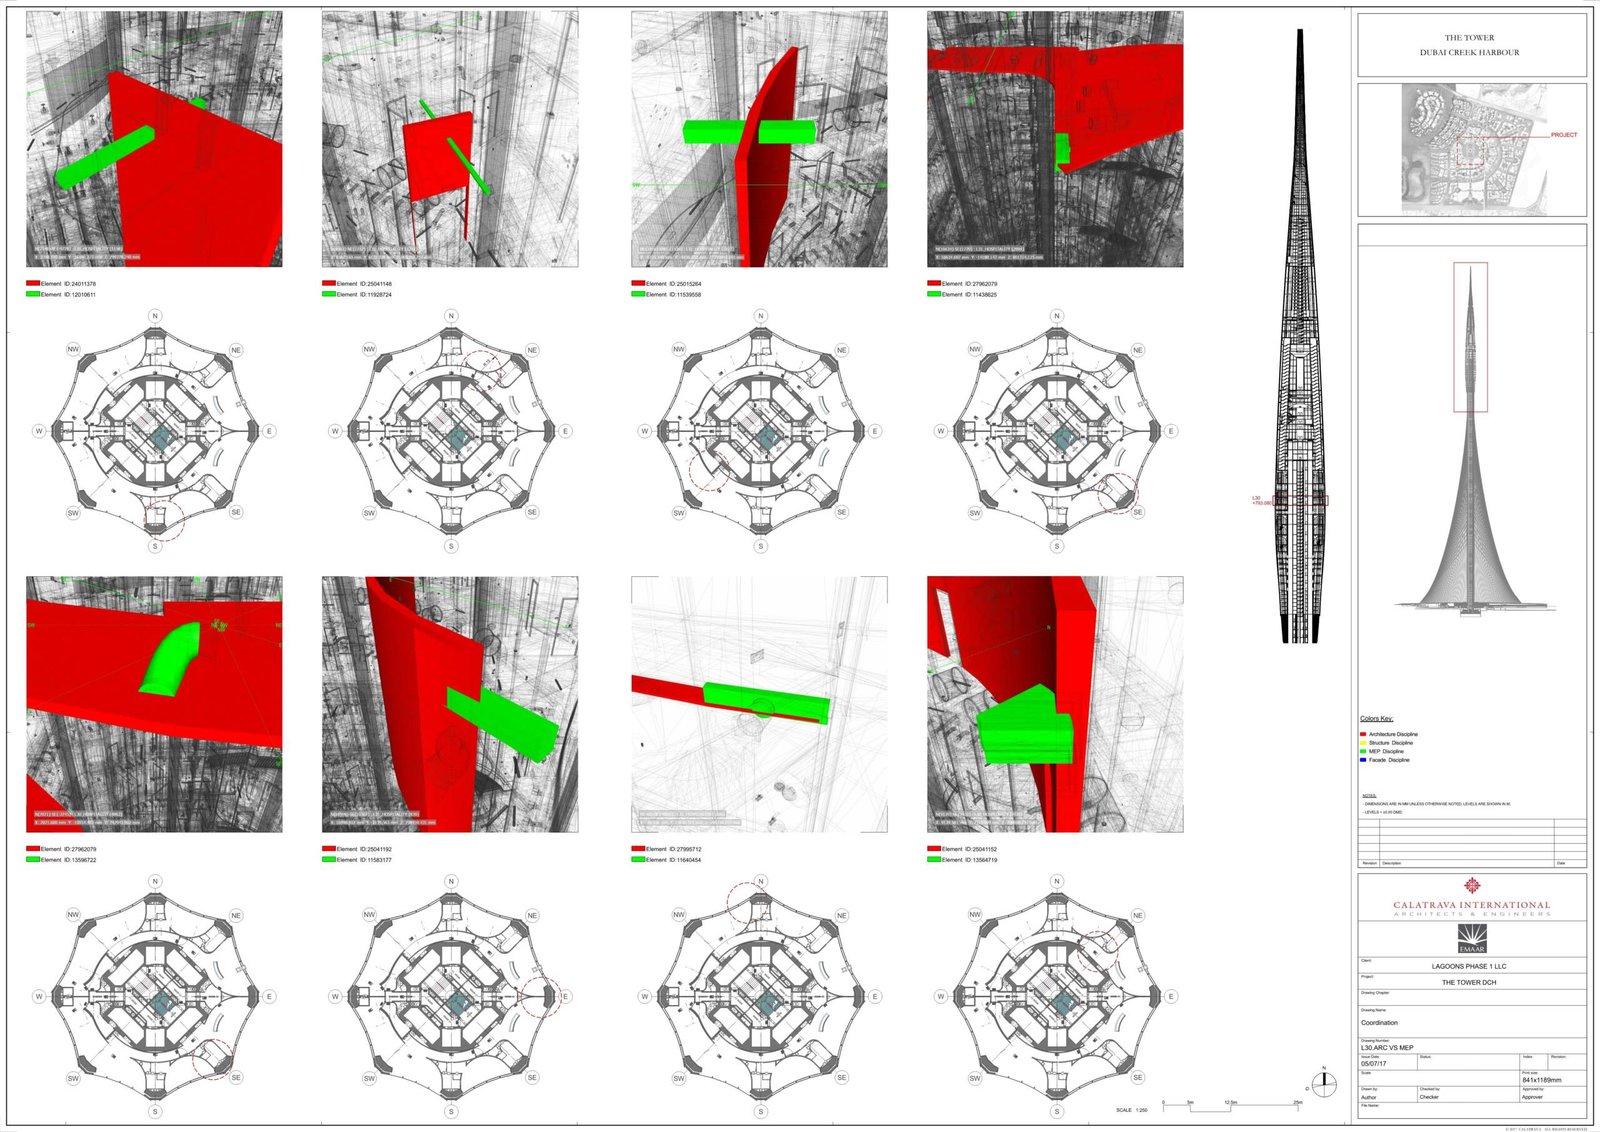
- Managed comprehensive MEP spatial coordination (modeled and analyzed on Level 30) to keep services hidden from public view. Advanced conflict-resolution mapping prevented bulky HVAC ducts, piping networks, and electrical cable trays from intruding into dedicated architectural zones.
Book a Meeting Chat on WhatsApp