

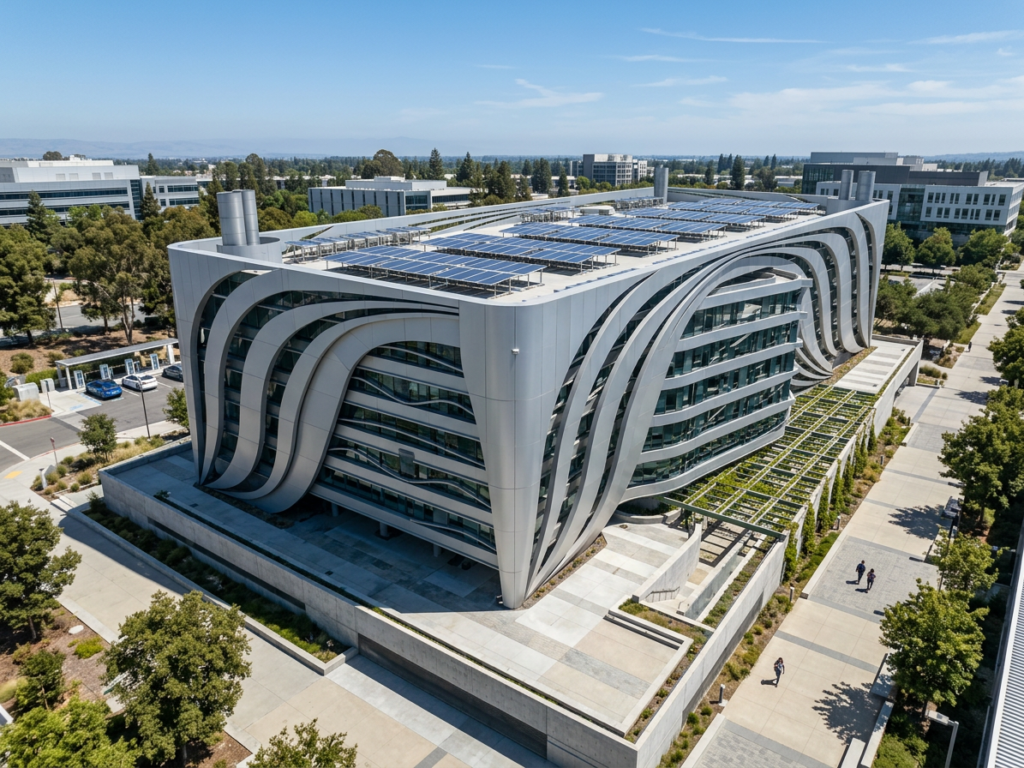
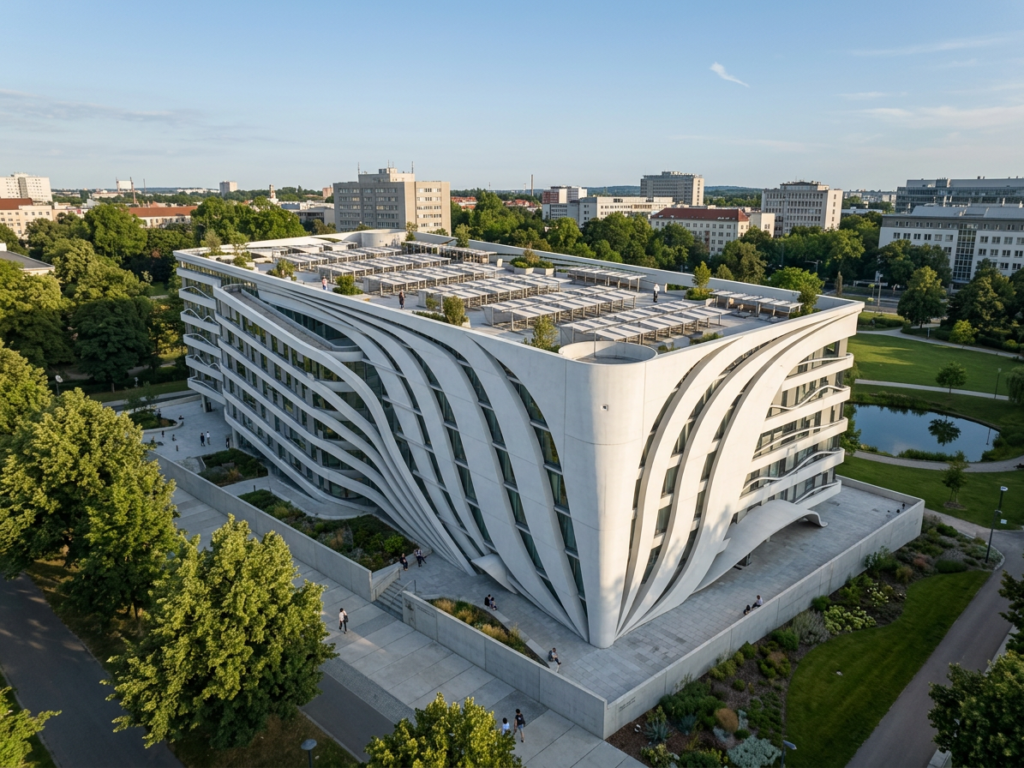
- The ACUD Parking Facility is a comprehensive multi-level infrastructure project located within the Administrative Capital for Urban Development (ACUD).
- Designed to support the high-capacity transit and parking needs of the surrounding MU3-4 district, the structure features advanced architectural integration and detailed facade treatment.
- This large-scale development consists of extensive subterranean basement levels, ground-floor access points, and multiple typical upper floors, culminating in a highly coordinated roof structure.
- The facility is strategically designed to optimize vehicle flow and spatial efficiency while maintaining a modern aesthetic that aligns with the ambitious urban vision of the new capital.
- Specialized facade materials, including powder-coated aluminum composite panels and safety glass, were specified to ensure both durability and a refined exterior profile.
- AMC played a critical role in delivering precise architectural documentation for the project’s schematic submission phase.
- The involvement encompassed the extraction and refinement of comprehensive 2D floor plans, elevation profiles, and intricate miscellaneous details, ensuring all architectural components were rigorously documented for clarity, constructability, and aesthetic fidelity.
- AMC’s scope of work for the ACUD Parking Facility centered on the production of high-fidelity architectural drawings and targeted technical detailing.
- Our deliverables provided definitive clarity on design intent across all building levels and exterior elements, establishing a reliable foundation for subsequent project phases.
- To accurately capture the extensive footprint and functional flow of the facility, comprehensive floor plans were developed across all building tiers.
- This documentation spans from the subterranean basement levels up through the ground and typical upper floors, detailing structural grids, vertical circulation, and precise spatial allocations.
- Detailed orthographic projections were generated to define the building’s exterior envelope and vertical spatial relationships.
- These comprehensive north, south, and east elevations, alongside critical building sections, specify floor-to-floor heights, datum levels, and facade material applications, providing a clear technical breakdown of the exterior architecture.
- Focusing on the micro-level execution of the design, specialized architectural details were produced for key exterior and structural integrations.
- This included comprehensive sub-structure steel framing and fixation details for the aluminum cladding, as well as precise configurations for exterior planters, concrete parapets, and root barrier membranes.
- Complementing the schematic design and documentation phases, comprehensive site visualizations and progress captures were utilized to monitor the structural build-out and system installations.
- These photographic records serve as a vital link between the digital models and physical construction, verifying that the practical execution on-site strictly adheres to the architectural intent.
Location
MU3-4 district, New Capital, Egypt
Scope of Work
producing 2D schematic floor plans, elevations, building sections, detailed aluminum cladding fixation specs, and 3D site visualizations for the ACUD Parking Facility.
Year
2024
Client
Administrative Capital for Urban Development (ACUD)