

Project in Motion
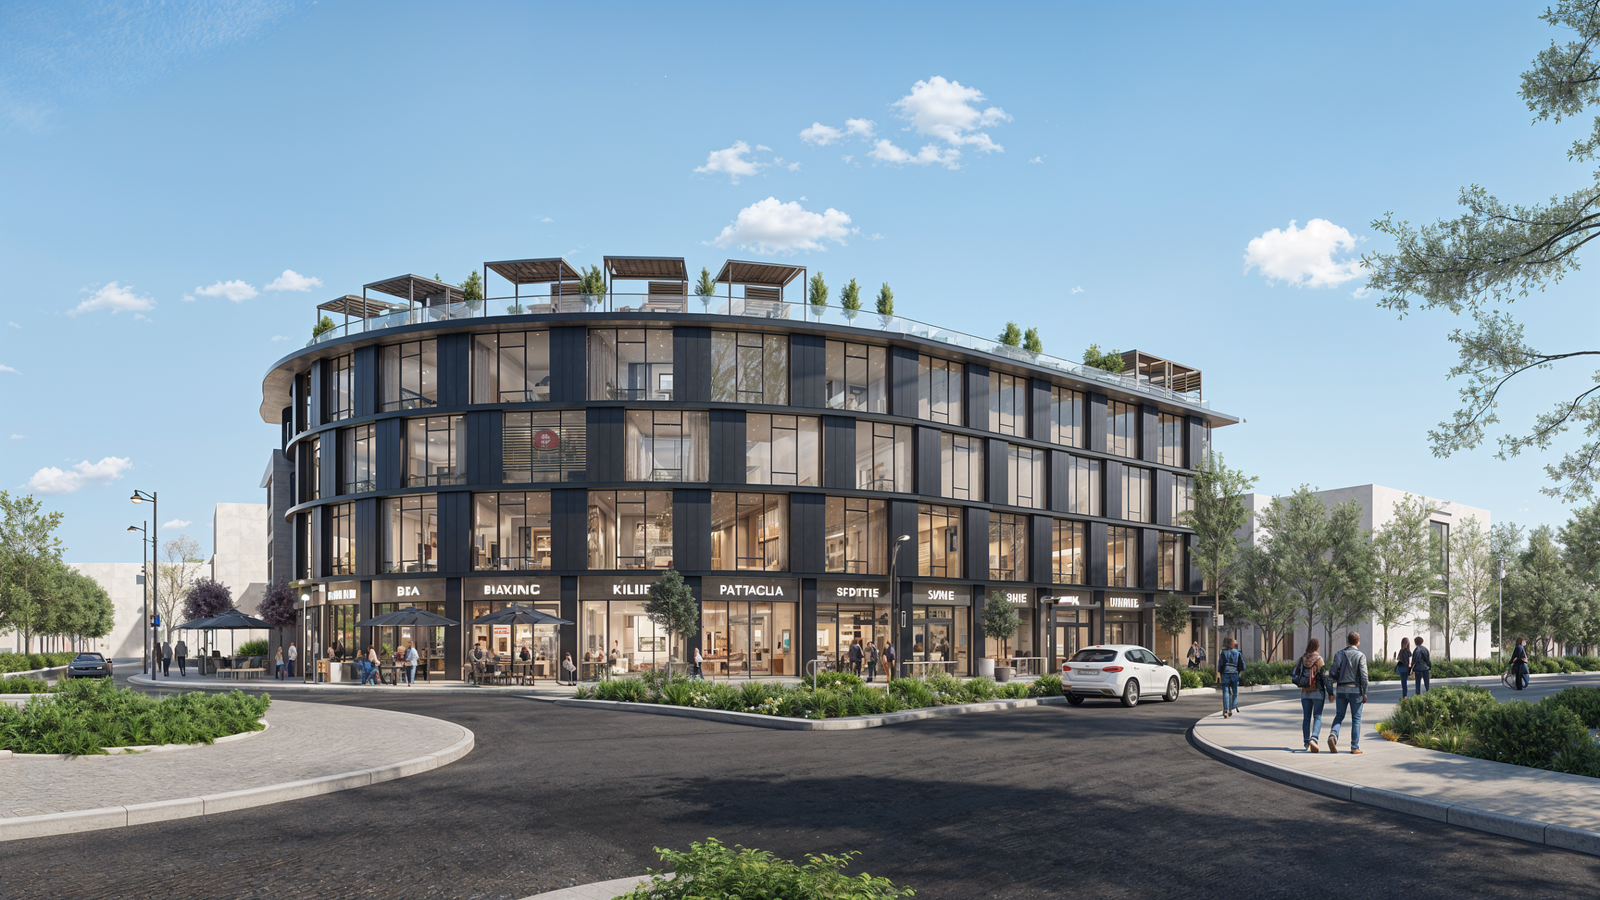
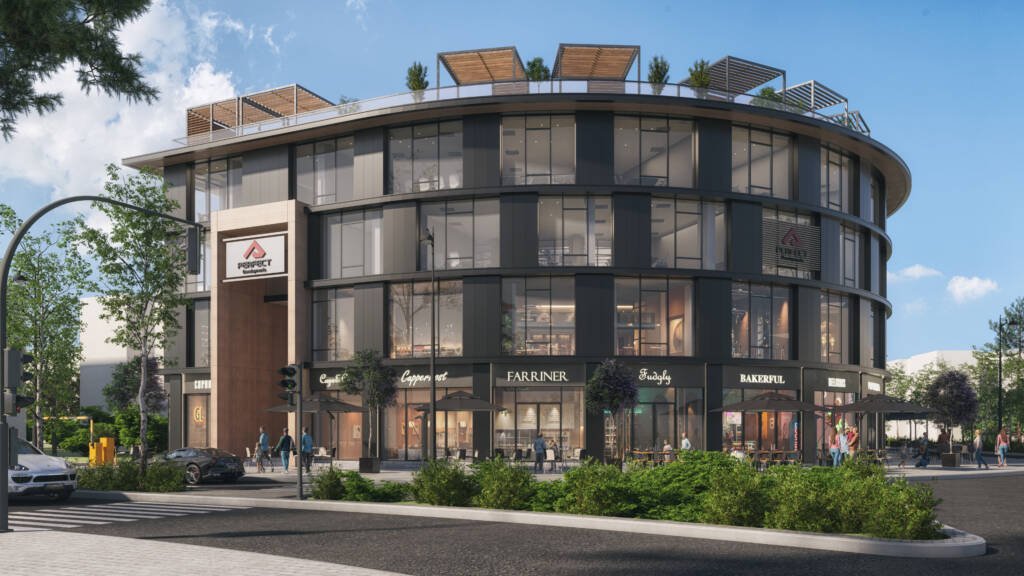
- AMC provided comprehensive design review and spatial optimization for Mall 90, aiming to enhance accessibility, functionality, and overall community integration.
- The team critically evaluated the existing layout to transform it into a highly active, accessible, and user-centric commercial and administrative complex.
- AMC conducted an in-depth analysis of the local urban context, mapping nearby traffic flows, commercial hubs, primary schools, traffic offices, and residential sectors in Al Obour City.
- Detailed area studies were executed to ensure full compliance with local building codes, civil defense life-safety protocols, and specific setback requirements, including the 4.75m main elevation setback.
- To eliminate the limitations of a single main entrance, AMC repositioned the commercial focal point by implementing dual side entrances linked through a central activated courtyard.
- This structural improvement optimized foot traffic, enhanced spatial diversity, and activated the internal spaces into vibrant retail environments.
- Utilizing advanced Building Information Modeling (BIM) workflows, AMC coordinated structural, mechanical, electrical, and plumbing (MEP) systems across all engineering disciplines.
- This digital alignment ensured precise construction management, safety integration, and seamless project execution.
- AMC generated high-quality 3D visualizations and conceptual renders using creative digital tools.
- These visualizations illustrated the transition from original plans to the proposed layout, showcasing the dual side entrances, active courtyard, exterior facades, and retail storefronts for all project stakeholders.
Location
Al Obour City, 2600-Feddan Area, Egypt
Scope of Work
comprehensive design review, urban integration, BIM coordination, spatial optimization (introducing dual side entrances and an activated courtyard), and 3D project visualizations.
Year
2025
Client
Perfect developments