

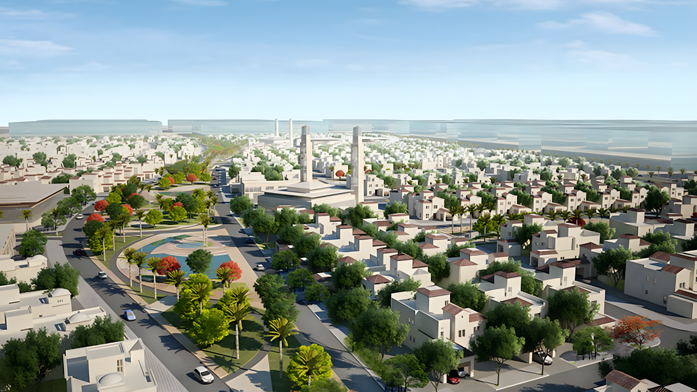
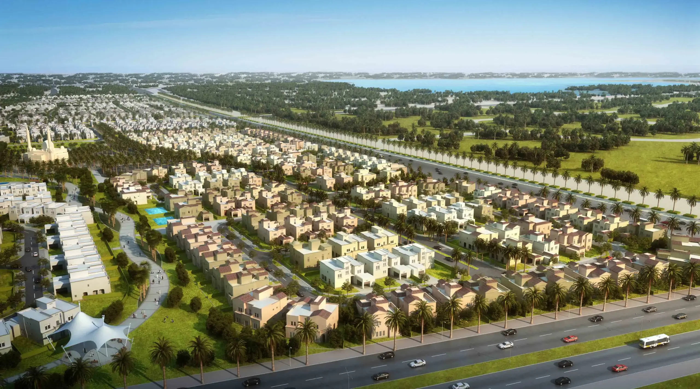
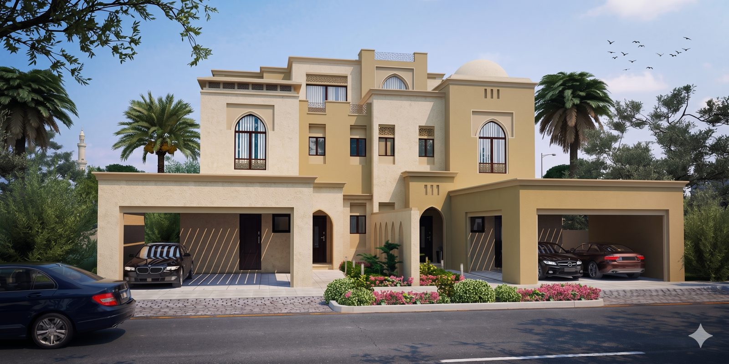
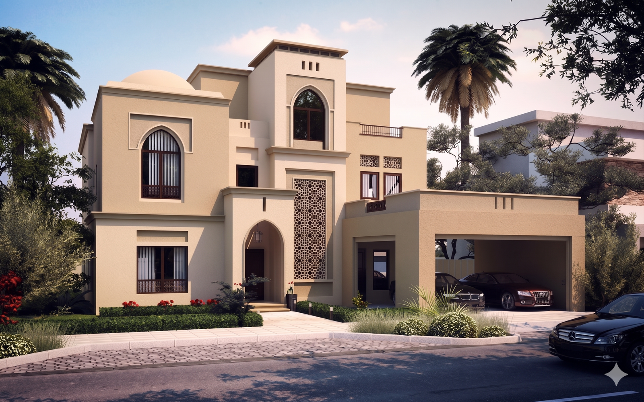
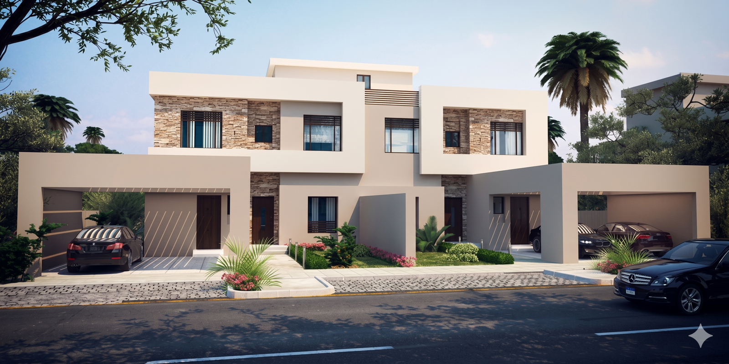
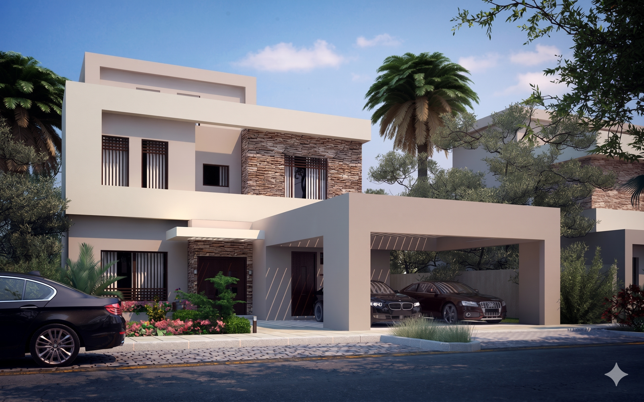
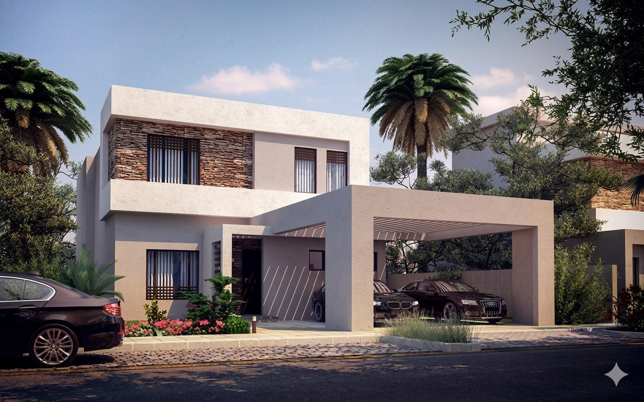
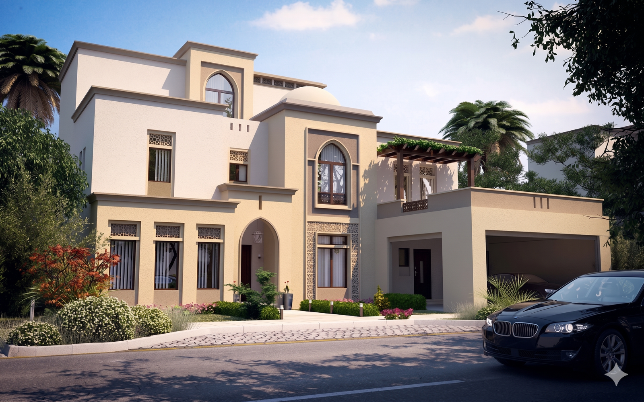
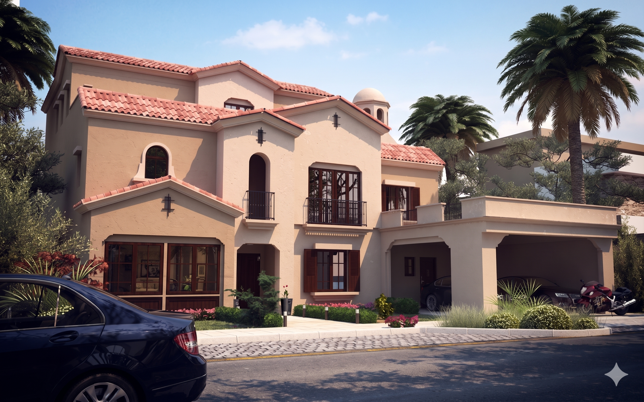
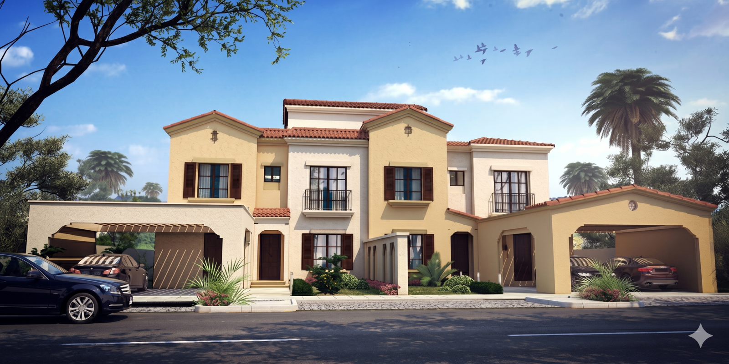
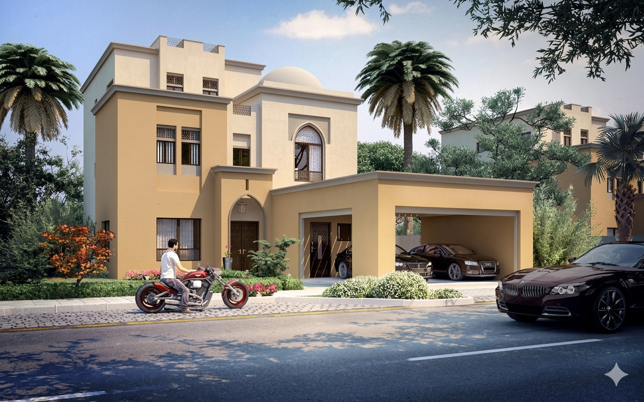
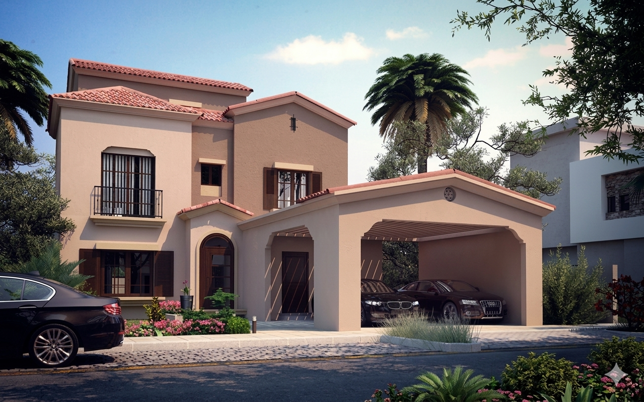
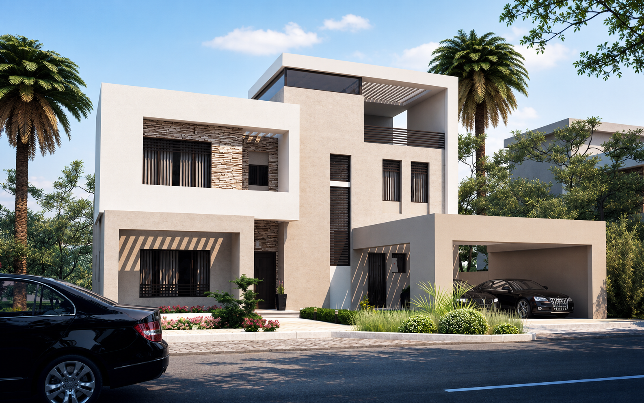
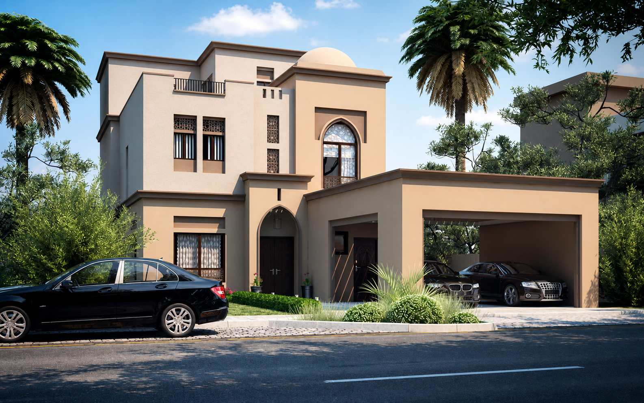
- Our scope of work encompasses establishing the core architectural vision—from spatial planning to exterior aesthetics—and seamlessly translating that vision into execution-ready interior shop drawings.
- By bridging high-end conceptual design with precise technical detailing, we ensure every spatial element and premium finish is constructed with accuracy and design fidelity.
- Layout Plans: Site Plan, Ground Floor Plan, First Floor Plan, Roof Plan, and Upper Roof Plan.
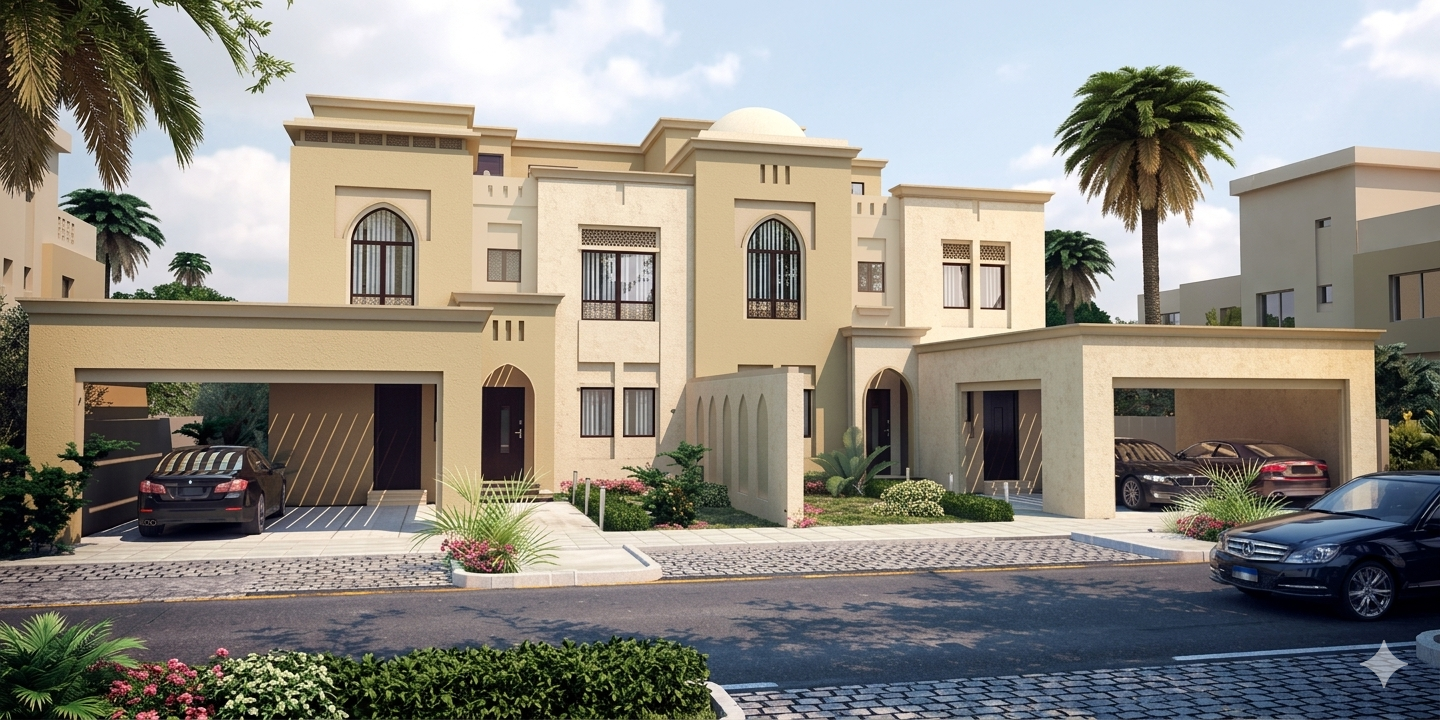
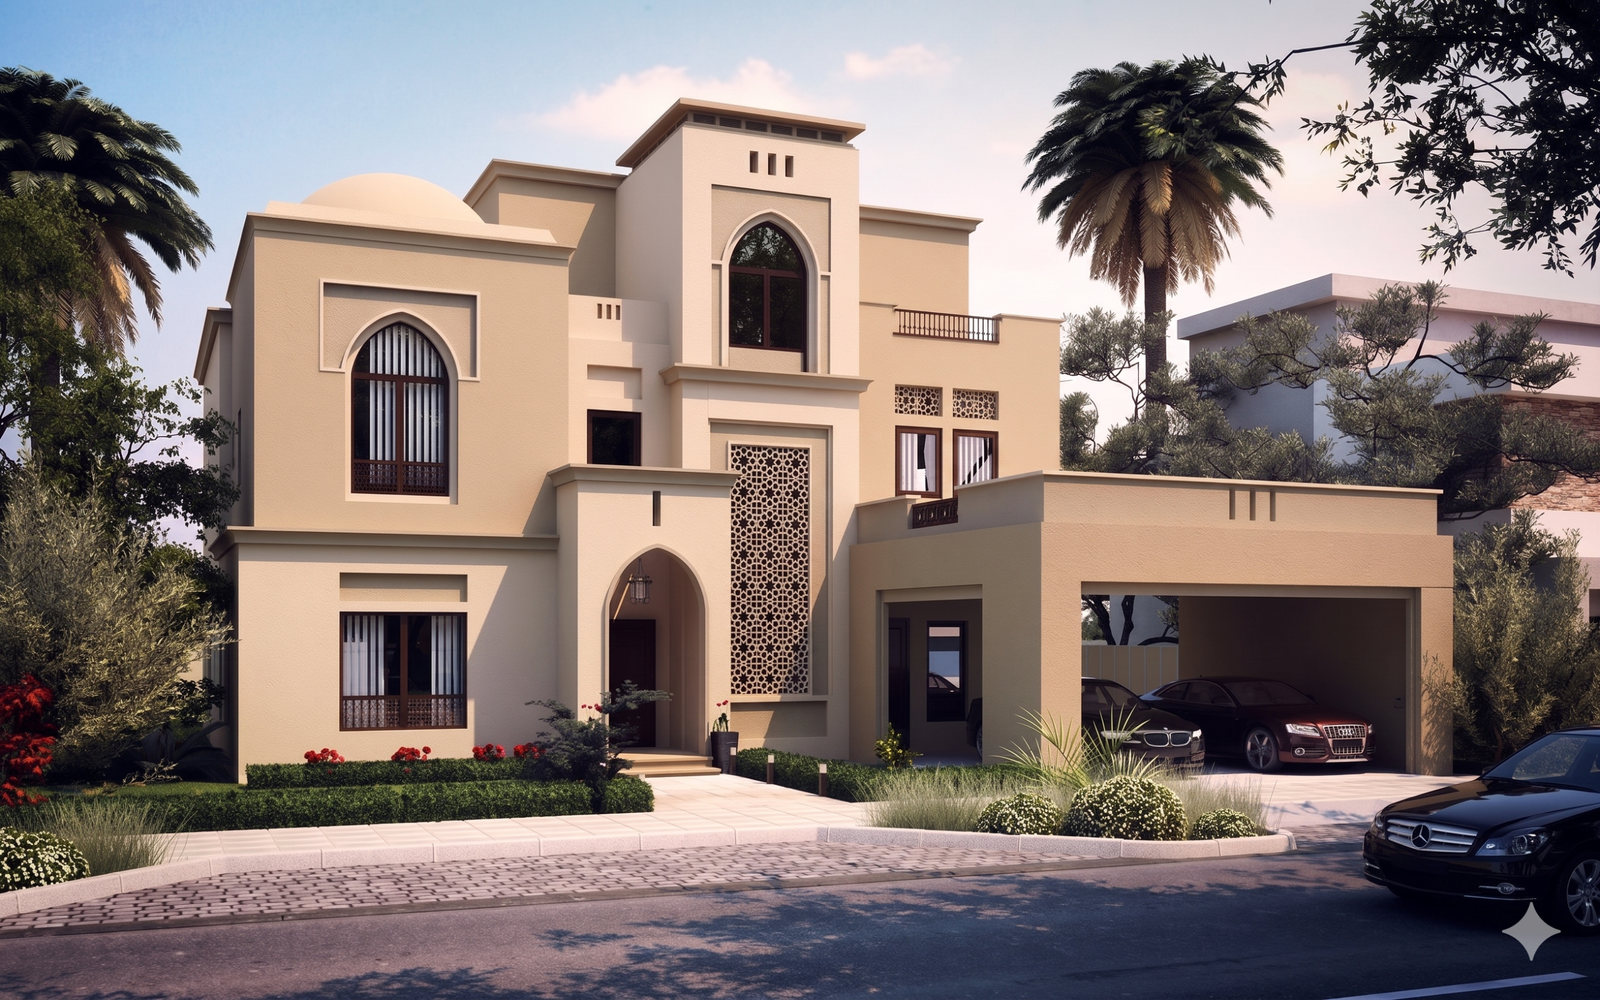
- Arabic Package Elevations: Architectural elevations incorporating traditional Arabic design elements.
- Modern Package Elevations: Clean, contemporary architectural facade treatments.
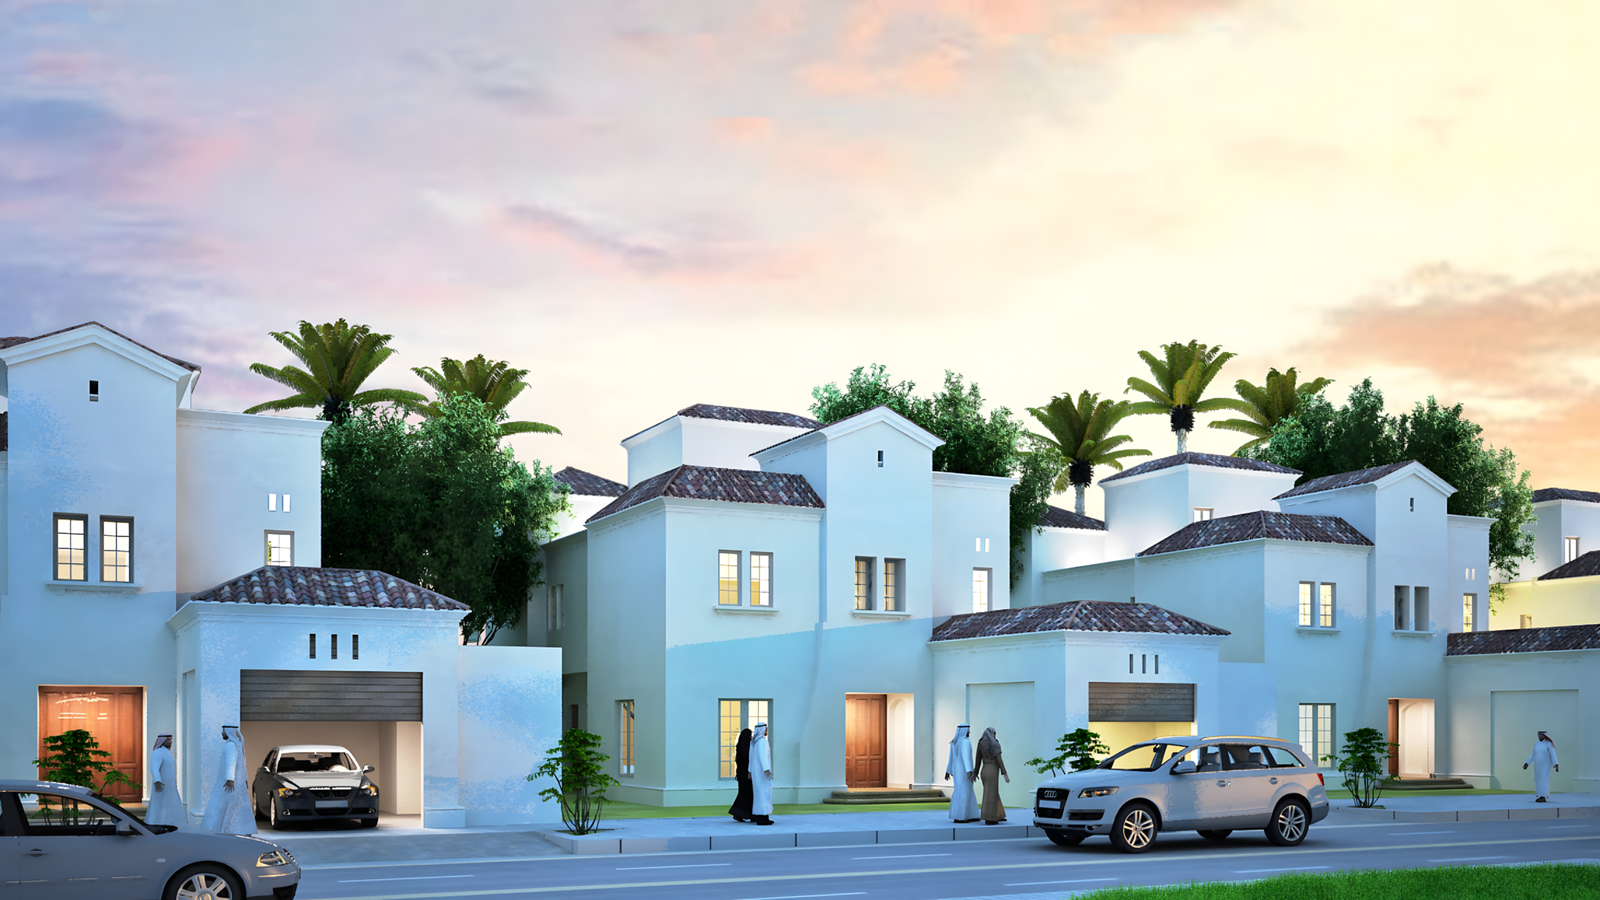
- Tuscan Package Elevations: Mediterranean and Tuscan-inspired exterior finishes and architectural detailing.
- Layout Plans: Master Plan, Ground Floor Plan, First Floor Plan, Roof Plan, and Upper Roof Plan.
- Arabic Package Elevations: Exterior elevations designed with classic Arabic motifs and structural styling.
- Modern Package Elevations: Modern architectural framing, straight lines, and contemporary window arrangements.
- Tuscan Package Elevations: Warm, rustic Tuscan-style exterior aesthetics with sloped roof tiling details.
Location
King Abdullah Economic City (KAEC), Kingdom of Saudi Arabia (KSA)
Scope of Work
encompasses establishing the core architectural design and spatial planning, alongside delivering execution-ready interior shop drawings and technical detailing.
Year
2019
Client
EHAF