

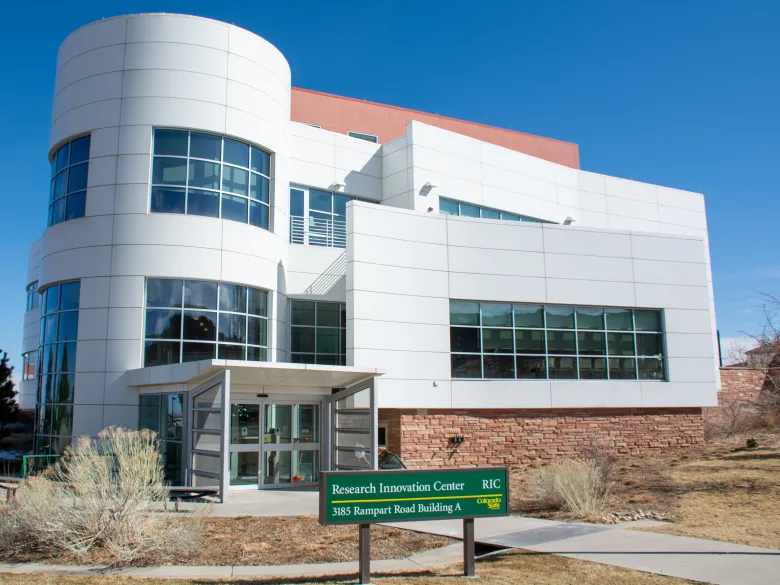
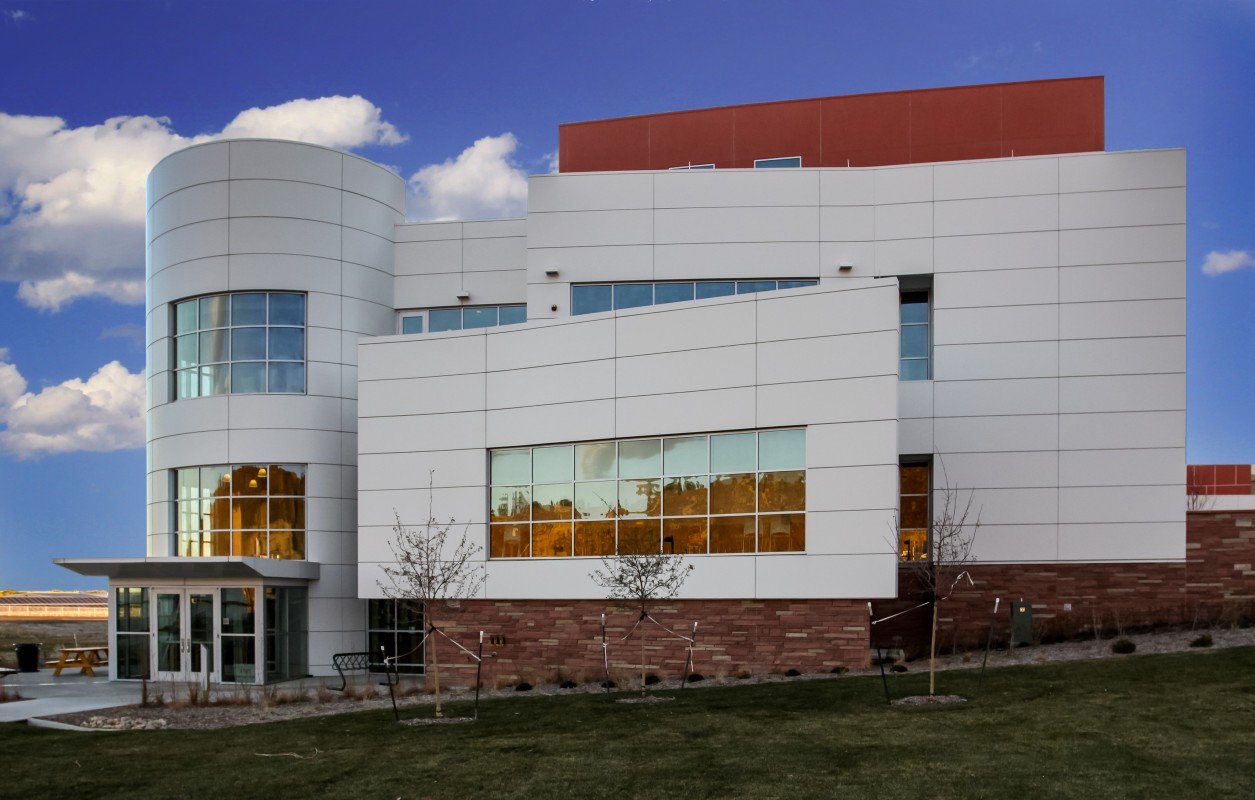
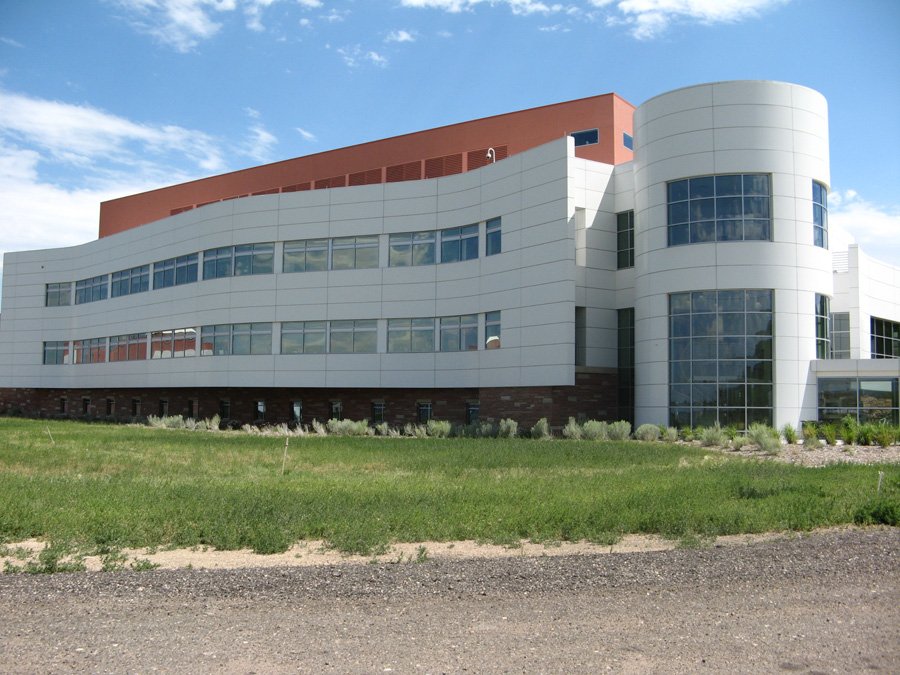
- The Research Innovation Center fosters public-private collaboration and sustainable growth through a self-funding entrepreneurial model, where private lease revenue offsets facility operating costs. Aligned with the Foothills Master Plan, this project represents a key phase in the expansion of Colorado State University’s Judson M. Harper Research Complex.
- The Research Innovation Center (RIC), a cornerstone of the Judson M. Harper Research Complex at Colorado State University’s Foothills Campus, represents a sophisticated fusion of academic research and private-sector entrepreneurship. Architecturally, the facility is defined by its progressive geometry, featuring a prominent cylindrical glass curtain wall entry, multi-planar metal panel facades, and a robust masonry plinth.
- As a critical expansion aligned with the university’s Foothills Master Plan, the project demands a high degree of technical precision to bridge the gap between conceptual design and physical construction.
- Our scope of work focuses on the Architectural Shop Drawing phase, a vital stage that translates the Design Development (DD) and Construction Documents (CD) into actionable fabrication and installation guides.Given the building’s complex exterior envelope—characterized by its interlocking volumes and varied material transitions—our shop drawings serve as the final blueprint for ensuring structural integrity, thermal performance, and aesthetic continuity.
- By meticulously documenting these elements, we facilitate a streamlined construction process that honors the architectural intent of the Foothills Campus expansion while providing the contractor with the granular data needed for precise on-site execution.
- Our scope of work for the Research Innovation Center (RIC) focuses on the technical translation of design intent into precise, constructible Architectural Shop Drawings.
- We provide high-level detailing that bridges the gap between the design documents and site execution, ensuring that every architectural element—from the signature cylindrical glazing to the complex metal panel interfaces—is engineered for accuracy and performance.
- TENANT INTERIORS | FIRST FLOOR PLAN: Seminar 0100, Training Lab, Equipment, Changing, Fume Hood, Micro, Office, Break Area 0144, Office, Office, Elec Room, Laboratory 0143, Media Prep 0153, Equipment, Elev (Viv), Elev Vault, Cubicles, Equip Str.
- TENANT INTERIORS | SECOND FLOOR PLAN: Office, Tenant Interiors layout.
- Elevations & Building Envelope Drawings: Architectural shop drawings detailing exterior composite metal panels (complying with NFPA 285), grade planes, window configurations, and wall assemblies.
- Wall Sections & Details: Section details highlighting the high roof, mezzanine, floor levels, aluminum curtain wall systems, foil-faced insulation, structural framing, concrete foundation, and drainage/waterproofing assemblies.
- Curved Plan & Envelope Details: Radial geometry, vertical joint locations, insulated metal wall panels, curtain wall connections, and interior partition interfaces.
- Canopy & Entrance Details: Heat traced aluminum composite panel canopy system, steel tube outriggers, aluminum curtain wall system with solar control low-E insulated glazing, recessed walk-off mat slab details, and slab-on-grade details.
- 3D Isometric Views: Overhead wireframe/isometric perspectives depicting the building’s geometry, roof levels, and interlocking architectural volumes.
- Time Capsule Detail: Exterior masonry wall callout featuring a dedicated plaque location: “TIME CAPSULE TO BE OPENED MAY 2060”.
Location
3185 Rampart Road Building A, Colorado, USA
Scope of Work
Focuses on translating Design Development (DD) and Construction Documents (CD) into precise Architectural Shop Drawings for the building's exterior envelope and complex structural elements.
Year
2020
Client
Colorado State University