

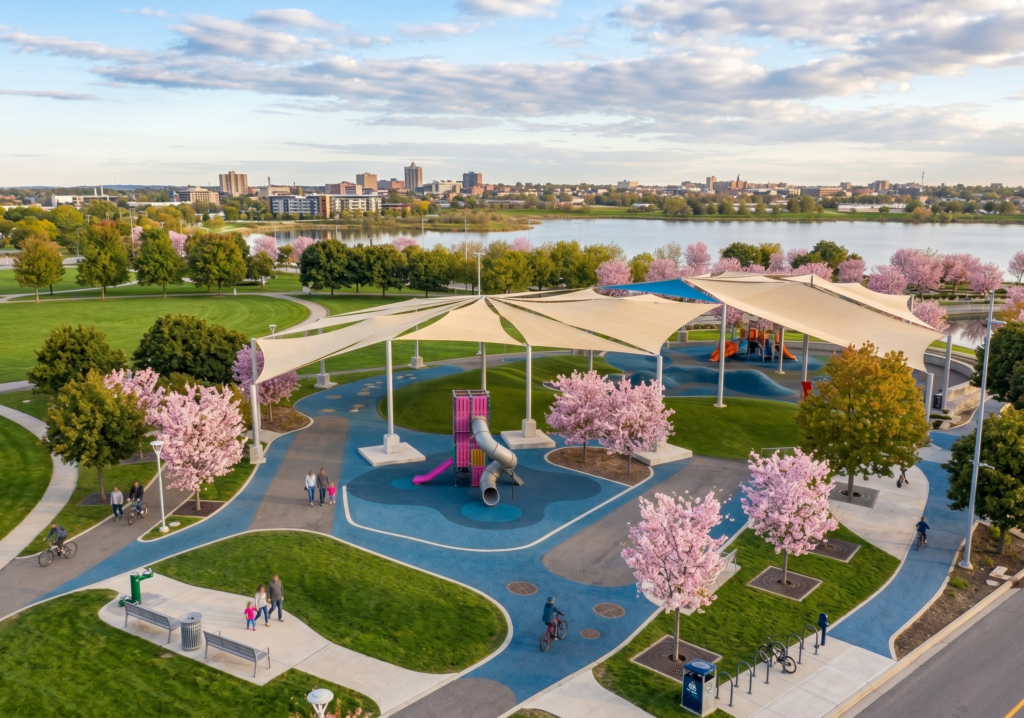
- A modern recreational park located in Al Ain, UAE, designed to provide an accessible and community-oriented outdoor environment that supports leisure, fitness, and social interaction.
- The Falaj Hazza project focuses on developing a family-friendly public park that enhances the surrounding residential area.
- It integrates landscape, architecture, and infrastructure to create a functional and visually appealing outdoor space.
- Development of a fully coordinated BIM model integrating architectural, landscape, structural, and MEP/ELV systems, along with the production of detailed shop drawings to support construction execution.
- Creation of a clash-free 3D model.
- Integration of all disciplines: Architecture, Structure, Landscape and Utilities.
- Continuous coordination between systems to avoid conflicts before construction.
- Design and coordination of: Power distribution, Lighting systems, CCTV & security systems, Public address systems and Telecom & WiFi networks.
The park includes multiple features such as: Amphitheater, Cafeteria, Market area, Water features, Walking tracks and Viewing platforms.
- To deliver a high-quality, coordinated, and construction-ready design that improves community living through a safe, accessible, and well-integrated recreational environment.
Location
Al Ain, United Arab Emirates
Scope of Work
Delivering a fully coordinated, clash-free BIM model integrating architectural, landscape, structural, and MEP/ELV systems, along with detailed shop drawings for construction.
Year
2025
Client
Department of Municipalities and Transport