

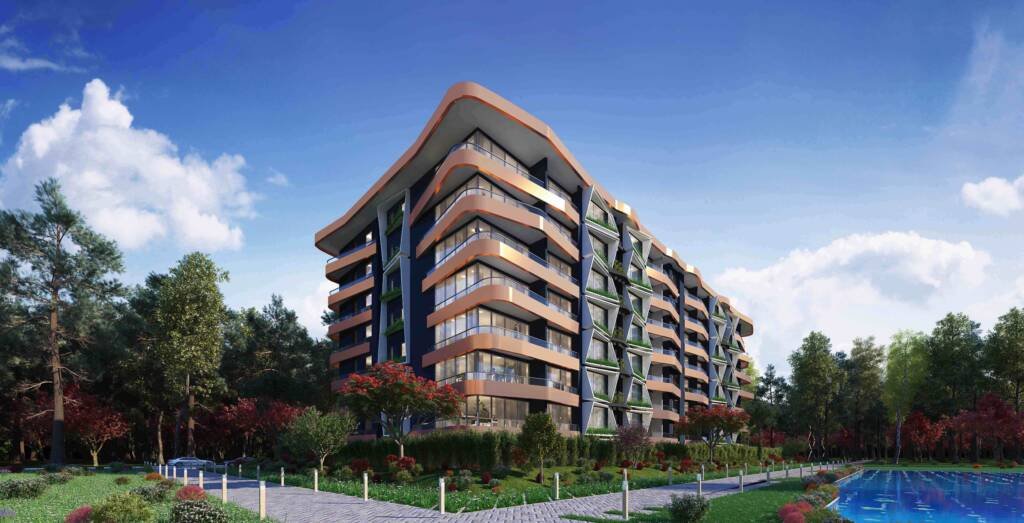
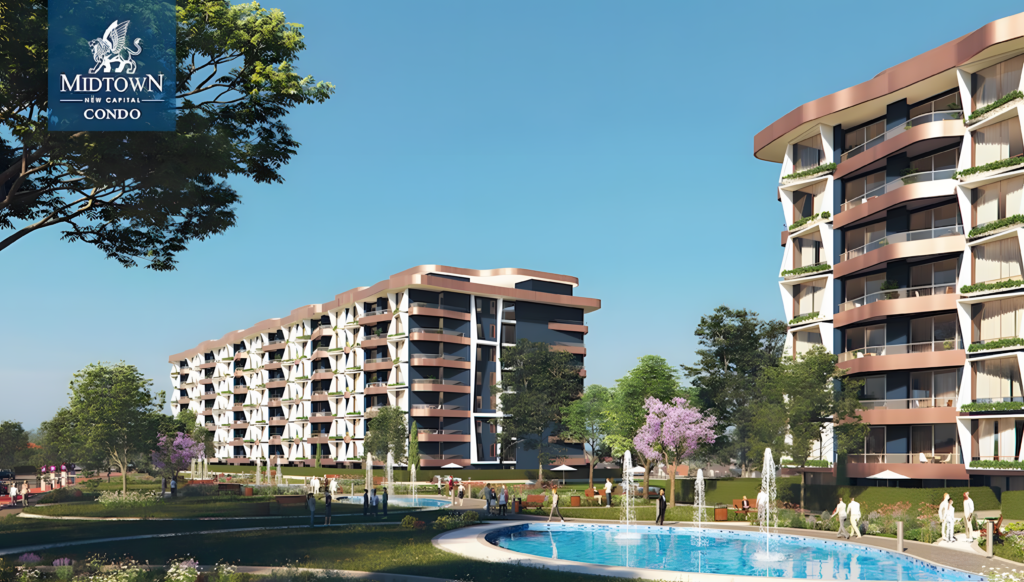
- AMC Consulting manages the lifecycle of Midtown Condo from preliminary design through active construction using BIM frameworks.
- Deliverables include comprehensive 3D perspectives, sample models, and complex 3D sections to detail internal layouts and structural framing across multiple levels.
- This area focuses on detailed structural drafting, including foundational 1:100 scale slab and beam layout plans.
- AMC also produces precise 1:25 scale structural sections covering multi-level entrance stairs, fence columns, inverted beams, bathroom drop beams, and structural step stairs.
- AMC provides field-ready architectural shop drawings, including master plans and upper-level block work documentation, such as the master plan for the seventh floor.
- These studies involve rigorous exterior envelope mapping to balance aesthetic and structural requirements.
- Scope details include dimensional mapping for external wall edges, interior/exterior boundaries, slab edge constraints, top and base level plans, and front/side elevation models.
- AMC aggregates individual architectural and engineering models into master composite layouts.
- These coordination drawings align multi-department plans to detect and prevent structural clashes prior to on-site construction.
- This covers functional interior layouts for administrative and operational departments, such as the Technical Department, Projects Management, Engineers Team, HR, and Financial Department.
- It includes detailed spatial design for reception corridors, waiting areas, formal meeting rooms, kitchenettes, washrooms, printer areas, and designated smoking sections.
Location
New Capital, Egypt
Scope of Work
Midtown Condo covers lifecycle BIM modeling and 3D visualization, structural detailing, and field-ready architectural shop drawings. It also includes exterior façade detailing studies, MEP routing and coordination, and cross-disciplinary composite drawings to prevent clashes. Additionally, the scope extends to interior space planning and technical layouts.
Year
2021
Client
Al Shorouk Constructions