

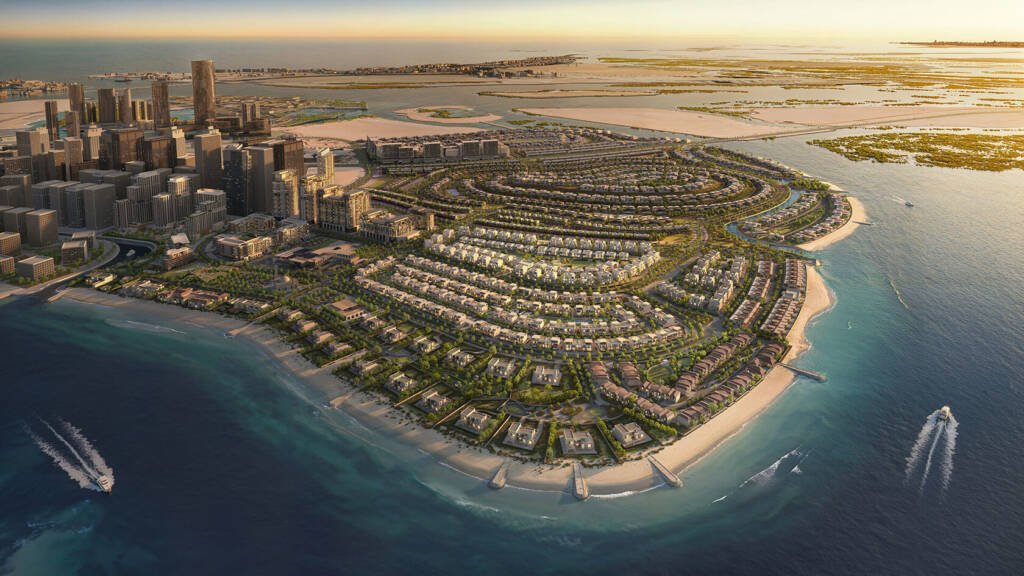


- Thoraya is a residential development on Al Reem Island, Abu Dhabi, forming part of the larger Maysan master development.
- The project comprises 184 residences across a mix of apartments (1, 2 & 3 bedroom), maisonettes (3 & 4 bedroom), and townhouses (3 & 4 bedroom, ranging from approximately 2,540 to 3,433 sq ft), supported by community amenities including landscaped gardens, children’s play areas, swimming pools, and a gymnasium. Handover is programmed for Q4 2027.
- AMC Engineering was engaged directly by Trojan Contracting Firm, the Main Contractor, to deliver a BIM coordination and MEP shop drawing package covering the mechanical and electrical disciplines, working alongside KAA Consultants as the project’s design consultant.
- The engagement was executed as a 9-week intensive program, compressed to align with the Contractor’s site mobilization and precast production schedule.
- The scope was triggered by a client-directed change to the structural system, from a conventional cast-in-place concrete frame to a Precast concrete system.
- This change had direct implications on MEP routing, embedded sleeves and openings, and the overall coordination sequence, and became the central technical driver of AMC’s scope on this project.
- Data Sheet & Material Submittal Review: Technical review of MEP equipment data sheets and material submittals against design intent and coordination requirements, flagging discrepancies before they reached site.
- Technical Issue Study: Investigation of open technical issues and interface conflicts between structure, mechanical, and electrical works arising from the design and site conditions.
- Clash Detection & Resolution: Systematic clash studies across electrical and mechanical systems against structure and architecture, with formal reporting and resolution tracking.
- Structural System Transformation Support: Coordination of the shift from cast-in-place to Precast, including impact assessment on MEP routing, embedded items, and sequencing.
- Fully Coordinated Federated Model: Development and maintenance of a single coordinated model merging Structure, Architecture, and MEP, kept current with the Precast transformation.
- Unit-by-Unit Coordination: Coordination of all repeated residential unit types to ensure consistency, since Precast production does not allow field rework once panels are cast.
- BIM Model Preparation: Preparation of discipline and federated models to the required Level of Development (LOD) to support shop drawing issue.
- ACC Administration & Trade Tracking: Systematic clash studies across electrical and mechanical systems against structure and architecture, with formal reporting and resolution tracking.
- Shop Drawing Production: Preparation and issue of the full shop drawing set for the mechanical and electrical works, ready for construction.
- Embedded Sleeves & Openings: All MEP penetrations through Precast panels (ducts, pipes, conduits, cable trays) had to be finalized and locked before panel casting, requiring earlier and more rigorous coordination than a conventional structural sequence allows.
- Loss of Site Flexibility: Any coordination error discovered after casting could not be corrected on site, elevating the cost of a missed clash and requiring tighter internal QA on the coordinated model before issue.
- Repetitive Unit Typologies: The project’s 184 units span multiple repeated typologies – apartments, maisonettes, and townhouses; an unresolved clash in one typology would multiply across every repeated unit, so each typology required full independent verification rather than sampling.
- Interface Coordination: Continuous alignment required between the Precast supplier’s shop drawings, the structural engineer’s design, and AMC’s MEP model to keep embedded items synchronized across three parallel workflows.
- Compressed Program: The 9-week duration required modeling, clash resolution, and shop drawing production to run in parallel work-fronts rather than sequential stages, to meet the Contractor’s precast casting and site mobilization dates.
- Multi-Trade Interdependency: Electrical and mechanical routing had to be resolved jointly with all other active trades feeding into ACC, since a change accepted for one trade could reopen a clash for another.
Location
Al Reem Island, Abu Dhabi
Scope of Work
AMC delivered a 9-week intensive BIM coordination, model update, and MEP shop drawing package (LOD 400) to support the structural shift from cast-in-place concrete to precast.
Year
2026
Client
Modon Properties