

- The scope is strictly dedicated to the development and delivery of interior shop drawings.
- AMC is exclusively responsible for comprehensive interior detailing, precise spatial coordination, and producing final shop drawing deliverables to guide on-site implementation. Exterior, structural, or other unrelated disciplines are completely excluded.
- Technical Setouts: Precise dimensional plans for changing rooms, gym, corridors, entrance lobbies, and multipurpose spaces.
- Floor & Wall Coordination: Technical shop drawings detailing internal wall heights, tile joints, door openings, electrical placement, and unit foyers.
- Kitchen & Bathroom Detailing: Detailed shop elevations for kitchen cabinetry, countertops, appliance fittings, and bathroom vanity alignments.
- 3D Axonometric Diagrams: 3D technical isometric callouts of bathrooms, kitchens, and dining/living layouts showing fixture placements and wall tile distributions.
- Living & Dining Spaces: Open-plan living areas featuring neutral tones, full-height glass windows, textured carpets, and contemporary furniture setup.
- Kitchens & Dining Counters: Integrated kitchen islands, warm timber cabinetry, and overhead ambient lighting.
- Reception & Lobby Areas: Concierge/reception desk setups with marble accents, textured decorative walls, lounge seating, and designer pendant light fixtures.
Location
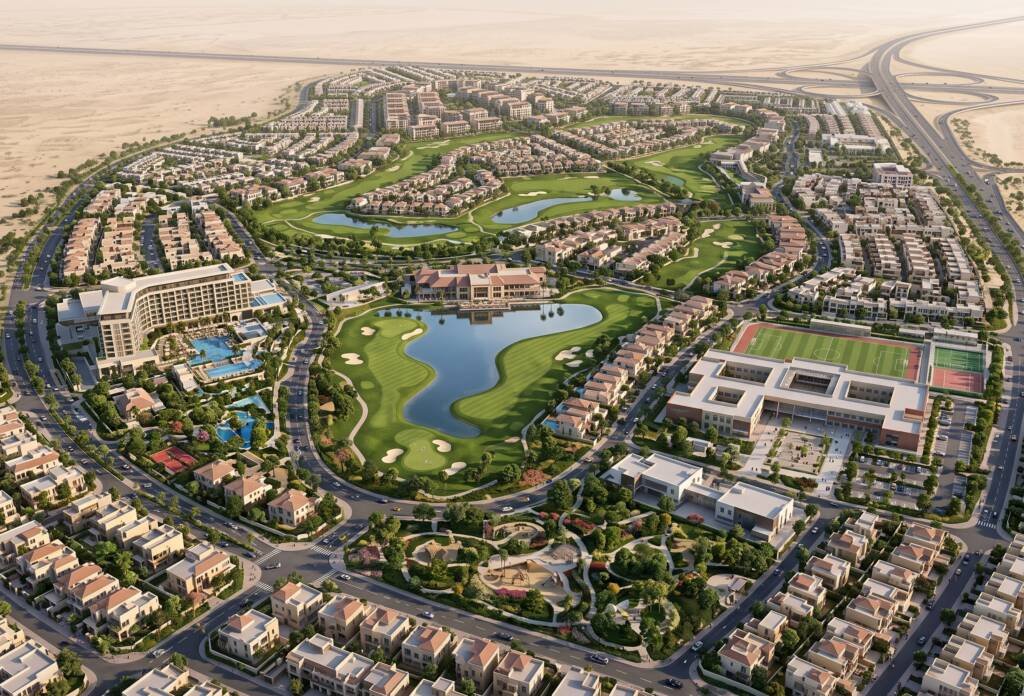
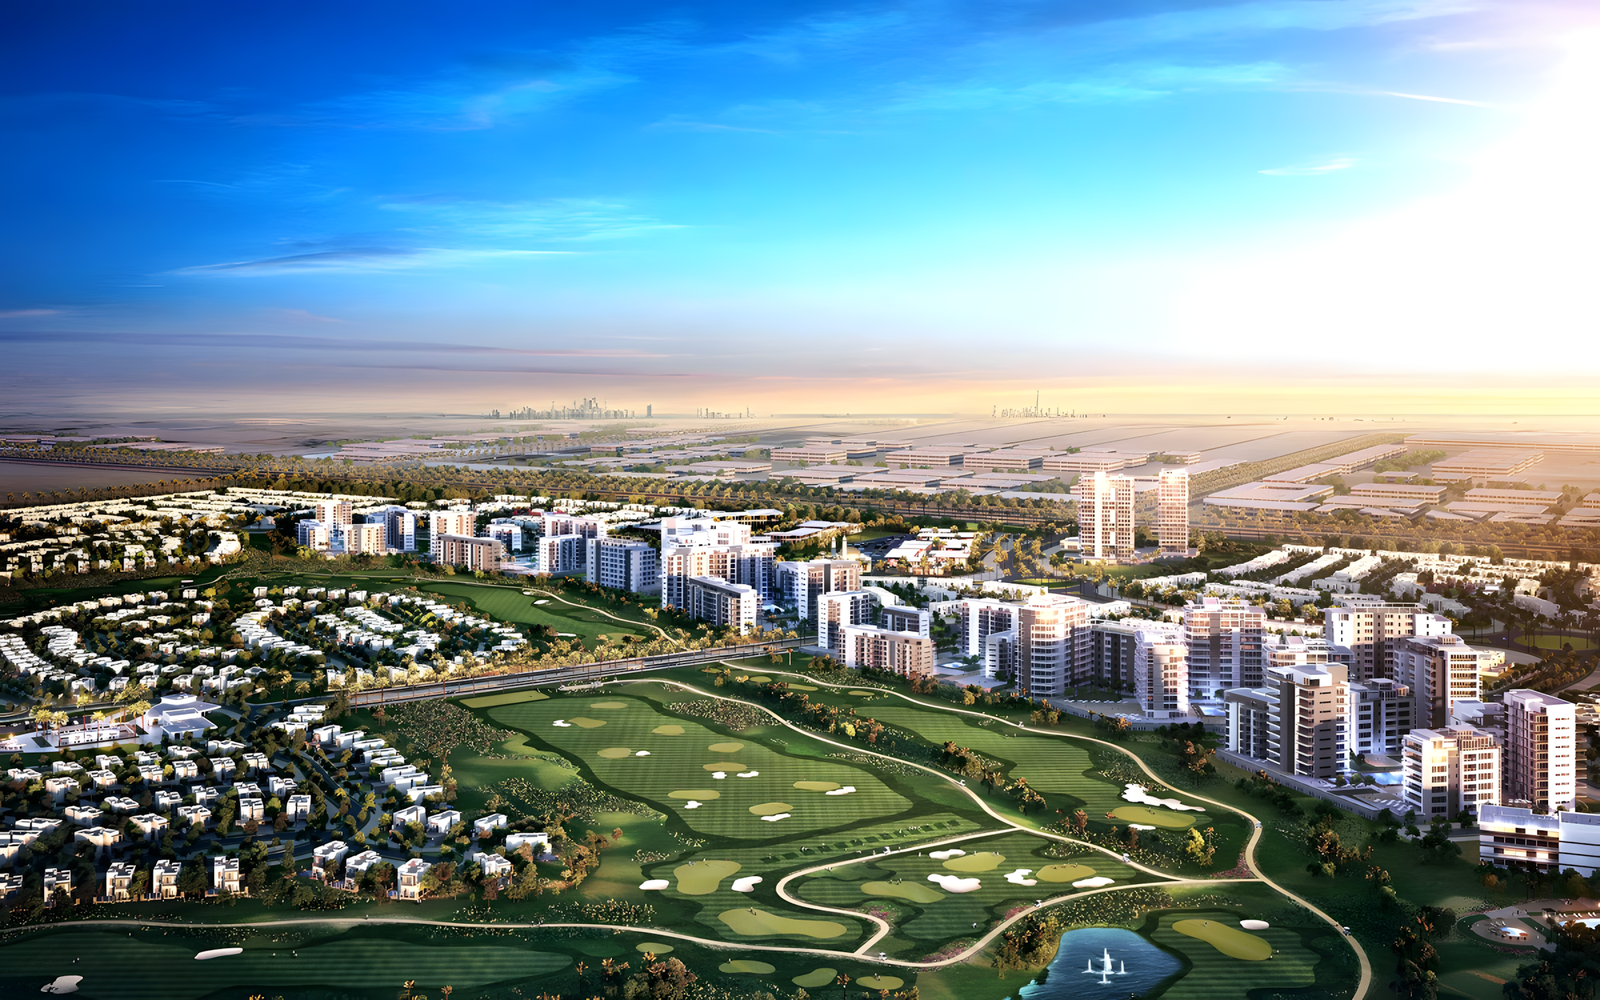
EMAAR South
Scope of Work
responsible for developing and delivering comprehensive interior shop drawings, spatial coordination, and detailing, excluding any exterior or structural scope.
Year
2026
Client
Emaar