

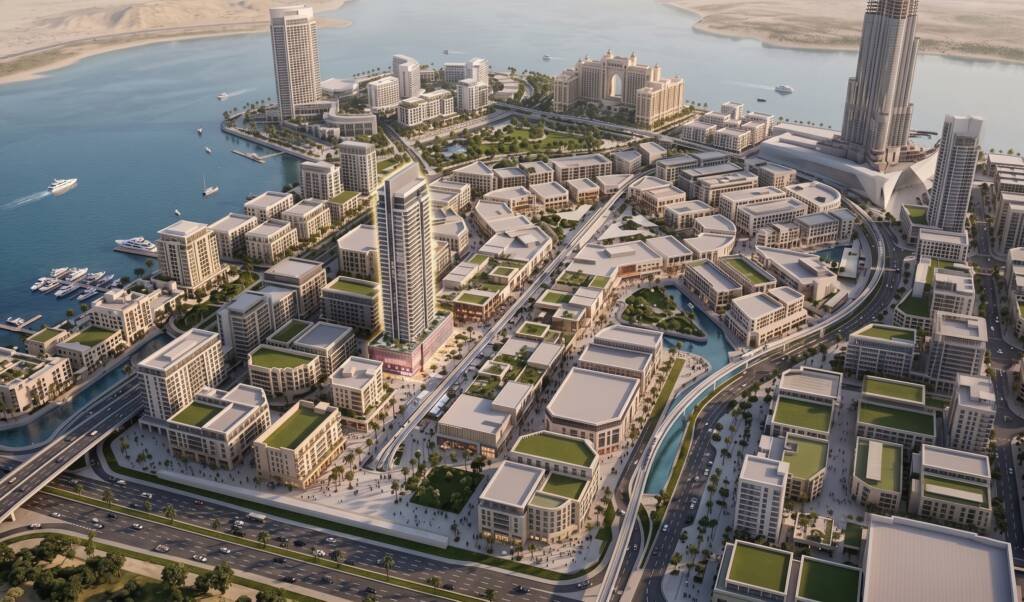
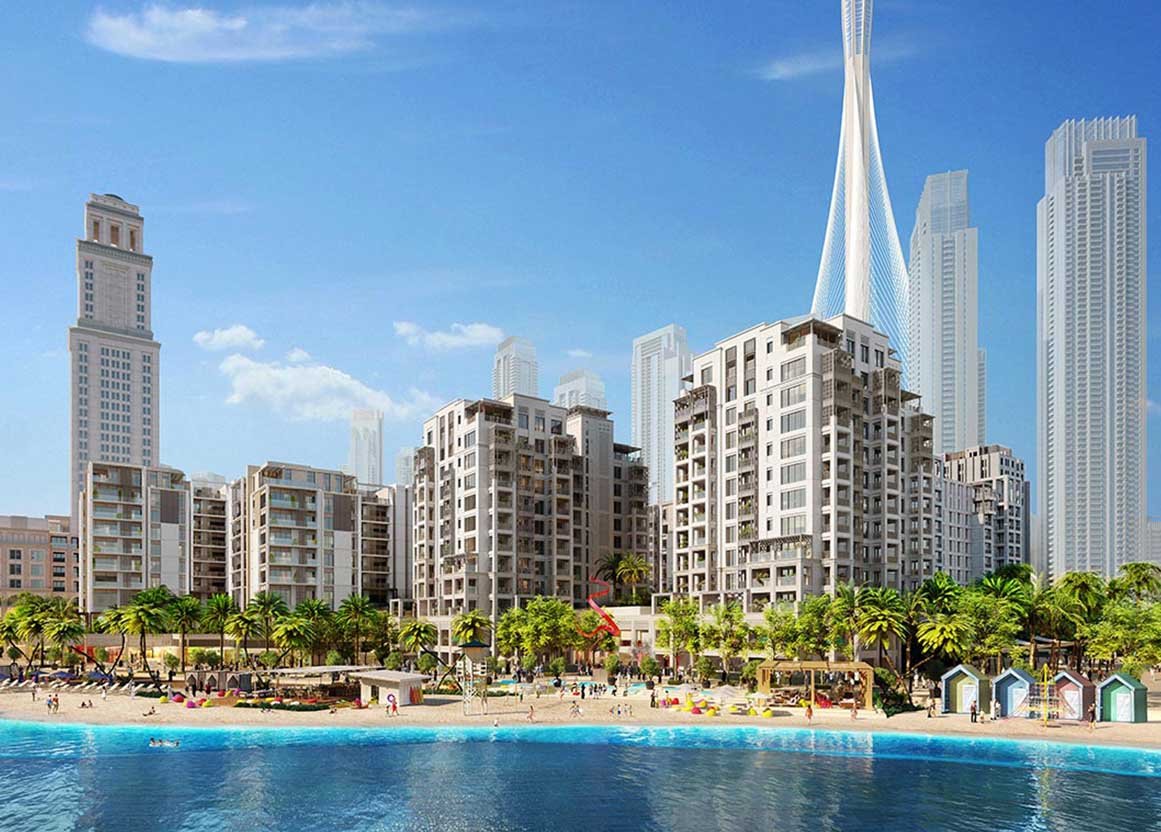
- Inspired by the gentle rhythm of the waterfront, Harbour Breeze introduces a softer way of living.
- Layered with breezy muted blues, natural light, and calming materials, the spaces evoke a sense of tranquility where the city fades into the background and the atmosphere feels effortlessly serene.
- Our scope of work for the project is strictly dedicated to the development and delivery of interior shop drawings.
- We are exclusively responsible for the comprehensive interior detailing, precise spatial coordination, and the production of final shop drawing deliverables necessary to guide on-site implementation.
- This focused scope ensures all interior layouts, finish alignments, and material transitions are meticulously documented and coordinated, with no exterior, structural, or other unrelated disciplines included in our package.
- Displays the foundational floor plans and spatial arrangements for both the residential apartments and communal spaces, including the kids’ room, gym, multipurpose room, and lift lobbies.
- Features the precise spatial coordination, detailed wall elevations, and 3D axonometric diagrams necessary for the accurate on-site implementation of individual residential apartments.
- Showcases high-quality, realistic visual mockups of the finished interiors, illustrating the envisioned final look for the living spaces, lobby, and recreational areas.
Scope of Work
Development and delivery of interior shop drawings, detailed spatial coordination, and interior finish alignments for on-site implementation.
Year
2026
Client
Emaar