

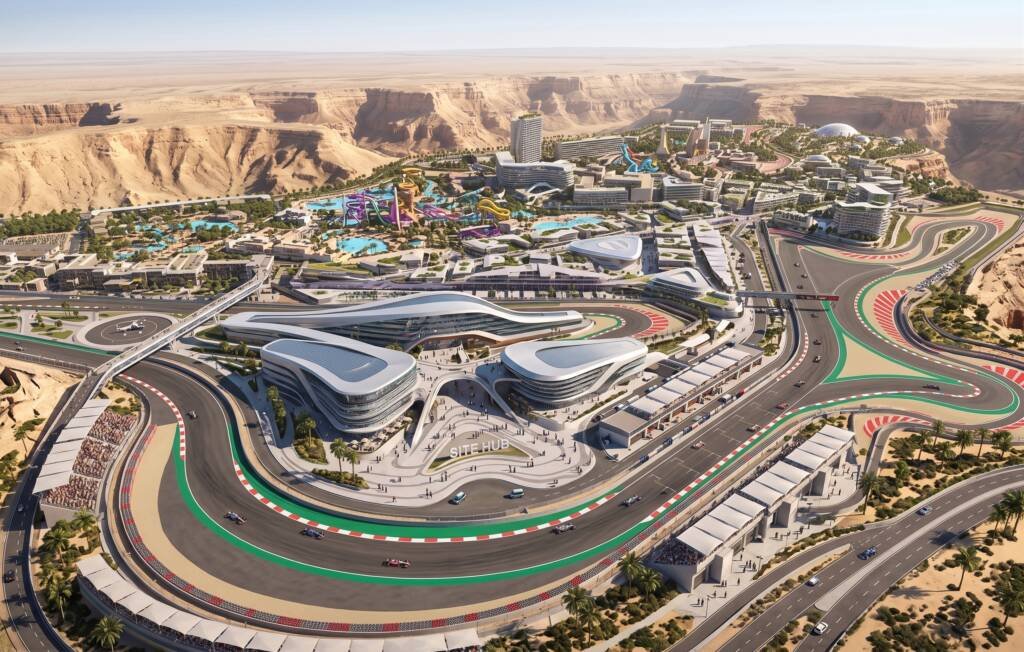
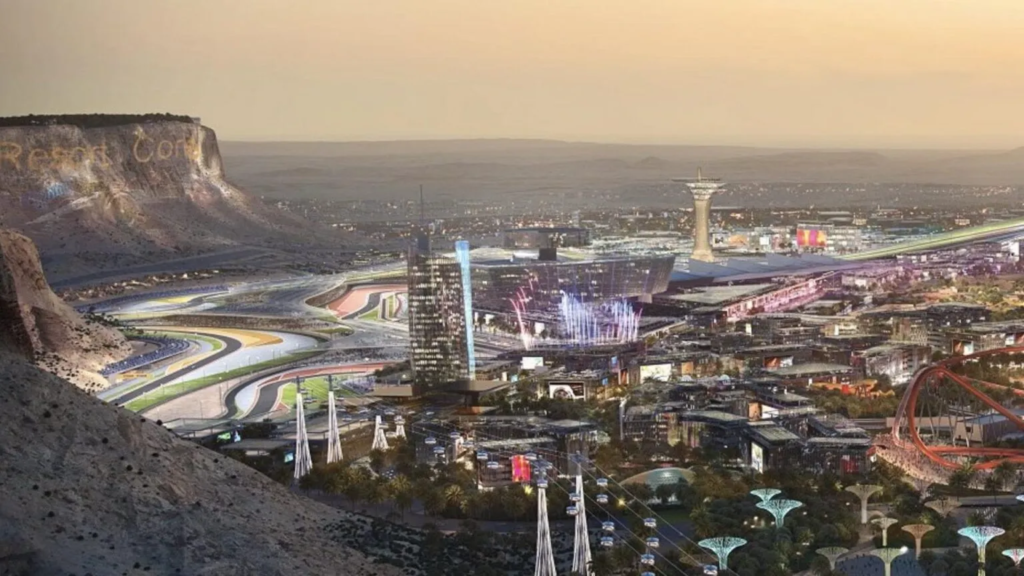
- The Talus project is a landmark, topography-driven mega-development in Saudi Arabia. Masterplanned as an immersive “F1 City,” the project seamlessly weaves world-class Formula 1 motorsport infrastructure with vibrant residential, cultural, and hospitality districts.
- The scope of the work of this project is solely concerned with the preparation and coordination of the comprehensive landscape and architectural shop drawings.
- The responsibility of our firm lies with the detailing and coordination of the spatial aspects of the public realms as well as the luxury villa zones, making sure that the architectural elements are coordinated with the hardscape, softscape, and irrigation systems.
- The final deliverables that we will be delivering are the coordinated shop drawings that accurately define the material transitions, plantings, and the spatial coordinates for the successful implementation of all aspects of the landscape and architectural plans on site.
- Visual Content: Architectural floor plans, site layouts, parking configurations, courtyard spatial flows, and building footprint base plans.
- Visual & Technical Content: Detailed architectural sections, wall elevations, precise dimension grids, floor-to-ceiling heights, and specification callouts (e.g., “Lift & Slide balcony door with a narrow mullion”).
- Visual Content: Realistic 3D visual renderings featuring open-air skylight garages with central plantings, outdoor lounge areas with fire pits, integrated swimming pools, and interior-to-exterior architectural finishes.
Location
Saudi Arabia
Scope of Work
Focuses on preparing and coordinating comprehensive landscape and architectural shop drawings for public realms and luxury villa zones.
Year
2026
Client
Kettle Collective