

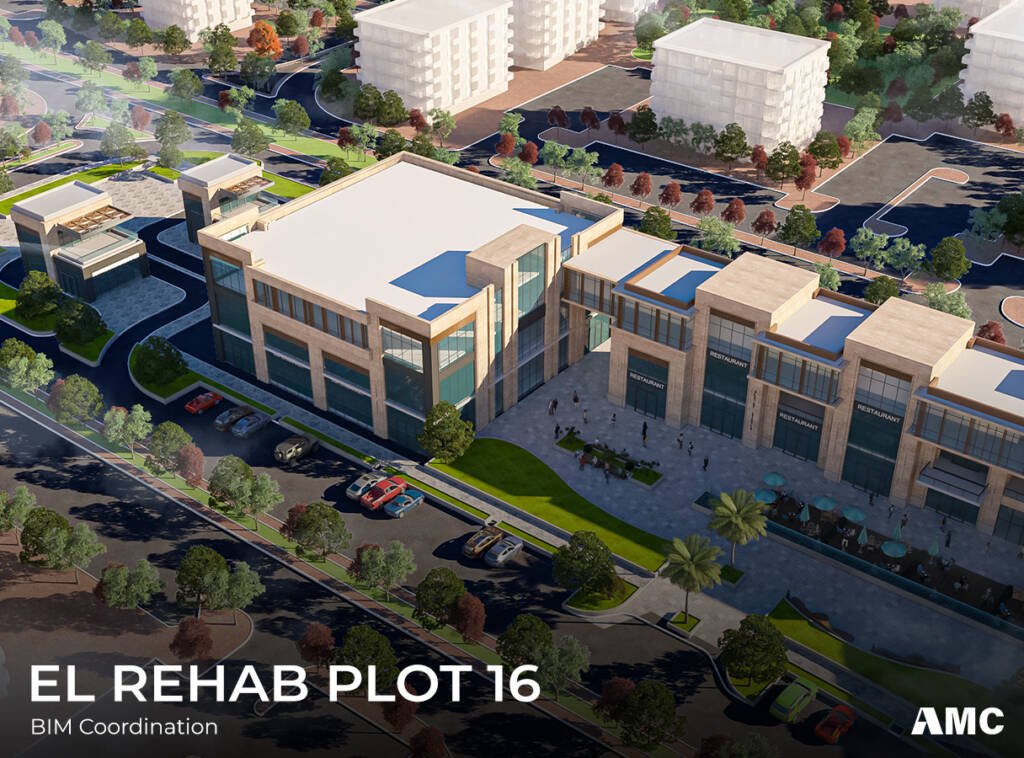
- The El-Rehab Plot 16 Project is a premier mixed-use development located in the heart of New Cairo, Egypt.
- AMC leveraged a BIM-driven design approach and extensive experience in complex projects to support the architectural conceptualization, technical documentation, and detailed drawing generation for this community landmark.
- The development proposes the creation of a dynamic mixed-use destination within Rehab City, seamlessly combining a modern shopping mall with a state-of-the-art polyclinic facility.
- Situated on an 18,823.00 sqm plot, the project is strategically positioned for high visibility and easy accessibility via public transportation, providing a central gathering space for residents to socialize and relax.
- By integrating high-quality retail stores, cafes, and entertainment options alongside comprehensive medical specialties, the project caters to diverse community needs.
- It not only enhances the retail landscape and fosters a vibrant community hub but also contributes significantly to the local economy by generating employment opportunities and attracting new businesses to the area.
- AMC supported the foundational project vision by organizing detailed site analyses, sun path diagrams, and comprehensive space programming.
- This included mapping out precise area tabulations that calculated indoor and outdoor sellable areas for retail, F&B, and clinic zones to optimize spatial efficiency.
- Utilizing intelligent BIM modeling workflows, AMC extracted precise, fully coordinated floor plans covering the entire building program.
- This comprehensive layout generation spanned from the 164-space below-surface parking level up through the ground retail zones, the upper-level polyclinics, and the final roof plan.
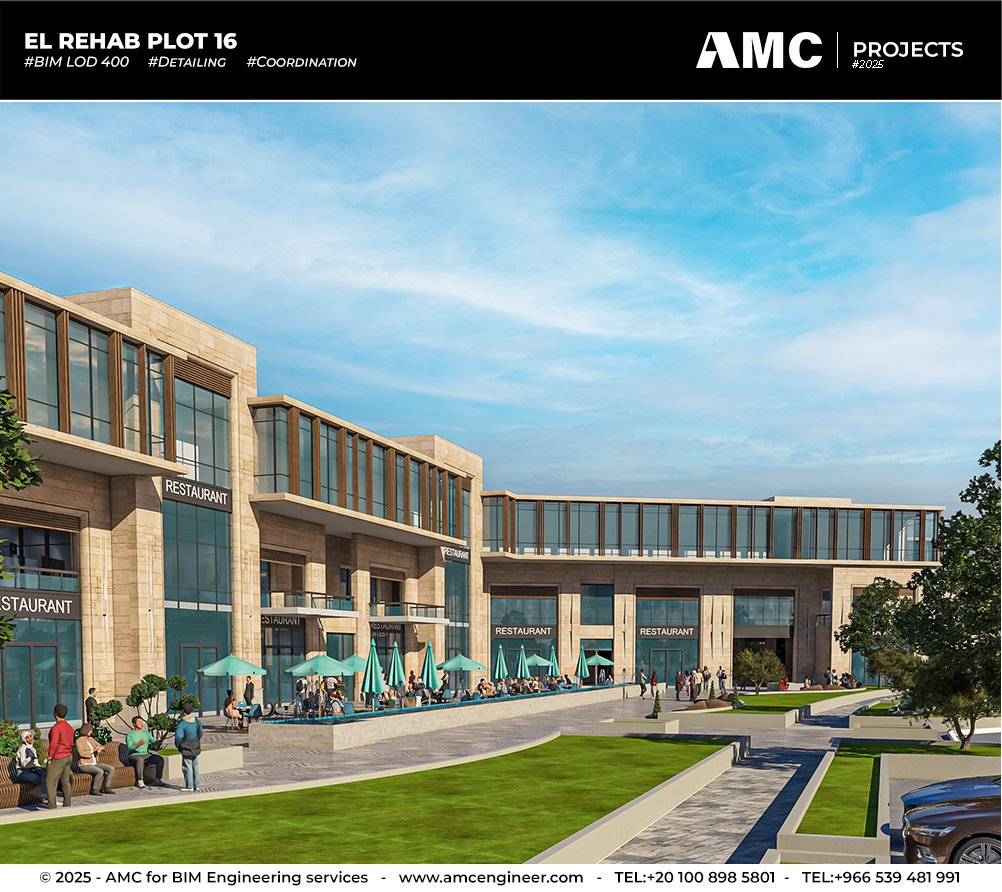
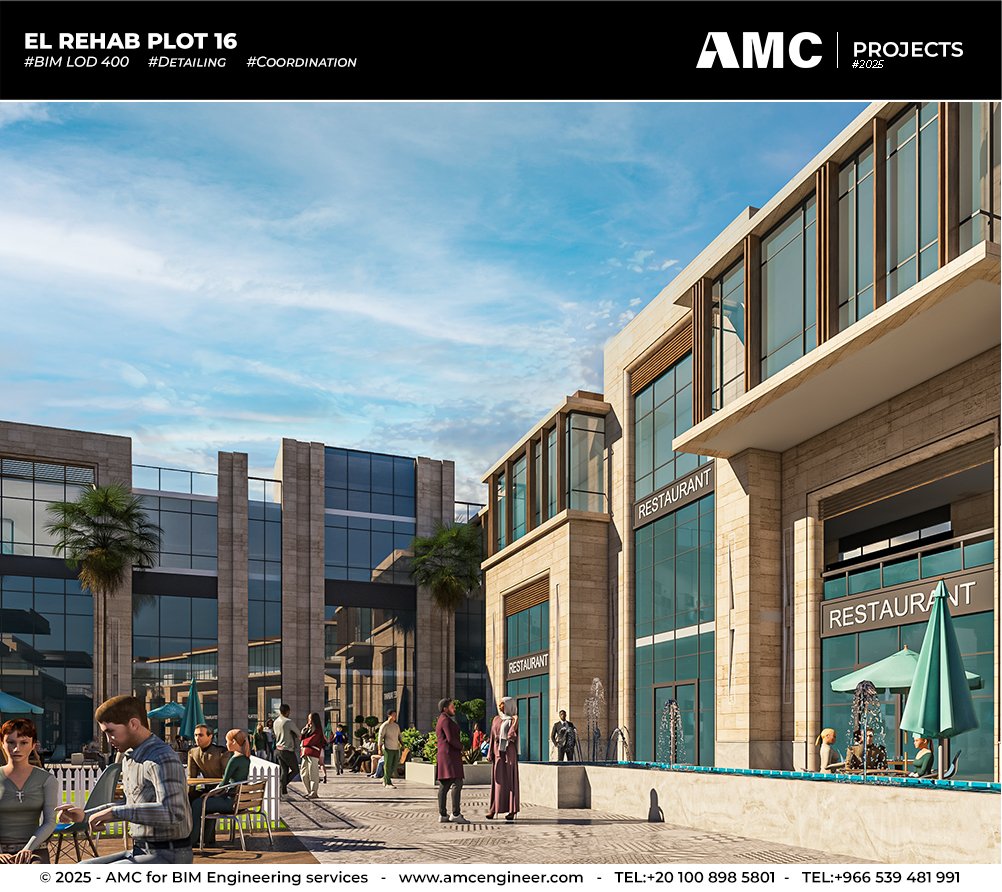
- The AMC team translated the exterior aesthetic vision into strict architectural elevations that specified facade material finishes, including Beige Travertine, Beige Antique, and Dark Gray Paint.
- Furthermore, perspective shots of the facades were produced to clearly highlight the restaurant and retail frontages.
Location
Plot 16, Rehab City, New Cairo, Egypt
Scope of Work
BIM-driven concept design and masterplanning, coordinated architectural floor plans (from basement parking to roof), and exterior facade elevations and visualizations.
Year
2024
Client
TMG + rmc