

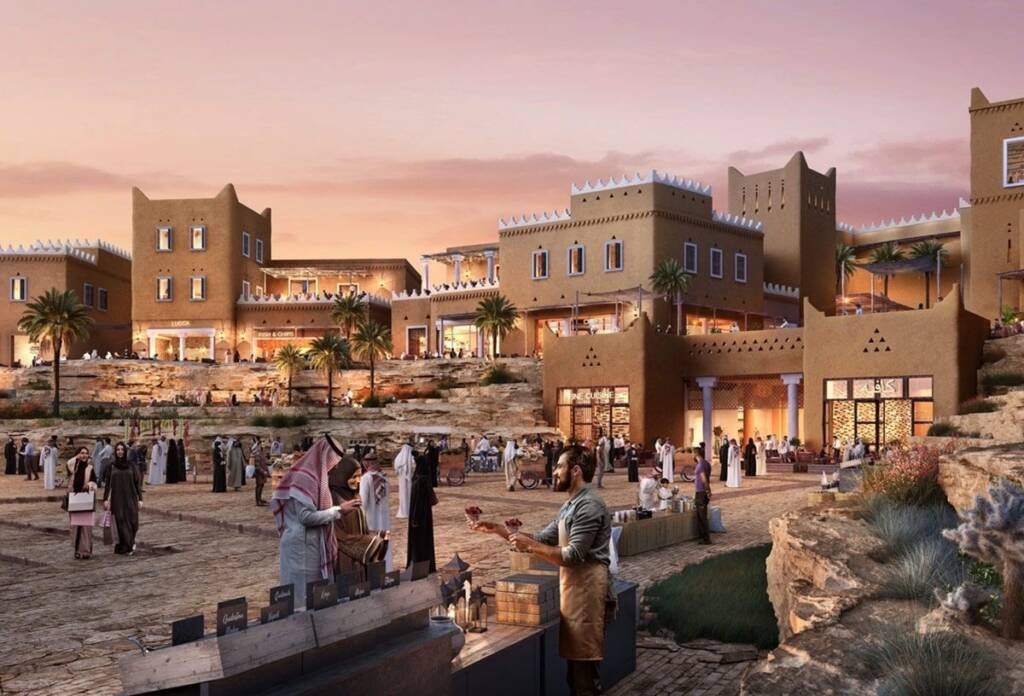
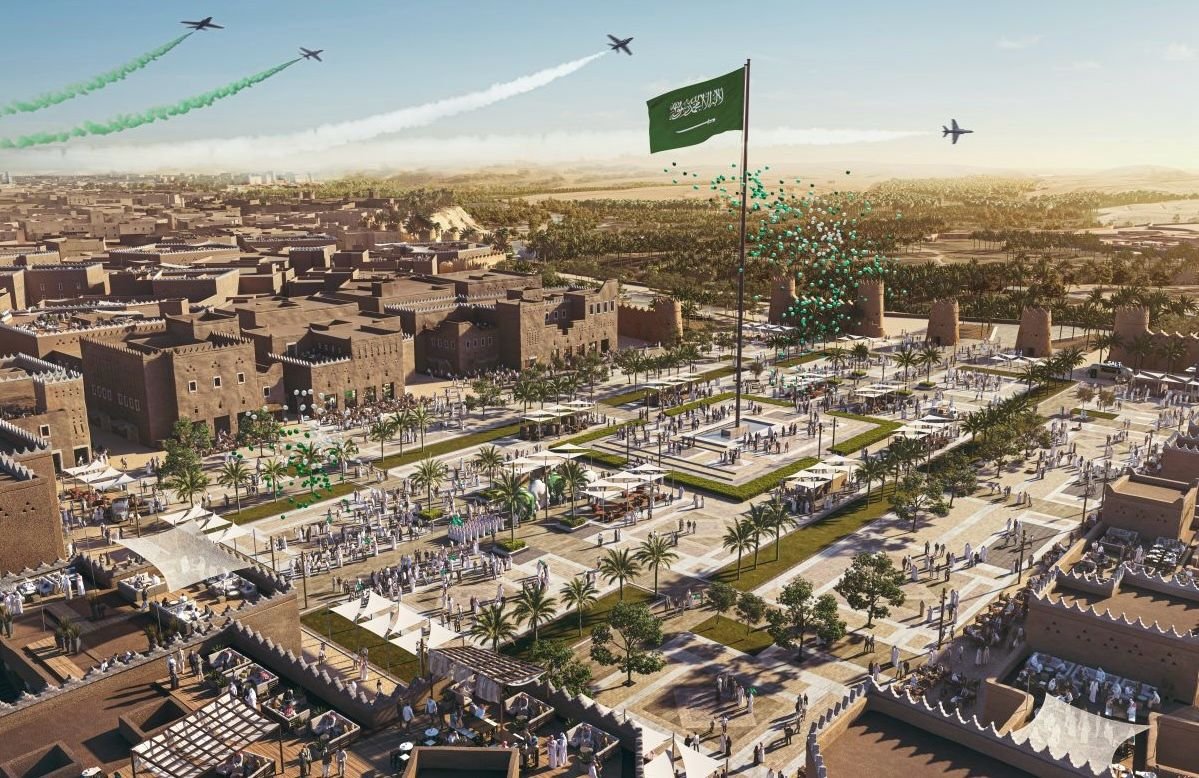
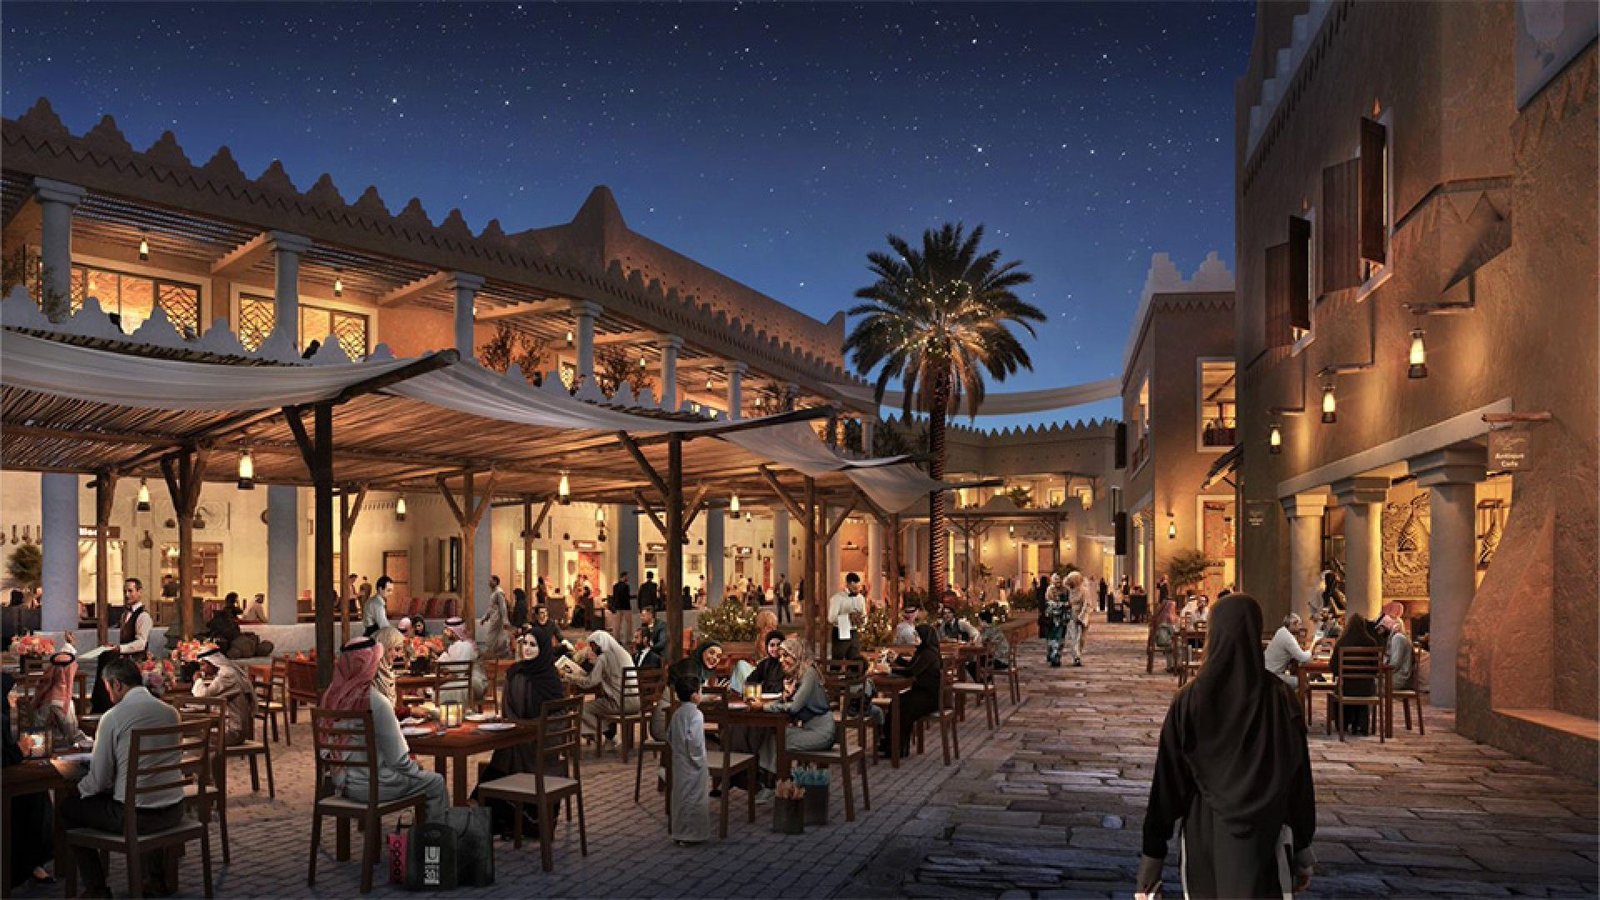
- Part of the Diriyah Gate Project, located northwest of Riyadh and spanning over 7 km²
- Transforms the historic birthplace of the Kingdom into a premier cultural destination
- Combines heritage-inspired architecture with hotels, museums, retail, and residences
- Led by the Diriyah Gate Development Authority (DGDA)
- Contracted to provide advanced Building Information Modeling (BIM) for the Jabal Al Qurayn Project
- Delivered multi-disciplinary spatial coordination and design verification services
- Addressed the project’s highly complex, topographical architectural design
- Focused on ensuring constructability across a demanding terrain-driven layout
- Resolved spatial conflicts between structural frameworks, intricate architectural boundaries, and dense MEP routing
- Delivered clash coordination across structural, architectural, and MEP disciplines to support a buildable design
- Supported constructability for a landmark heritage and cultural destination
- Advanced BIM coordination adapted to complex topographical constraints
- Resolved structural, architectural, and MEP clashes ahead of construction
- From advanced BIM modeling to multi-disciplinary clash resolution, AMC brings the same precision behind the Diriyah Gate’s Jabal Al Qurayn project — resolving structural, architectural, and MEP conflicts to ensure constructability on the most demanding terrain.
Location
Riyadh, KSA
Building Type
As the Engineering Consultant, AMC provided comprehensive design review, spatial optimization, and multi-disciplinary coordination for Mall 100. Led by our specialized project management and engineering team, our scope encompassed rigorous site analysis, structural and MEP coordination, and the strategic realignment of the building's circulation paths and core design to maximize spatial inclusivity.
Year
2024
Client
Diriyah Gate Development