Every successful building project starts long before the first brick is laid. Behind every functional office tower, hospital, or industrial facility lies a carefully engineered network of mechanical, electrical, and plumbing systems — and getting them right requires more than just good engineering. It requires precise, coordinated MEP drafting.
What Is MEP Drafting?
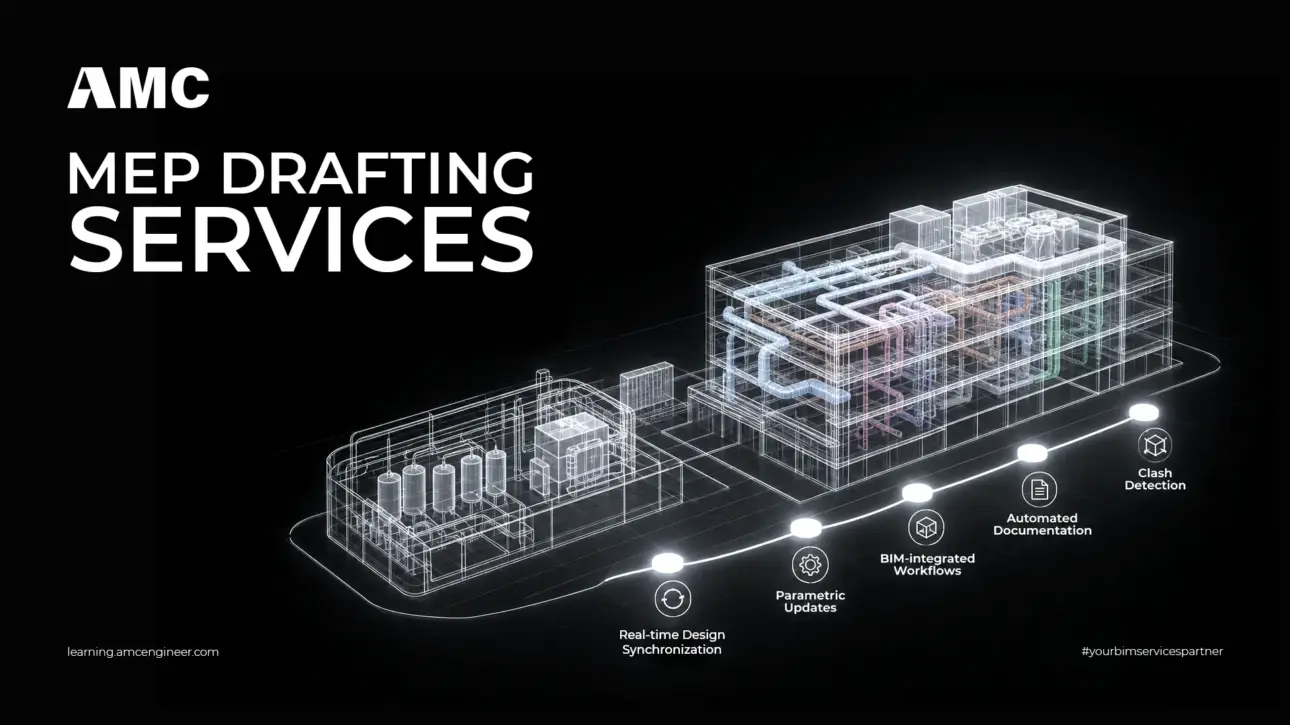
MEP drafting…
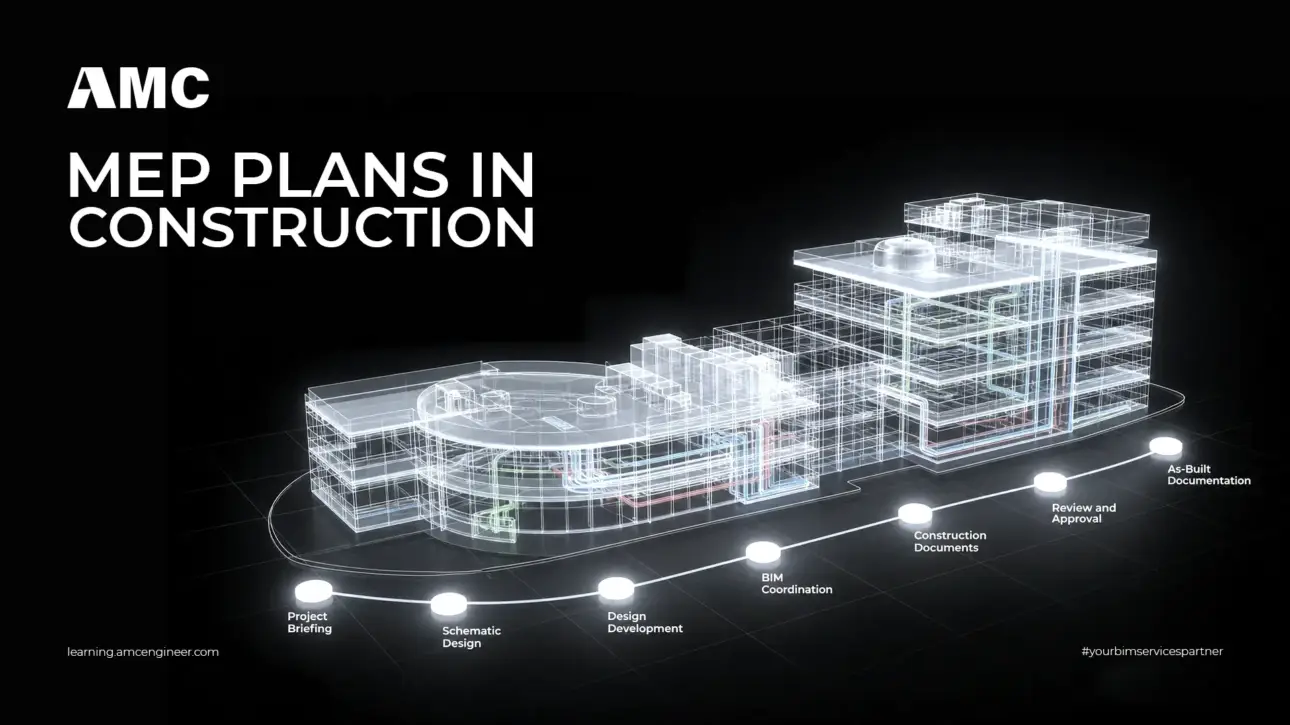
MEP Plans in Construction are the construction drawings that define how a building's mechanical, electrical and plumbing systems are sized, routed, installed and inspected. They are permit documents before they are coordination documents, and they are the reason a ceiling void either fits every service or forces someone to lower a soffit after the slab…
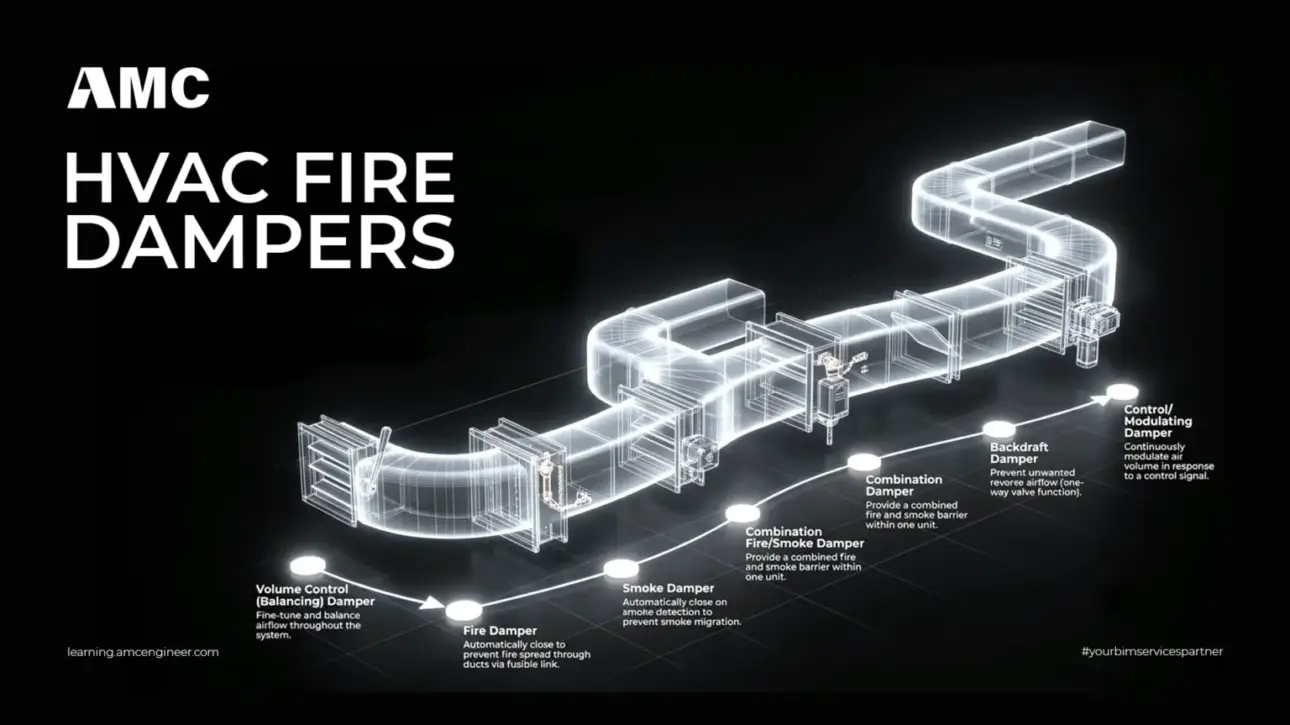
In any modern building, the same ductwork that delivers conditioned air can also become a hidden pathway for fire and smoke to spread between rooms and floors. HVAC fire dampers are the components that stop that from happening. As a critical part of a building’s passive fire protection — and of well-designed mechanical engineering services — these…