



About Project
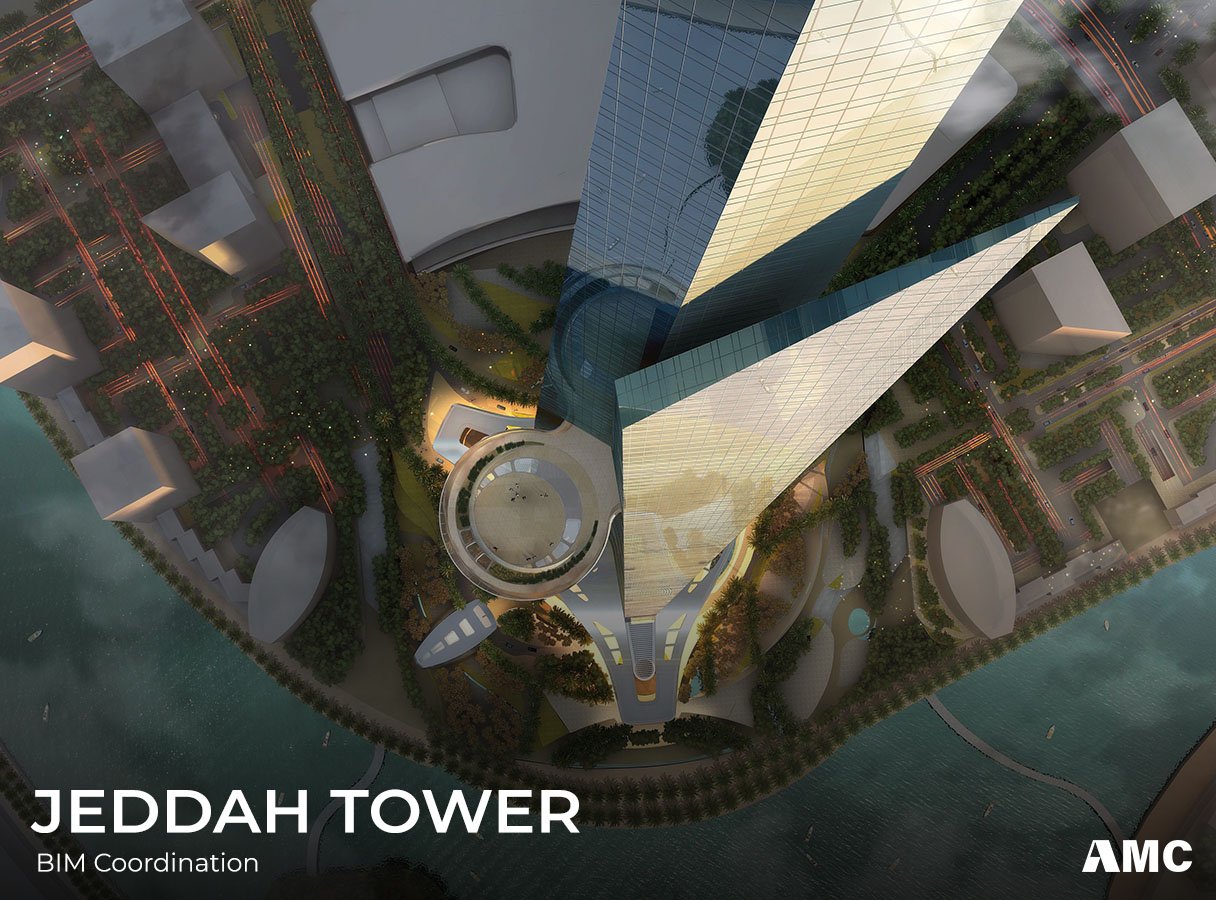
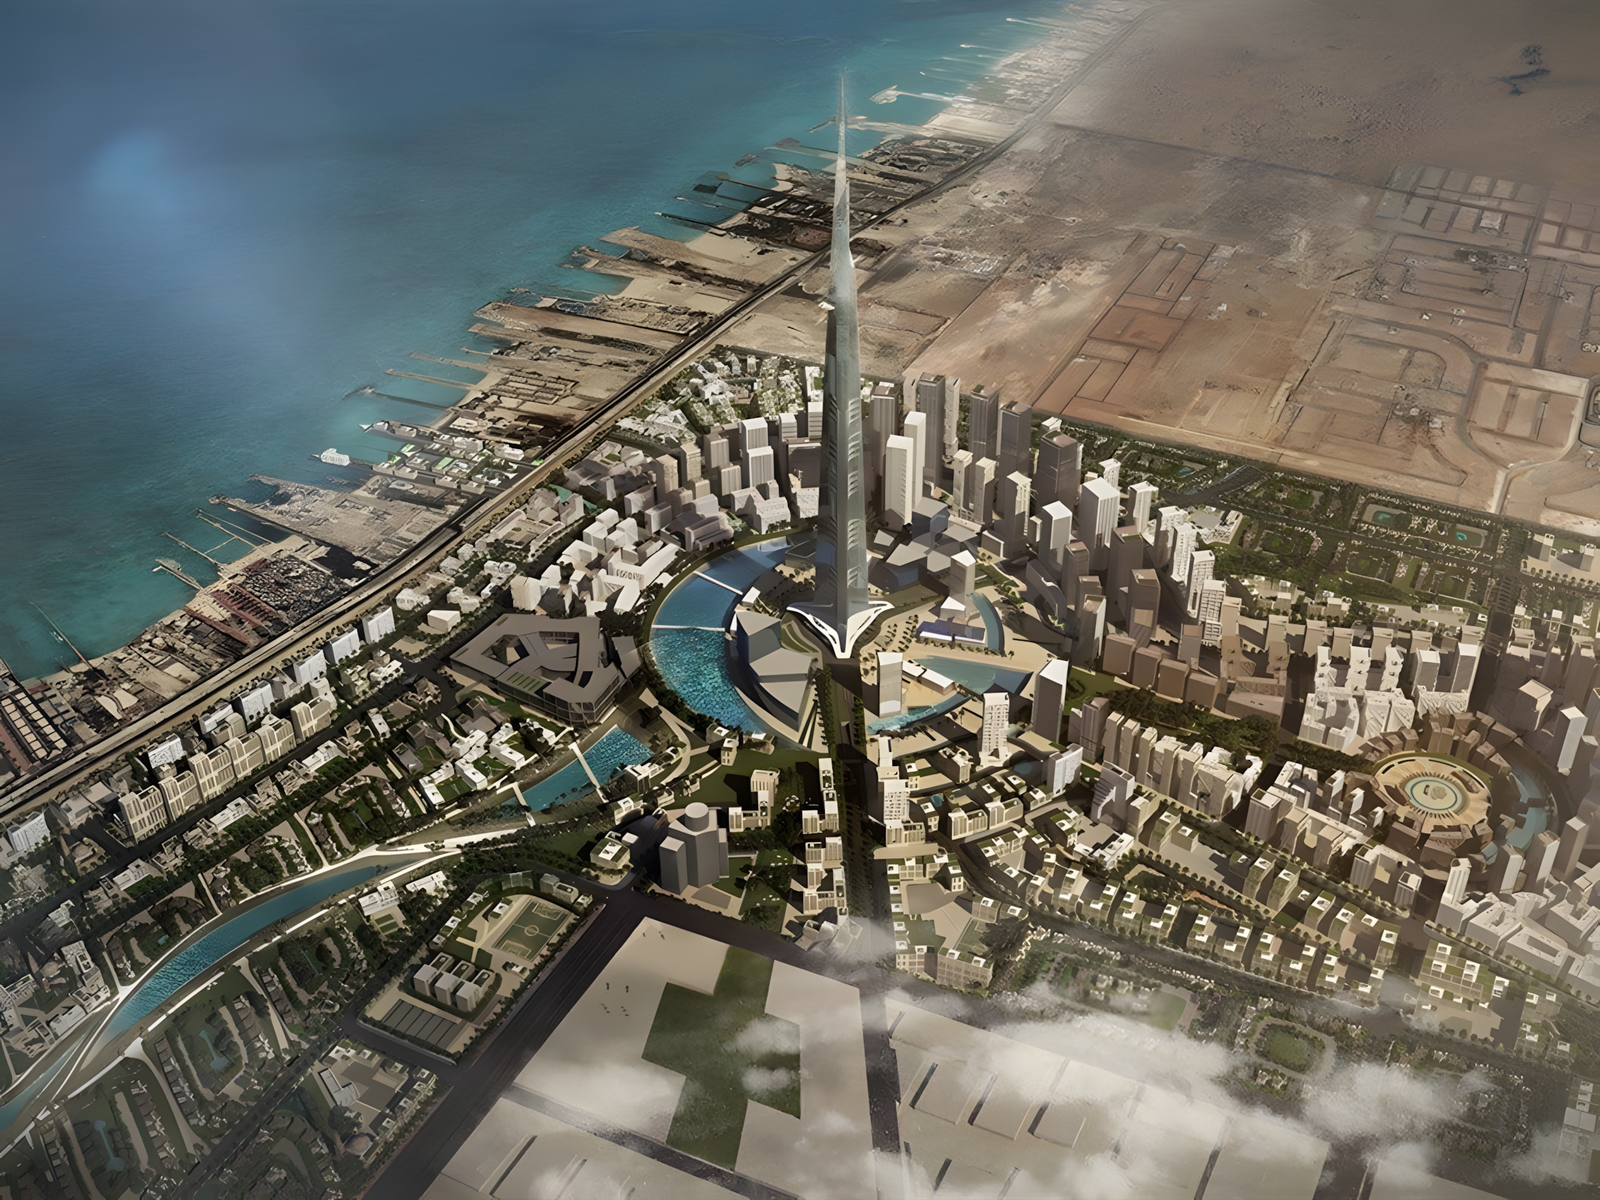
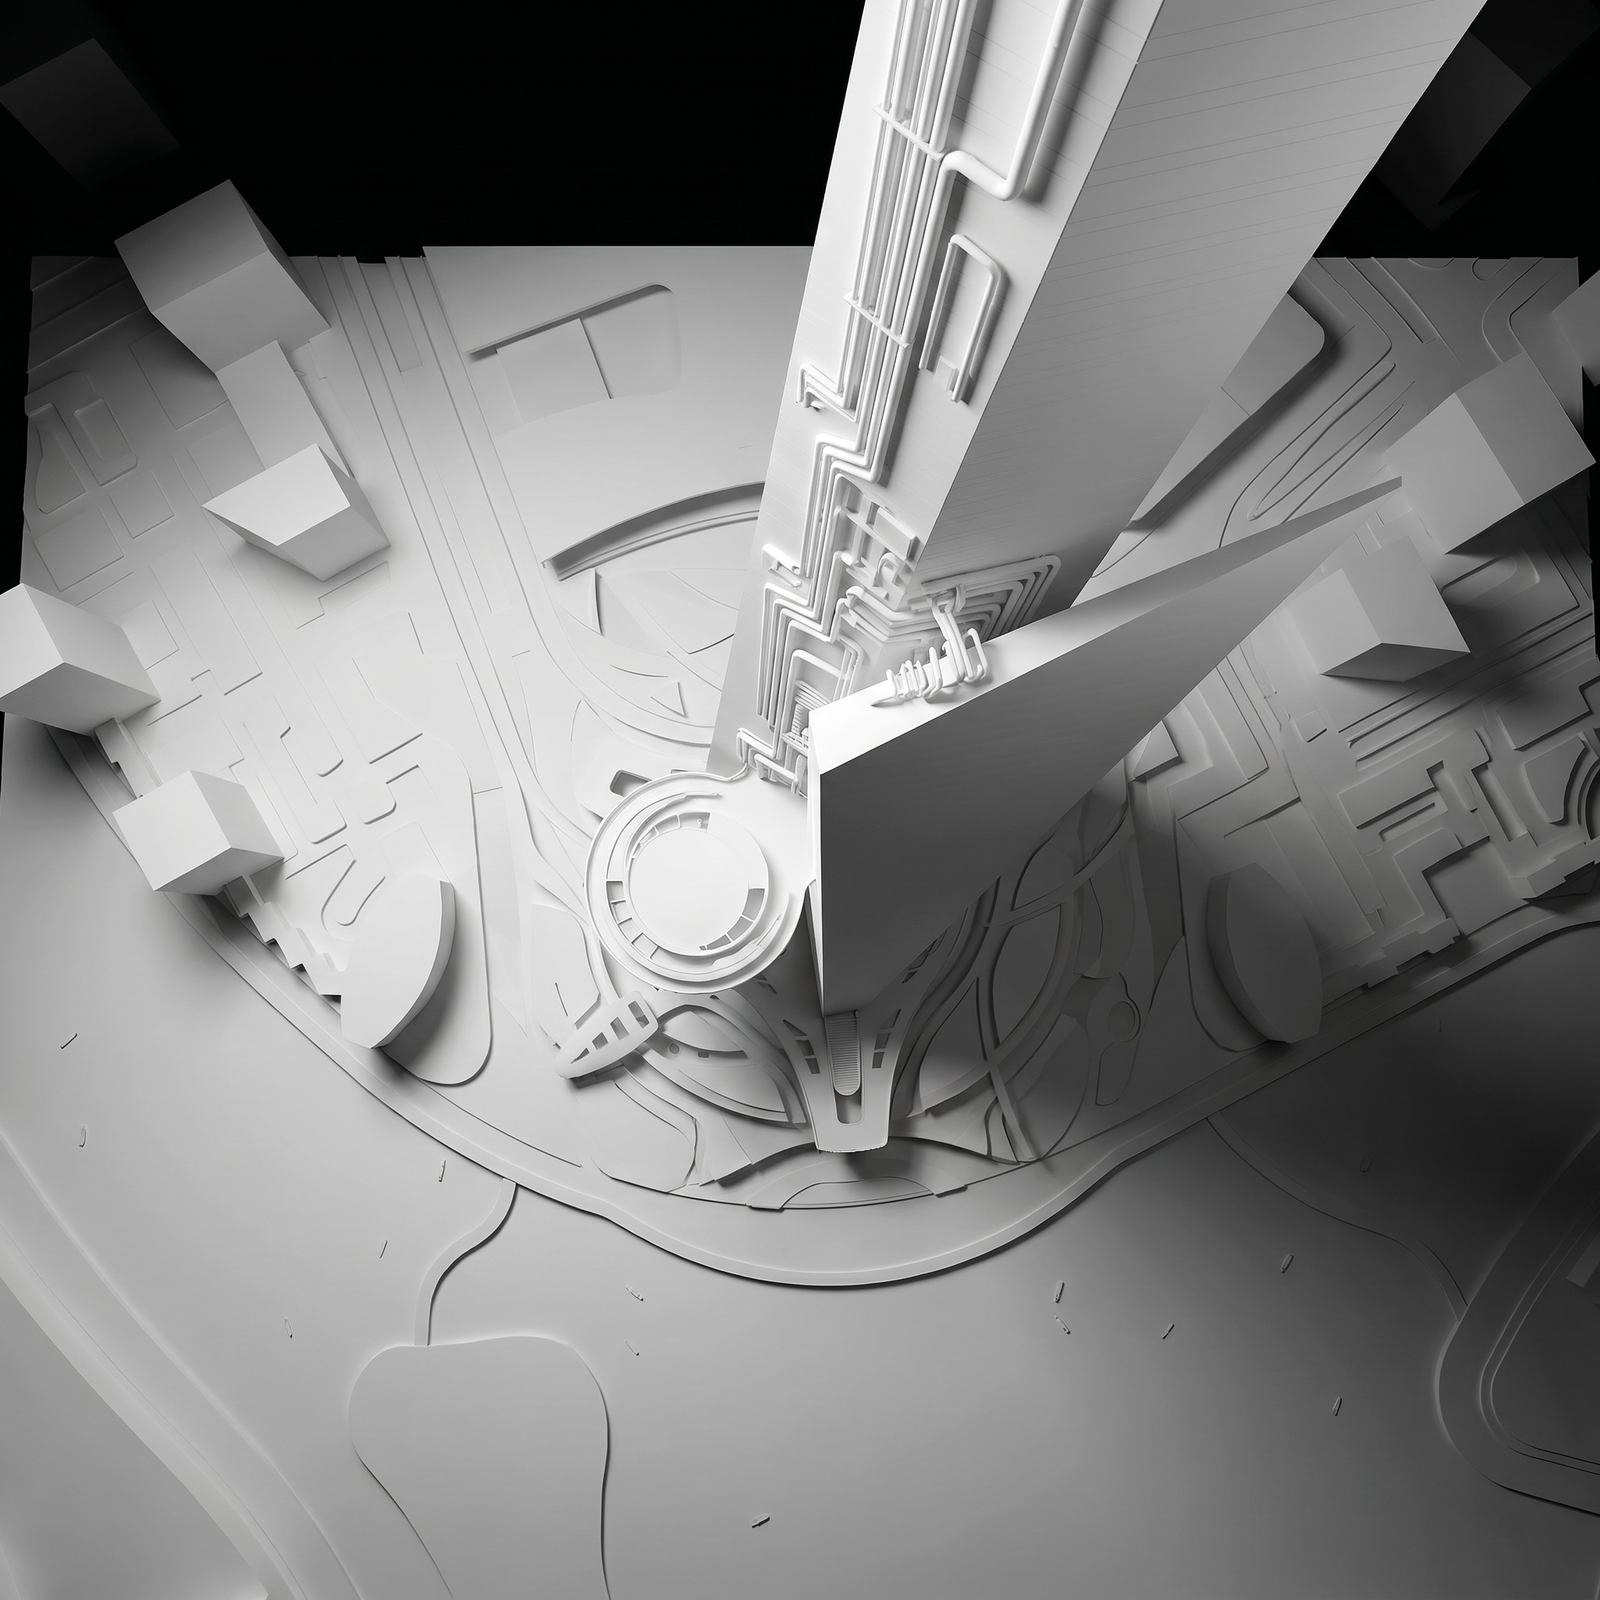
- AMC played a pivotal role in the structural reinforcement scope of the iconic Kingdom Tower project in Jeddah. In close collaboration with partner DSC International, AMC delivered high-quality structural shop drawings for this high-profile mega project.
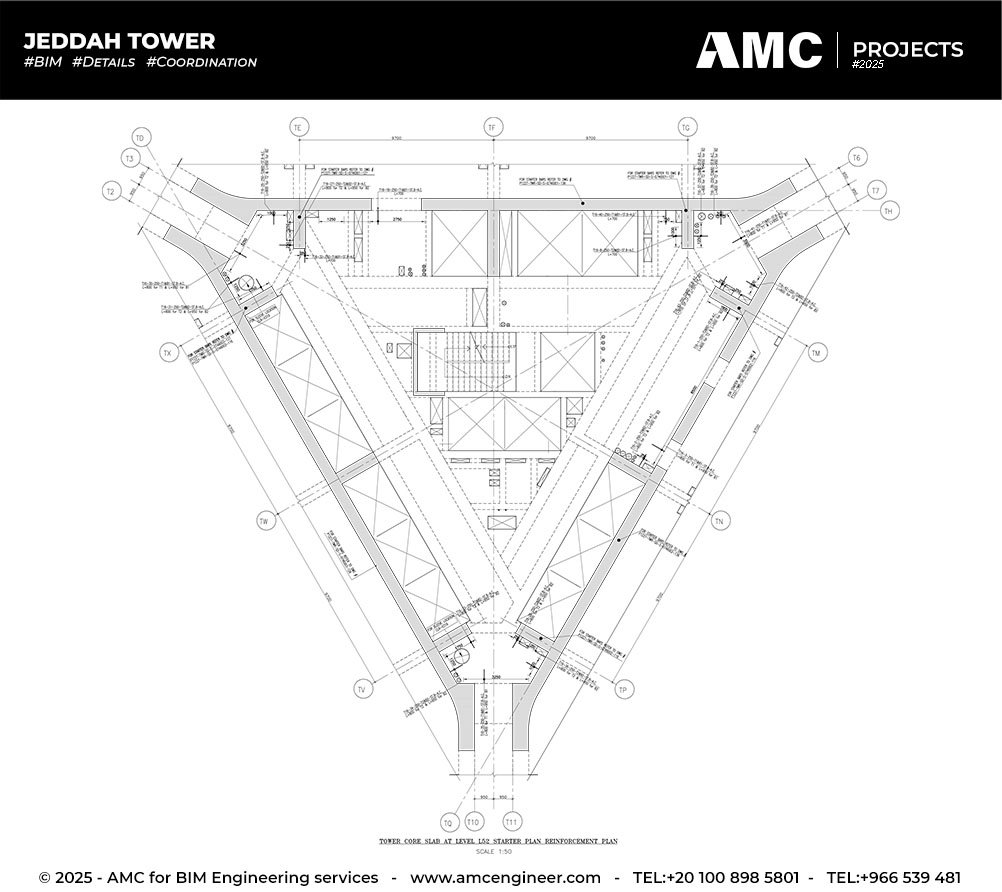
- AMC’s responsibilities extended into the project’s core, meticulously developing precise steel reinforcement shop drawings covering critical structural elements, including complex walls, slabs, beams, and columns.
- Using advanced BIM tools and coordination workflows, AMC delivered highly detailed, fabrication-level rebar layouts tailored for direct factory manufacturing and seamless on-site installation, showcasing capability in LOD 400–500 level deliverables.
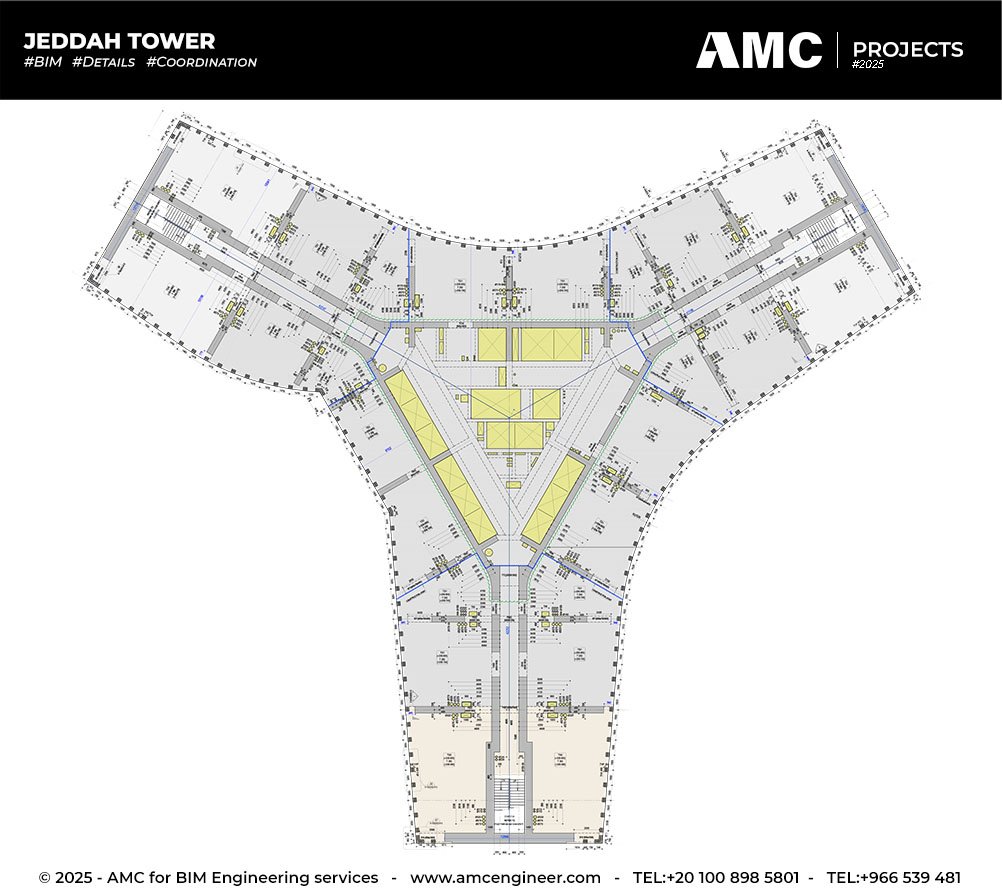
- AMC held full accountability for maintaining rigorous coordination integrity across all drawings, ensuring a clash-free process with no misalignment against other active trades, architectural disciplines, or structural elements.
- Involvement was supported by detailed associated documents and exact quantity take-offs, ensuring alignment with contractor timelines and quality standards.
A project of this scale and ambition demands exceptional precision in BIM coordination — integrating multiple disciplines, managing complex geometry, and maintaining accuracy across every stage of documentation. AMC supported this effort with BIM coordination and detailing work aligned with the project’s technical requirements and quality standards.
AMC Scope of Work
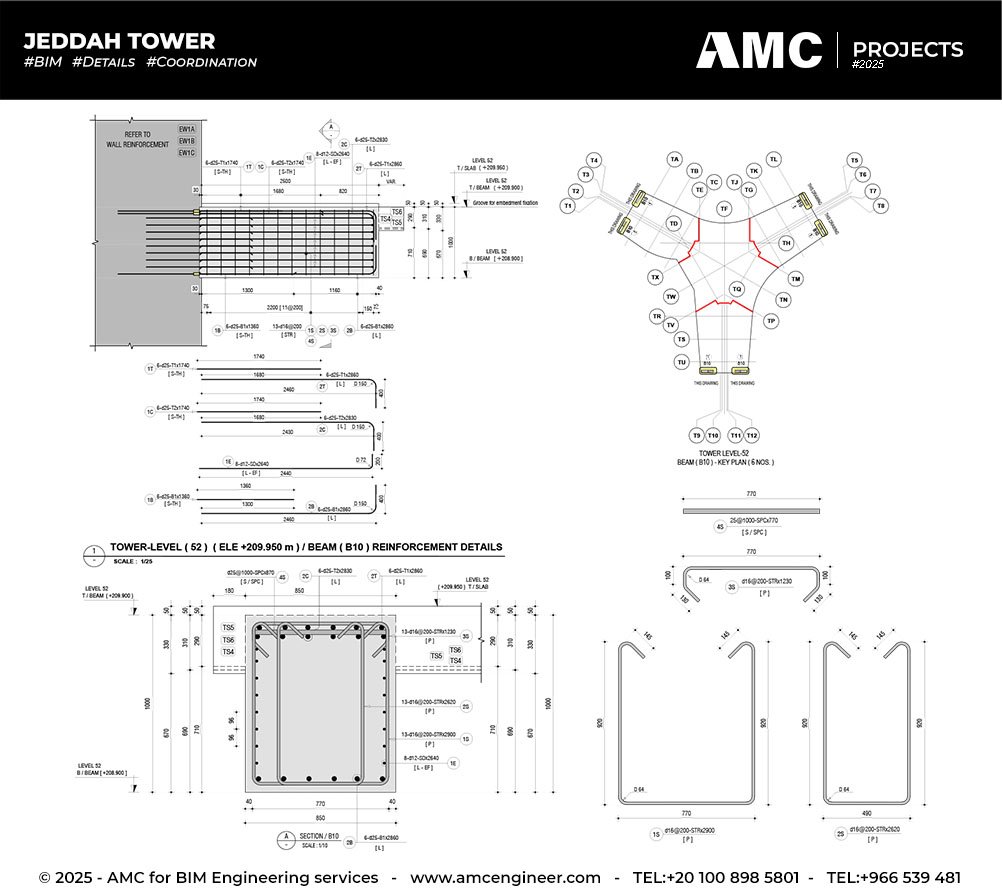
- Developing LOD 400 reinforcement detailing: AMC utilized advanced BIM tools to deliver highly detailed, fabrication-level rebar layouts tailored for direct factory manufacturing and seamless on-site installation. This ensured every reinforcement element was unambiguous and traceable for site execution.
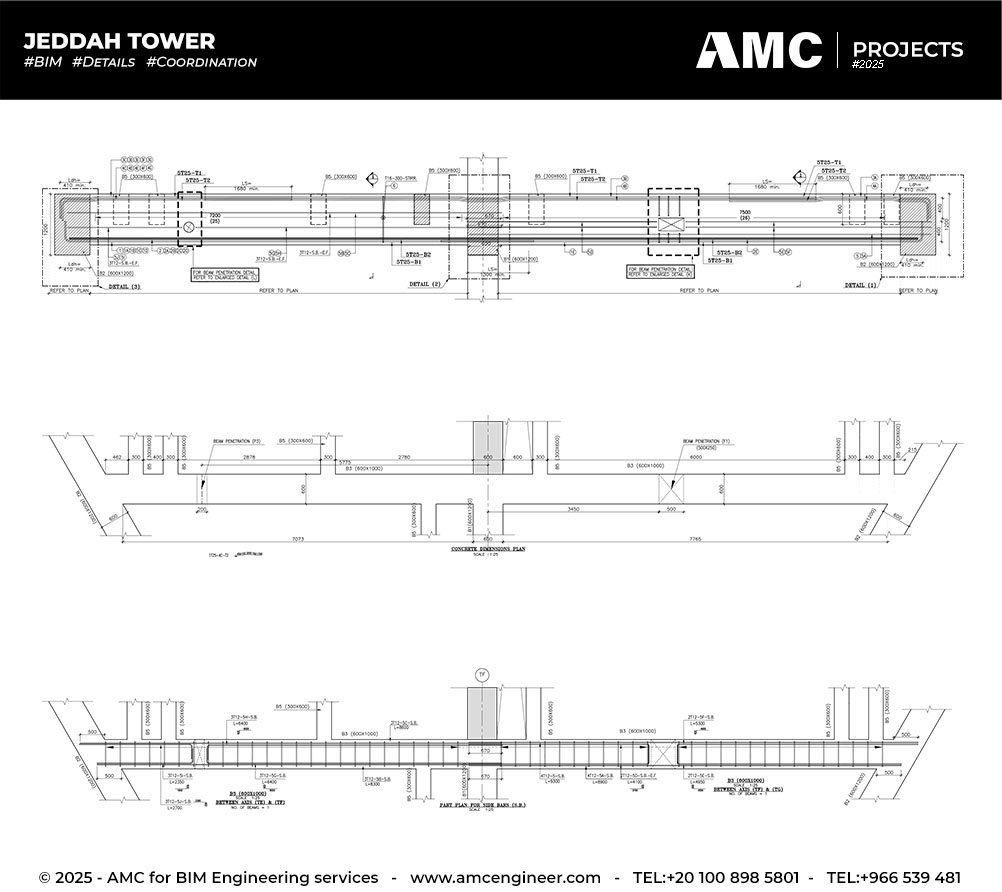
- Producing bend schedules and bar lists: Every bar bending detail was meticulously modeled and reviewed to reflect actual constructability on site, including placement patterns, lap lengths, bar curvatures, anchorage zones, and clear cover conditions.
- Advanced Multi-Disciplinary Coordination: Comprehensive rebar take-off sheets were generated to accurately quantify steel requirements by specific elements and zones, guaranteeing efficiency in material planning, procurement, and manufacturing support.
- Verifying clash-free coordination with structural and architectural disciplines: AMC took full accountability for maintaining coordination integrity across all generated drawings through a rigorous verification process.
Technical Detailing & Deliverables
- AMC leveraged advanced BIM tools and in-depth coordination workflows to create highly detailed rebar layouts. Every bar bending detail was explicitly modeled and reviewed to reflect real-site constructability, focusing on lap lengths, bar curvatures, anchorage zones, and clear cover conditions.
- Comprehensive rebar layouts displayed bar marks, spacing, and bending details for full structural zones, coordinated to align with site constraints, constructability requirements, and structural design intent. Drawings integrated sectional cuts and elevation tags to ensure reinforcement elements were traceable for factory production and site execution.
Coordination & Quality Assurance
- A primary objective was to ensure reinforcement layouts were clearly communicated for manufacturing and seamless site installation.
- AMC held full accountability for maintaining coordination integrity across all generated drawings to avoid clashes or misalignments with other trades or structural elements.
- Scope included generating comprehensive rebar take-off sheets to accurately quantify steel requirements by element and zone for material planning and procurement efficiency.