

Project Overview
The Lusail Project ALU is located within Lusail City, Qatar’s flagship 38 km² mixed-use development north of Doha, home to 19 integrated districts, including the Marina District and Energy City Qatar. Within this fast-moving, multidisciplinary environment, AMC was engaged to deliver precise, fully coordinated interior design BIM modeling to support construction-ready documentation.
Project Documentation and Details
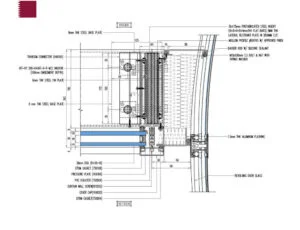
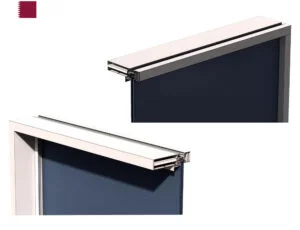
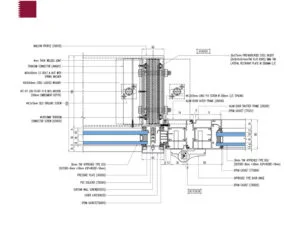
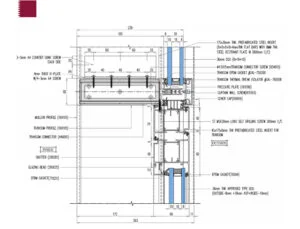
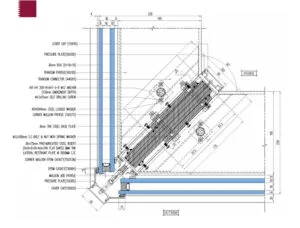
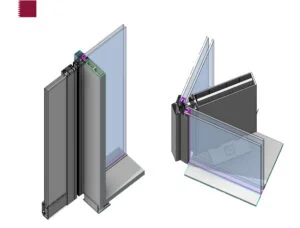
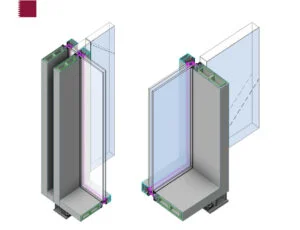
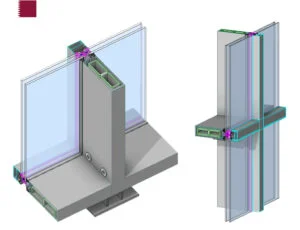
AMC reviewed, updated, and enhanced the architectural models for the Lusail Project ALU to meet the highest quality standards, performing extensive modifications to achieve a precise and fully coordinated interior design BIM model in compliance with AMC’s own standards for accuracy, clarity, and cross-discipline integration.
As part of the deliverables, AMC provided a comprehensive set of architectural drawings—plans, sections, elevations, details, and schedules—each reflecting the latest model updates and coordination results, produced to facilitate smooth construction implementation, minimize site conflicts, and meet the client’s specific requirements.
BIM Coordination · Detailing · Qatar
Planning a mixed-use or interior fit-out project?
From model review and enhancement to fully coordinated Interior Design BIM, AMC brings the same precision behind Lusail Project ALU in Lusail, Qatar — accurate models, construction-ready drawings, fewer site conflicts.