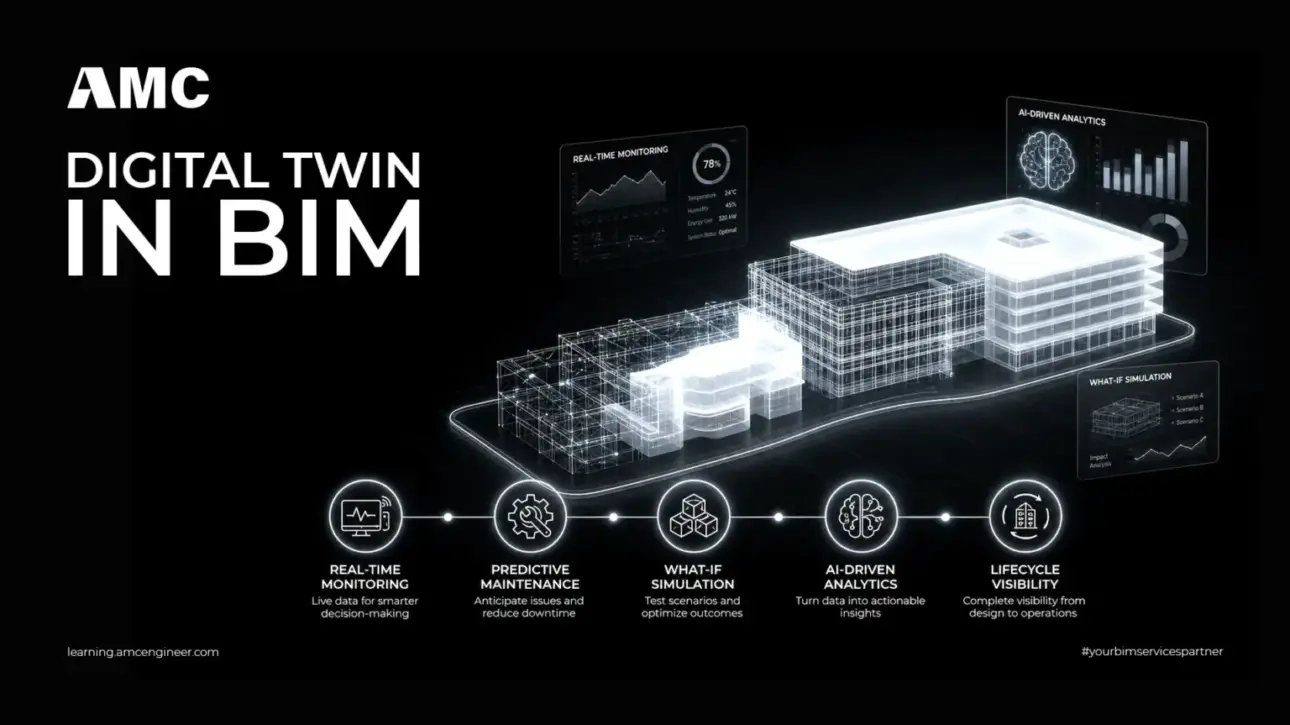
A BIM model shows how a building was designed. A digital twin in BIM shows how it’s actually performing — right now, in real time. By connecting the model to live sensor data, a digital twin turns static project information into an operational tool that monitors energy, predicts failures, and keeps every asset decision grounded…
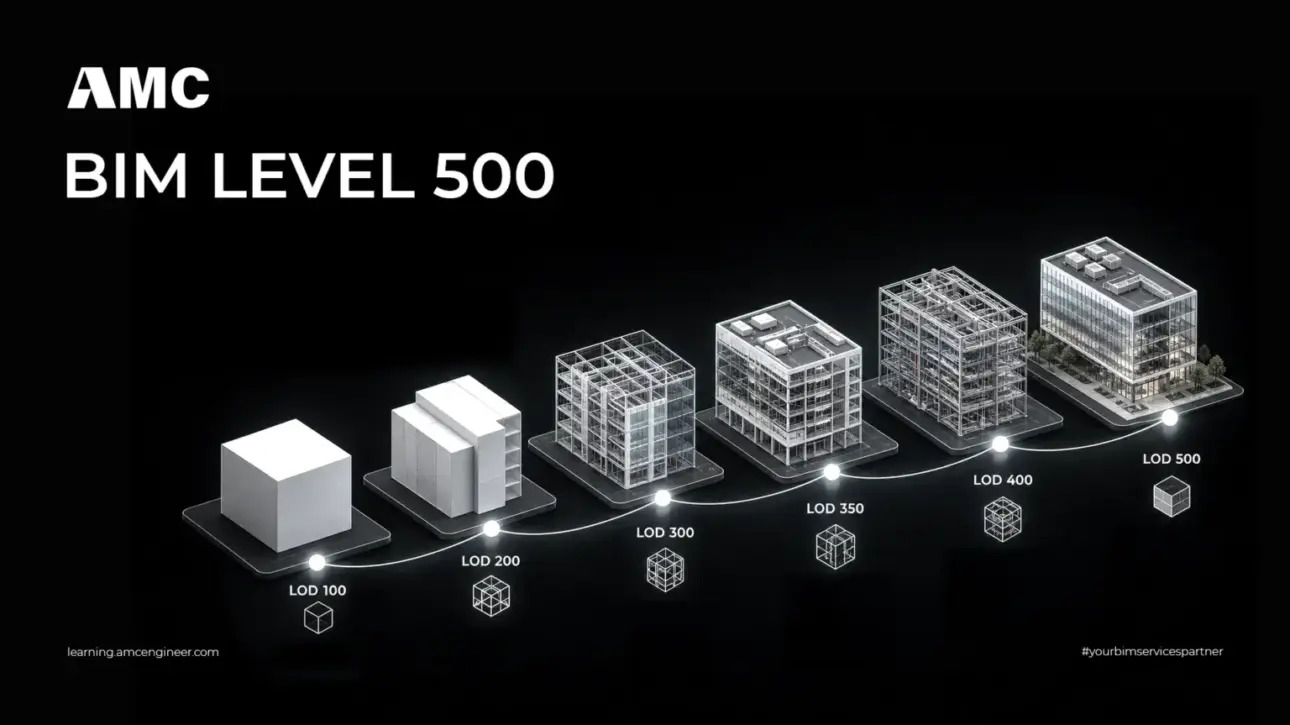
BIM Level 500, almost always meant as LOD 500, is the point where a model stops representing what was designed and starts certifying what was actually built. It is a field-verified as-built element — confirmed on site for size, shape, location, quantity and orientation, and carrying the operational data an owner needs to run the…
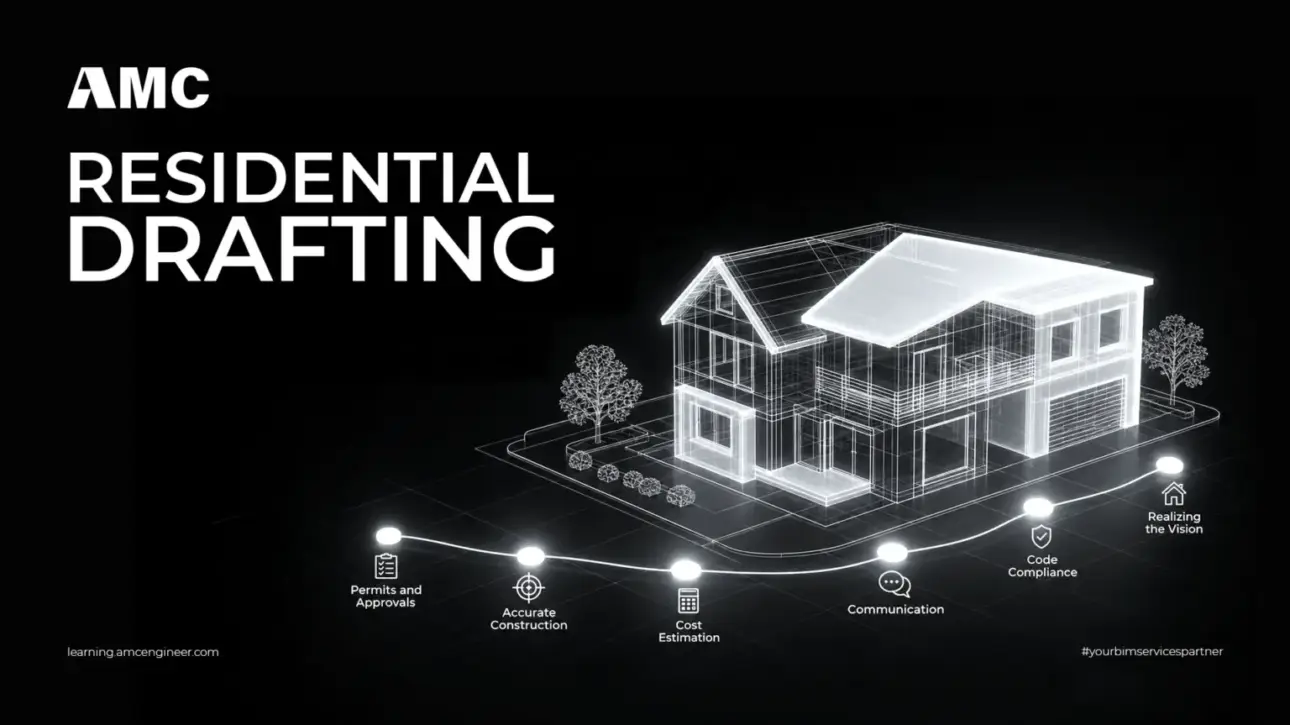
Residential drafting is where a homeowner's idea becomes a buildable, code-compliant set of drawings a contractor and a municipality will actually accept. Get it right and permits move, budgets hold, and rework disappears. Get it wrong and every mistake is multiplied on site. This guide covers what residential drafting includes, the drawings you need, realistic…
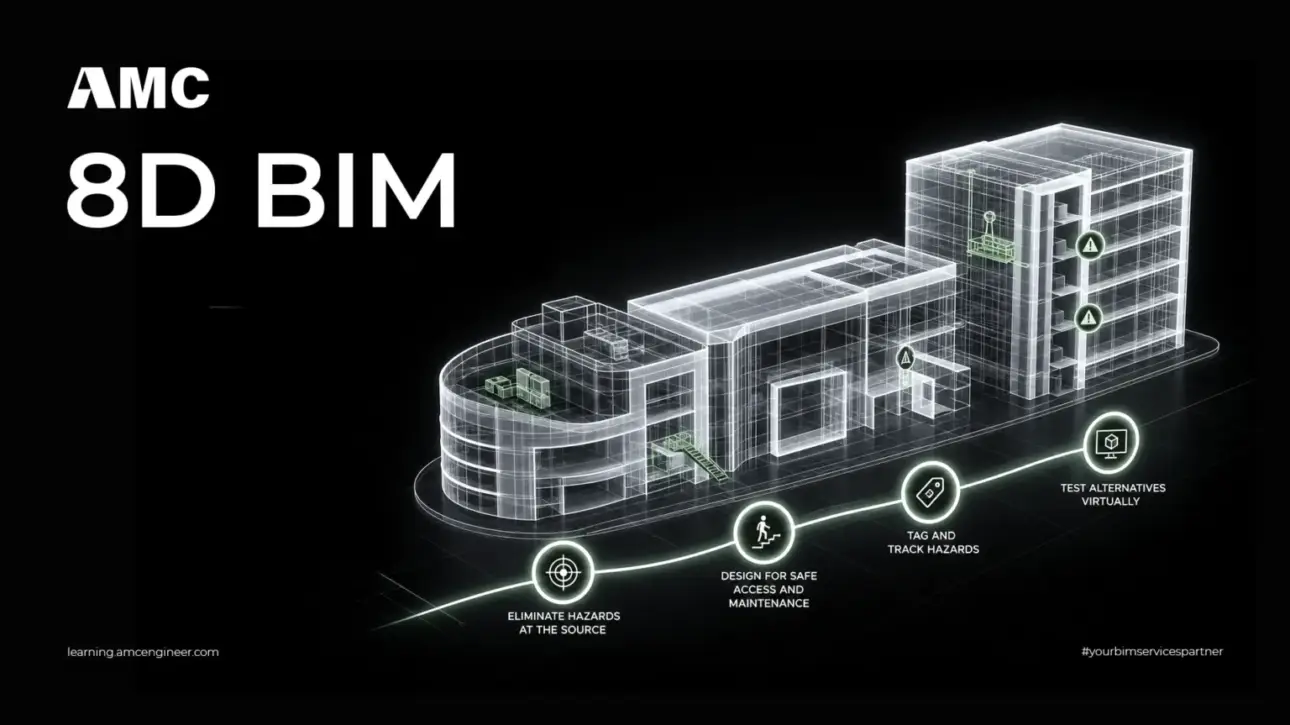
Construction remains one of the most hazardous industries in the world, and as Saudi Arabia builds at giga-project scale — NEOM, Qiddiya, the Red Sea, and beyond — the cost of getting safety wrong has never been higher. 8D BIM flips traditional, reactive safety management on its head: it embeds safety directly into the digital model…
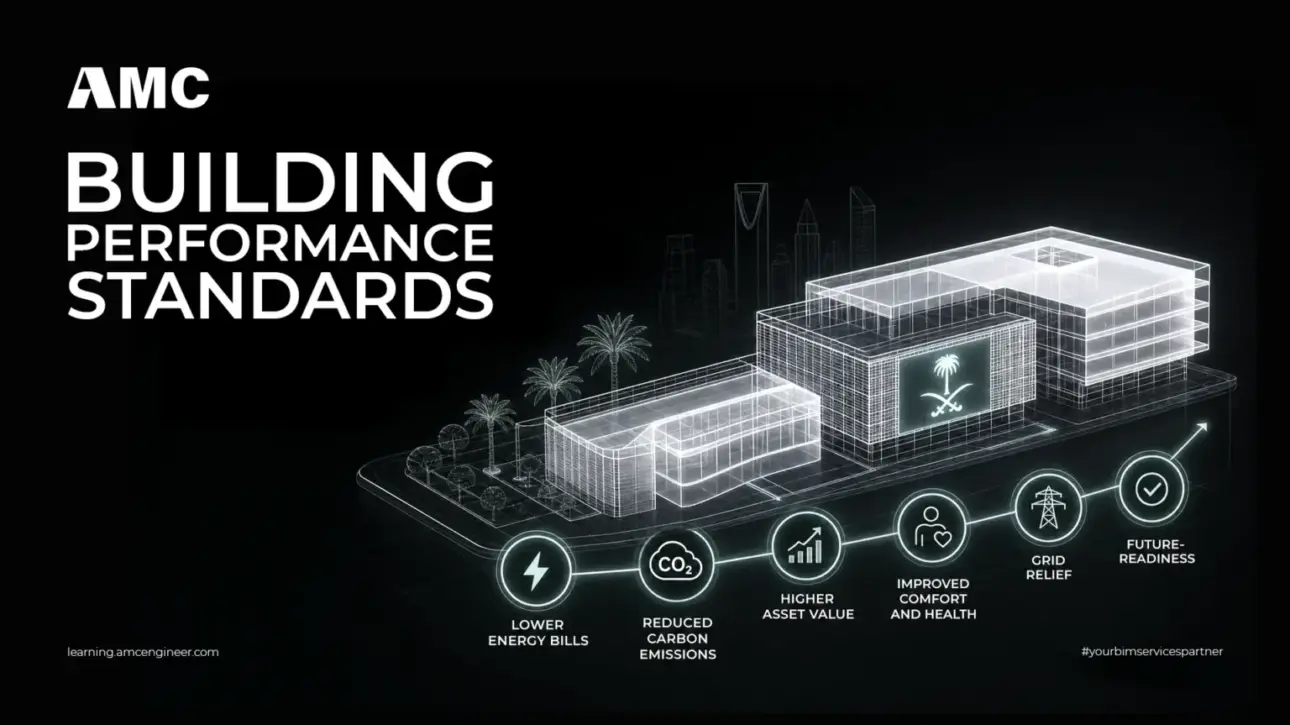
Buildings consume a large share of the world’s energy and produce a significant portion of its carbon emissions — and in a hot climate like Saudi Arabia’s, where cooling drives enormous electricity demand, the stakes are even higher. Building Performance Standards (BPS) are the policy tool designed to close one specific gap: improving the energy and…