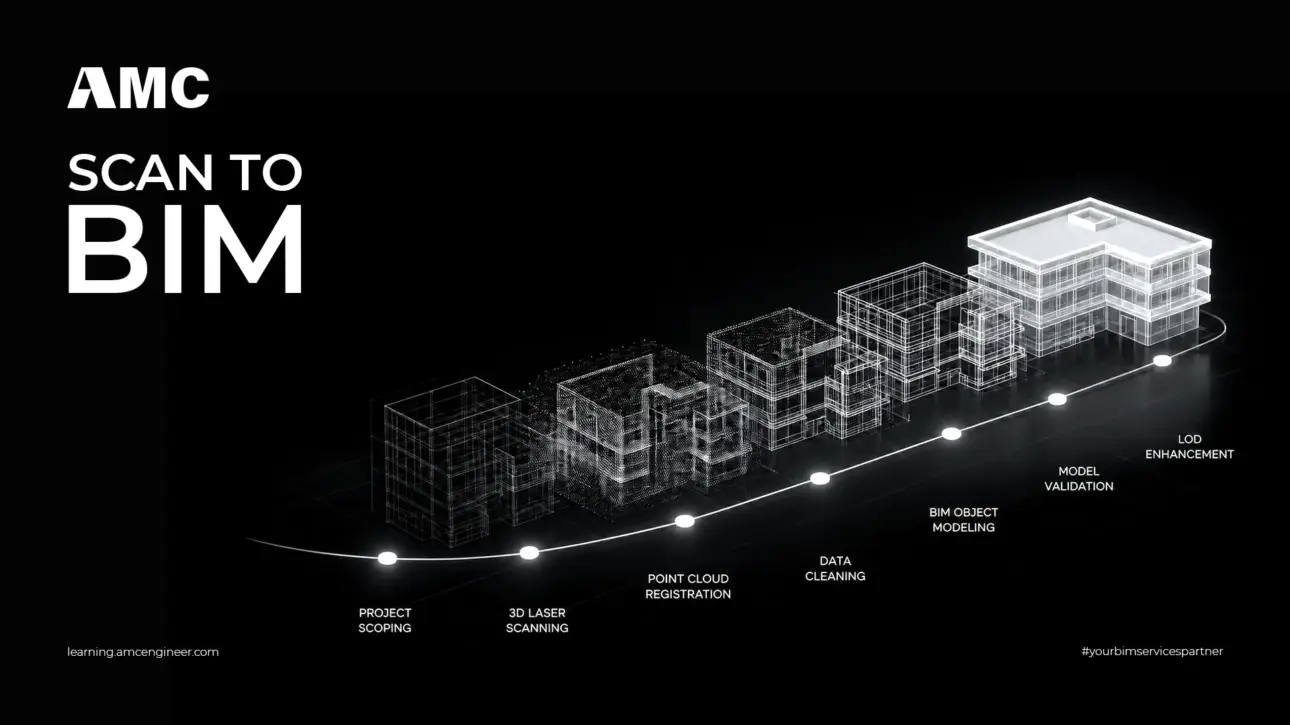
Scan to BIM converts laser scan data of an existing building into a usable Revit model. Buying it well comes down to four things almost nobody discusses openly: a scope of work that states exactly what is modelled, a written deviation tolerance, an agreed level of development, and a quality process that checks the model…
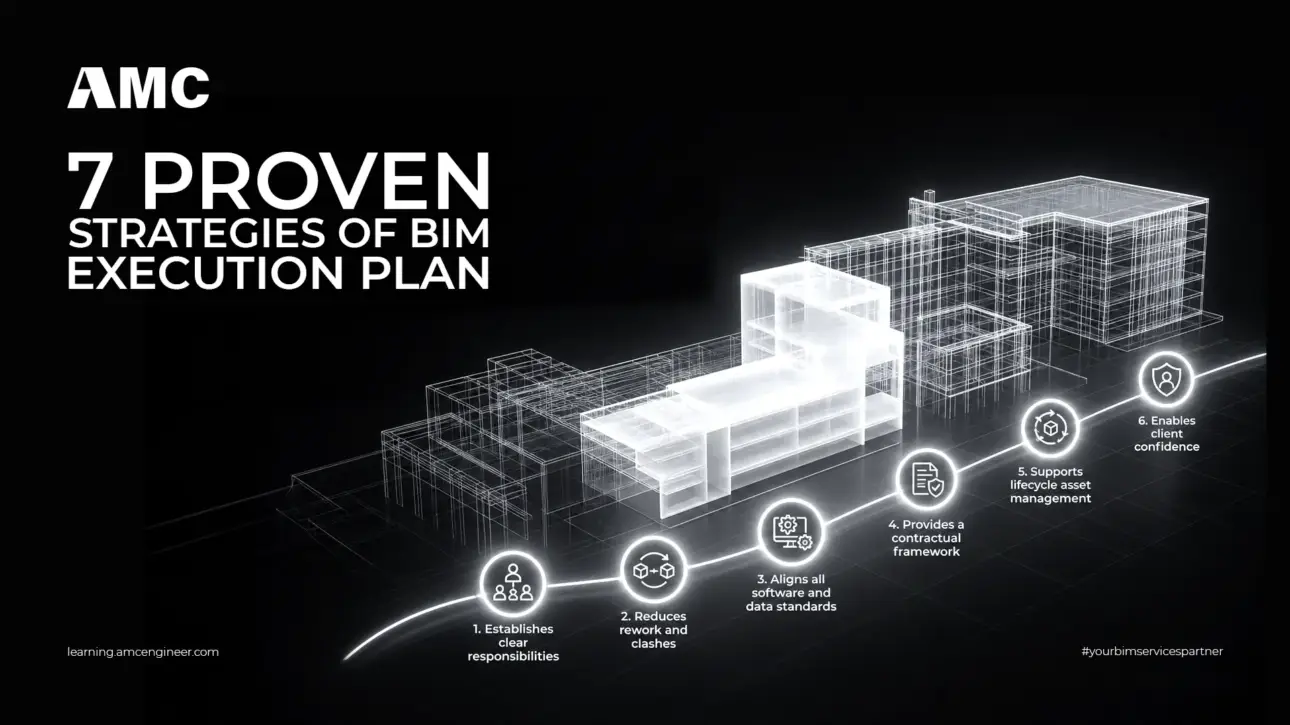
A BIM Execution Plan is the document that sets out how a project will produce, manage and exchange its information. Under ISO 19650 there are two of them, produced at different moments by different parties for different purposes — and the distinction decides whether the document is a promise or a rulebook. This guide covers…
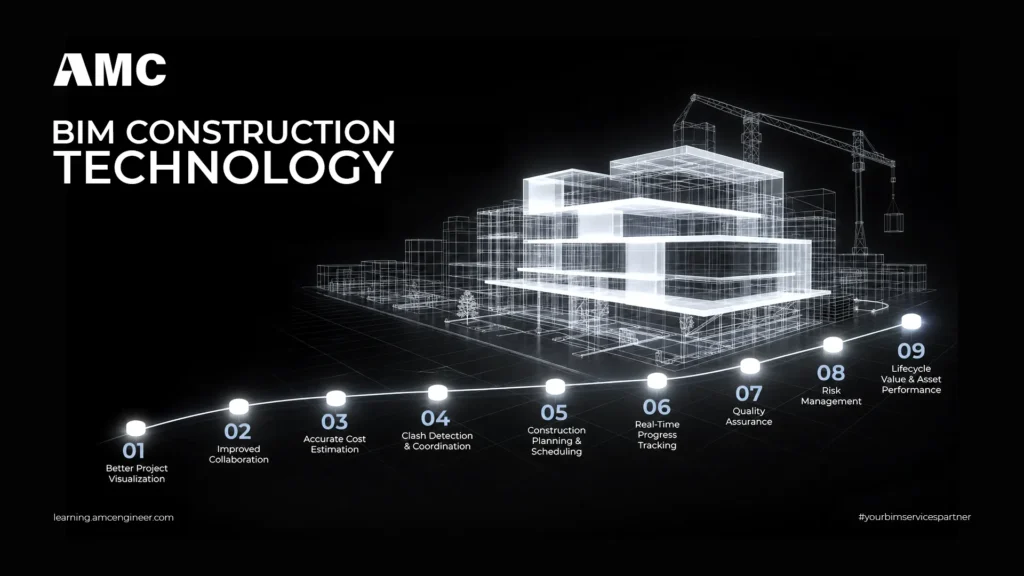
BIM construction technology is a data-rich, collaborative process for creating and managing a digital representation of a built asset across its whole life — not a 3D drawing tool. Understanding it means separating four things that get confused constantly: maturity levels, dimensions, level of development, and the standards that govern all three. This guide covers…
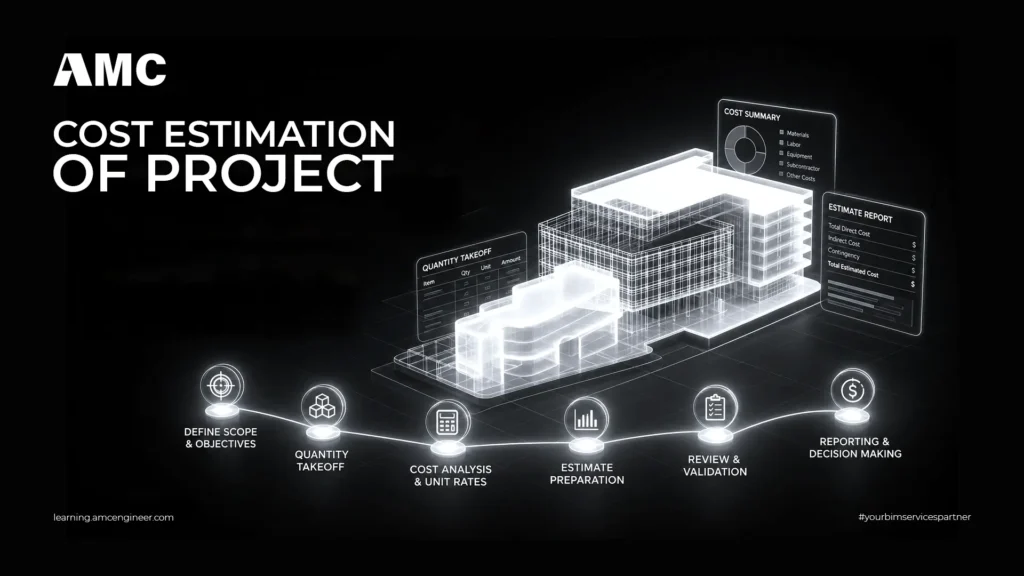
Construction cost estimation is the practice of producing a defensible cost figure before the information needed to be certain of it exists. That tension is the whole discipline. The industry manages it through estimate classes — five defined levels tied to how far the project is actually defined, each with its own methodology and its…
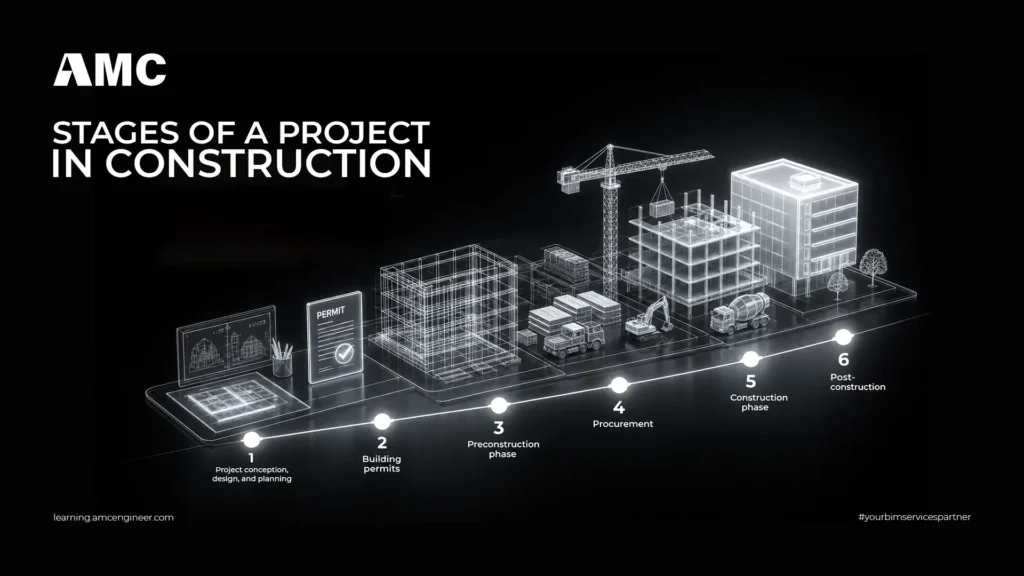
Search for the stages of a construction project and you will find sources confidently stating there are four, five, six or seven. They are not contradicting each other — they are answering from different chairs. A project manager, an owner, a contractor and a designer each break the same project differently, and which framework applies…
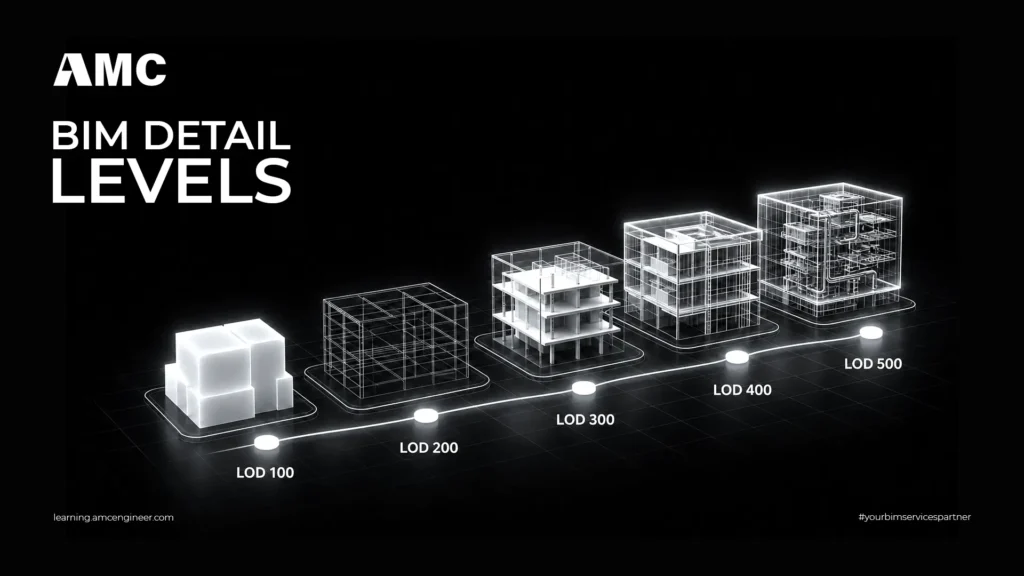
BIM detail levels is the contractual language that tells everyone on a project how far they can trust a model element. Get it right and design, coordination, procurement and handover run on the same information. Get it wrong and someone fabricates from a model that was never meant to be fabricated from. This guide covers what…
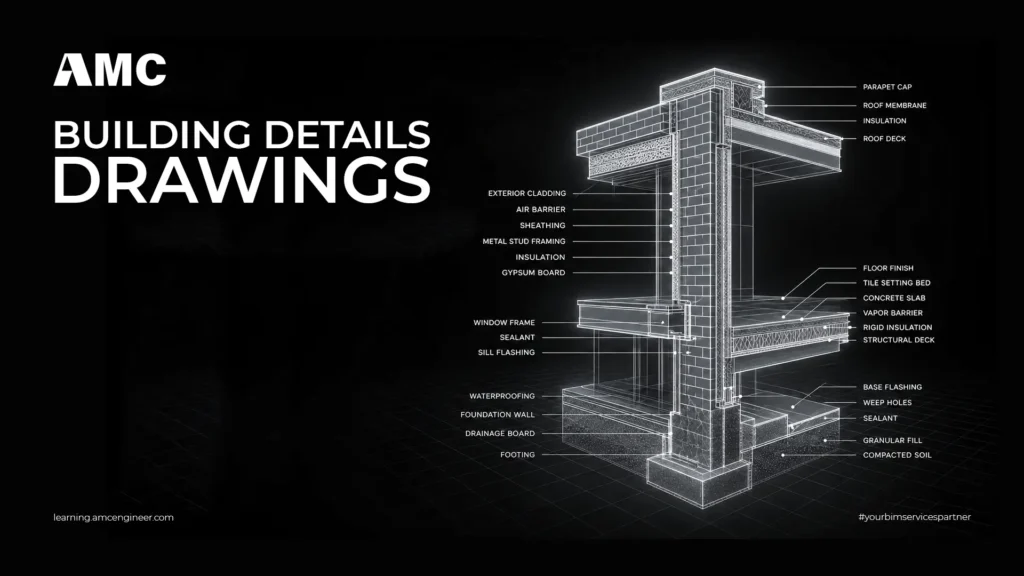
Construction Building Detail Drawings are designed at 1:100 and built at 1:5. Everything that decides whether it leaks, cracks, overheats or passes authority review happens in that gap — in the detail drawings. This guide covers what Construction Building Detail Drawings must show, the scales and standards they follow, how 50°C summers and coastal salinity…
What Does a Construction Business Consultant Do? A Complete Guide for KSA & UAE Projects
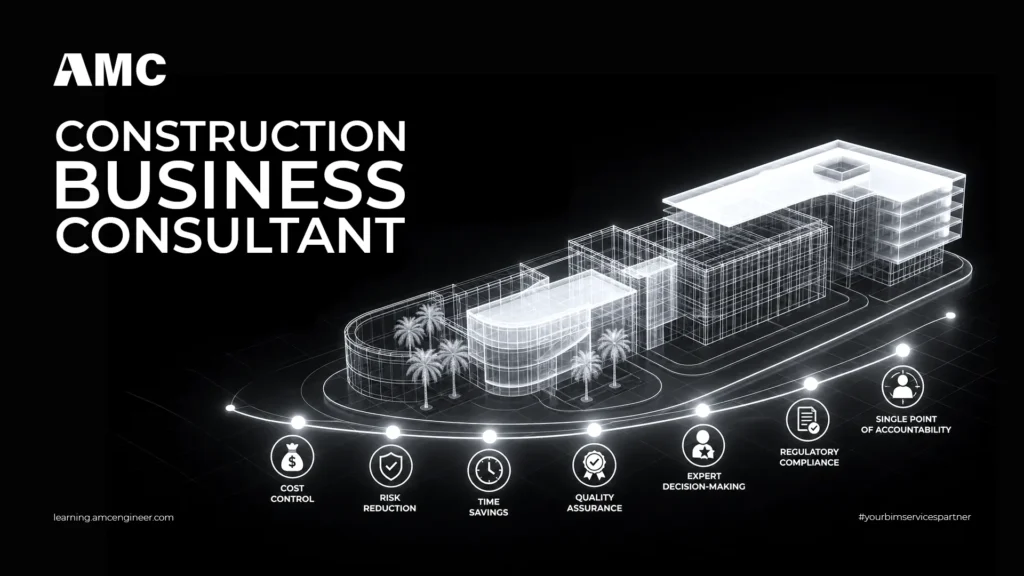
A construction business consultant is the independent expert an owner brings in to protect a project's cost, schedule, and quality — from feasibility through handover. In a region where NEOM, the Red Sea, and Qiddiya are redefining the pace of…
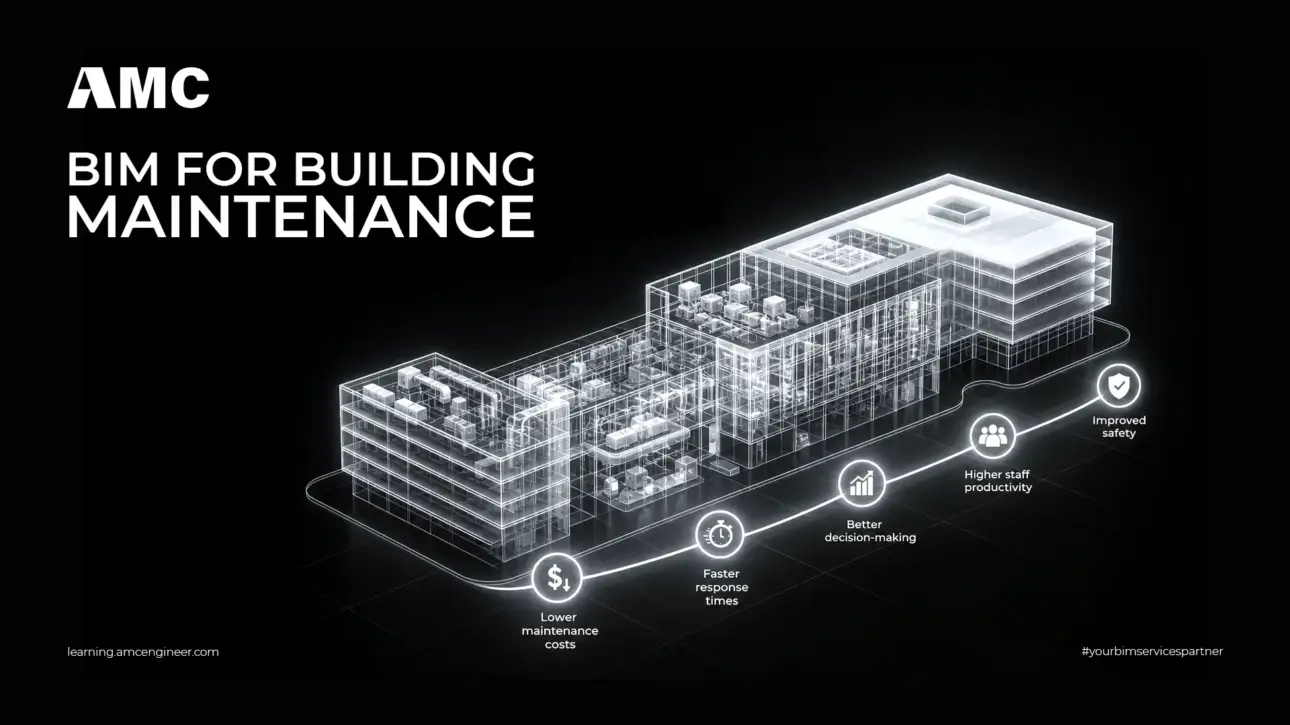
A building spends roughly 20% of its lifetime cost on design and construction — and the remaining 80% on operation and maintenance. BIM for building maintenance is how you take the intelligent model you already paid to create and put it to work through that long, expensive second life: turning a static 3D geometry into…
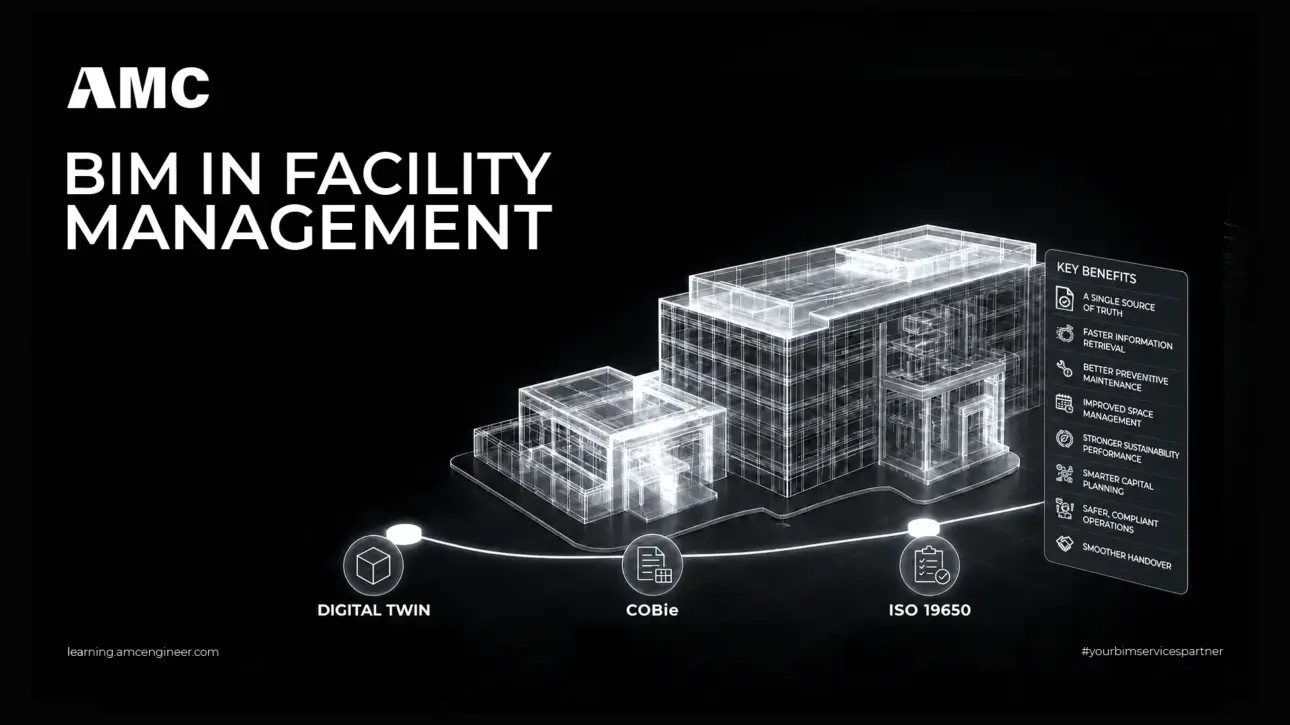
A building is designed and built once, but it is operated for decades — and the operations phase, not construction, is where most of a facility's lifetime cost is spent. BIM in facility management is about carrying the structured data created during design and construction into that long operational life, so the people running the…
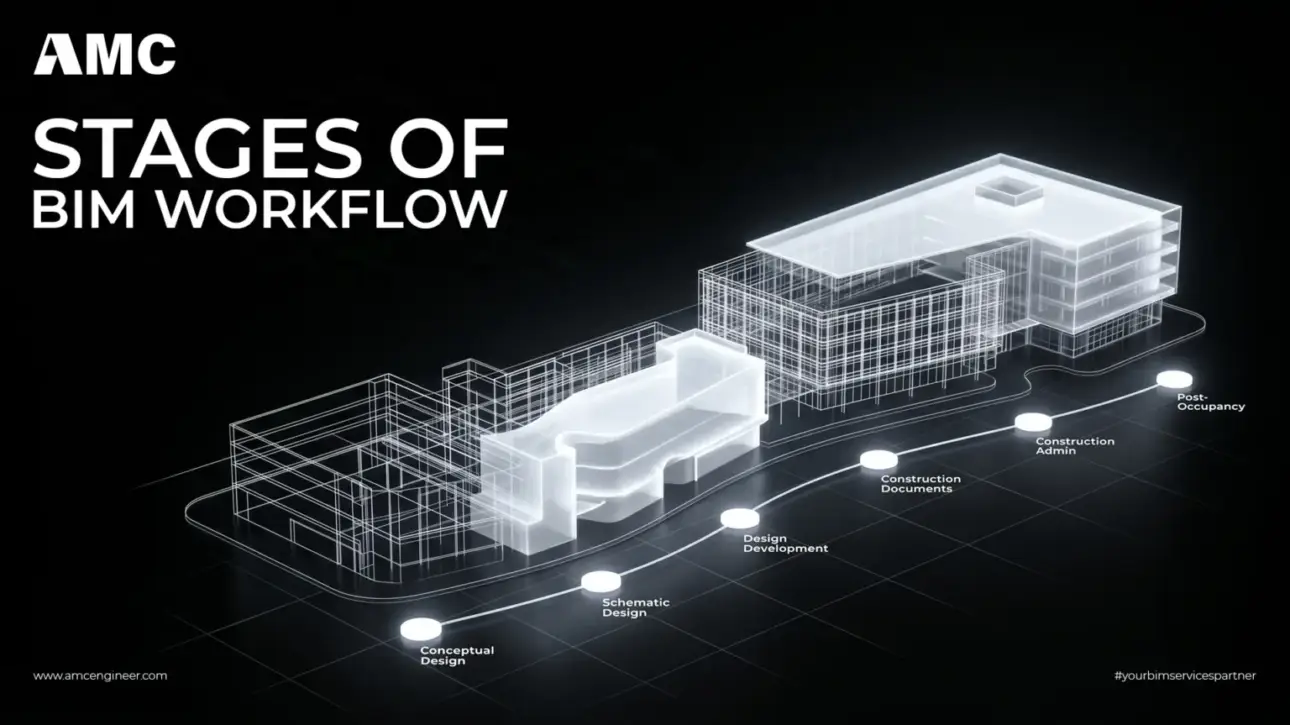
A traditional construction workflow moves information forward as a chain of 2D drawings handed from one discipline to the next, and most of its conflicts are discovered on site — after they have already cost money. A BIM workflow replaces that chain with a single coordinated model that every discipline works against at the same…
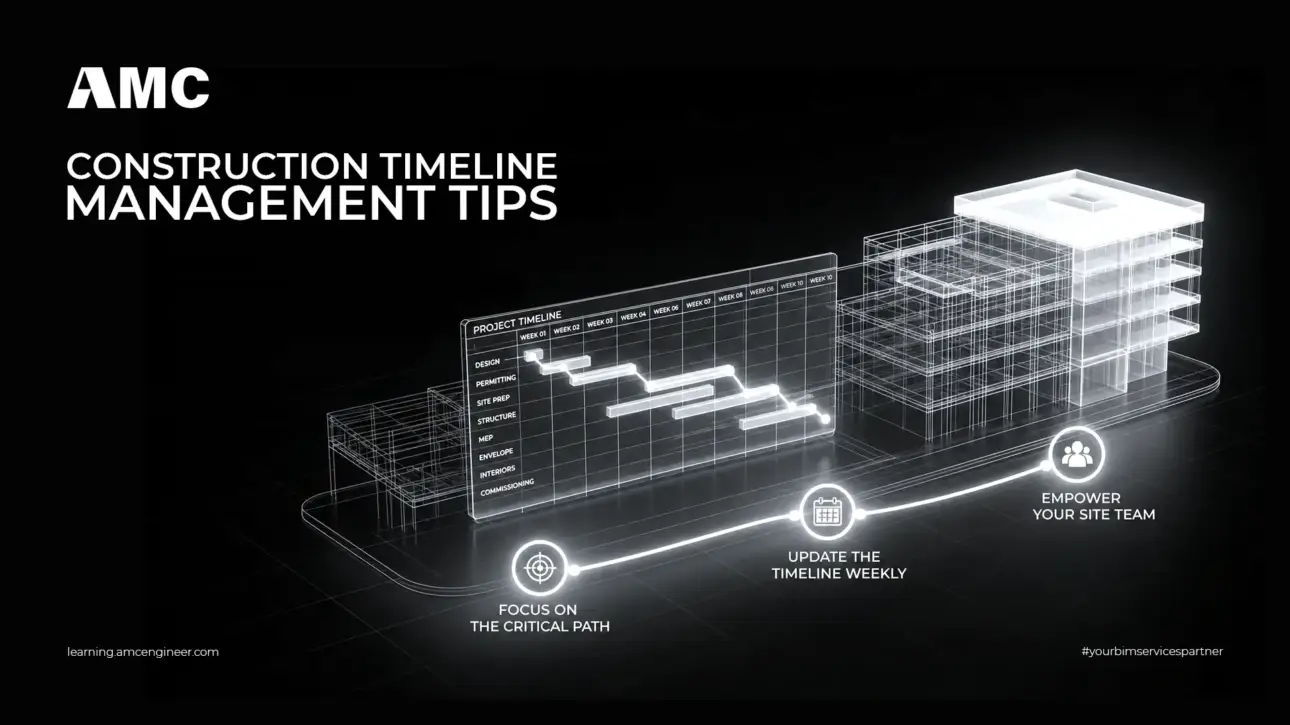
A construction site timeline is the master plan that tells everyone what happens on site, when it happens, and in what order — from mobilisation to handover. Get it right and you protect your budget, your subcontractors and your delivery date. Get it wrong and every delay cascades. This guide breaks down real time frames…