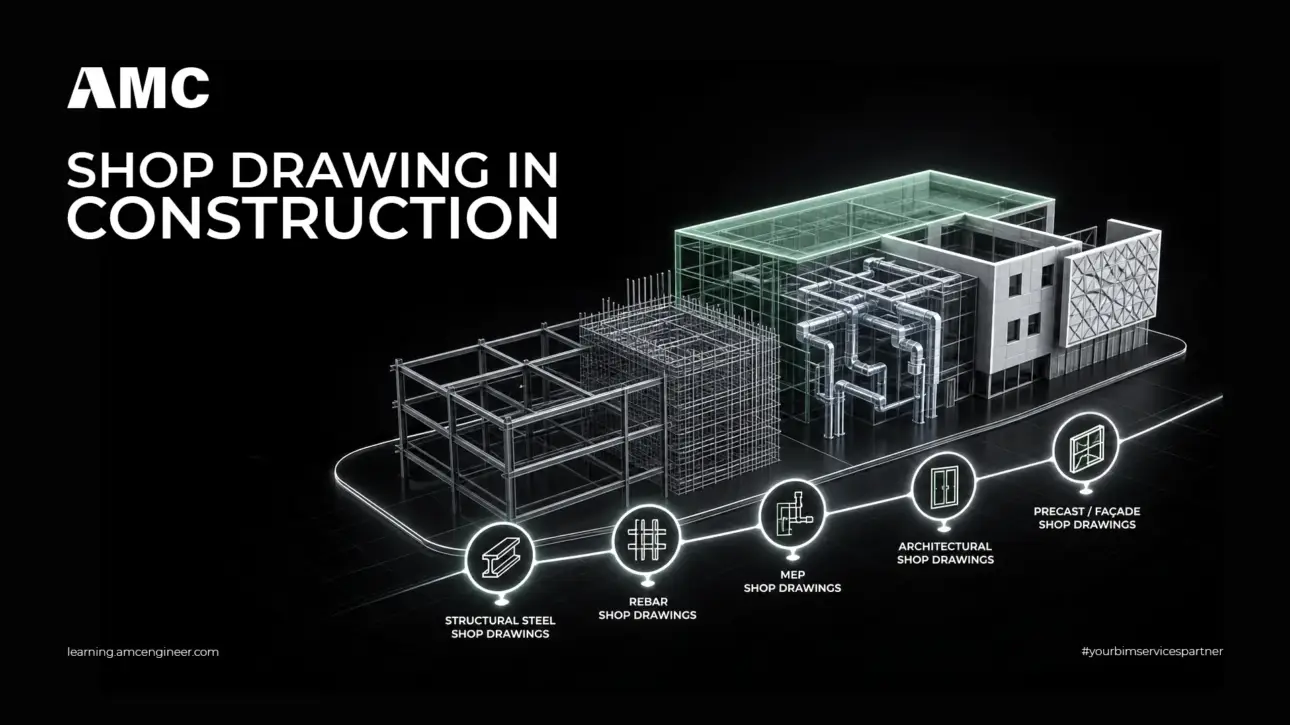
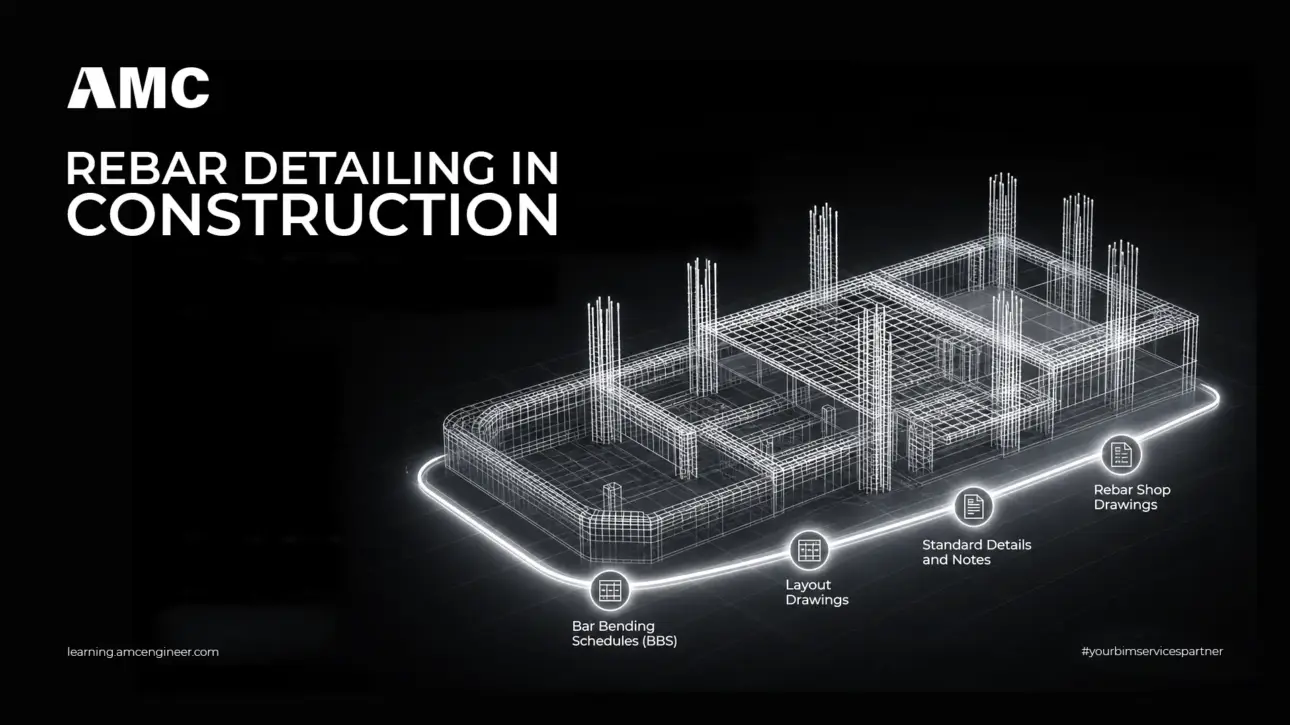
Rebar detailing converts a structural engineer's design into instructions a fabricator can cut and bend and a steel fixer can build. It is the point where cover, laps, hooks and congestion stop being calculations and become a bar bending schedule someone orders steel against. This guide covers what a detailing package contains, whether your schedule…
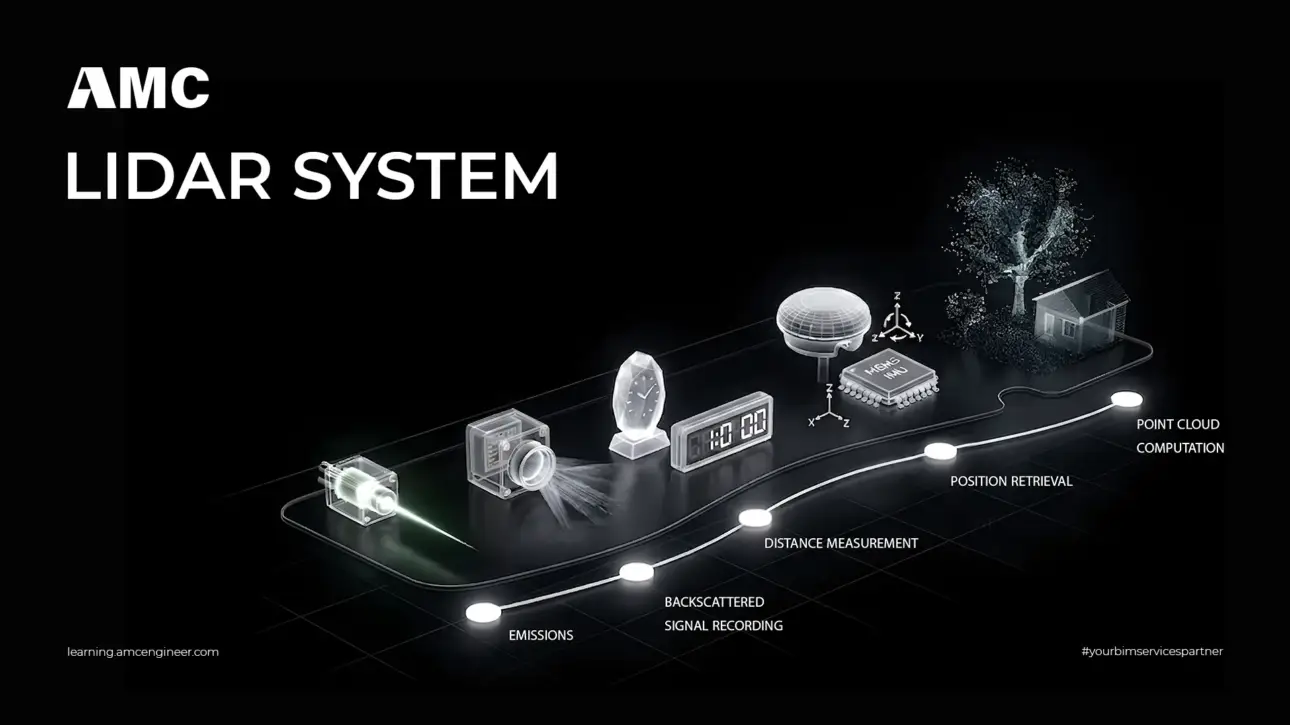
A LiDAR system measures distance by firing laser pulses and timing how long the reflection takes to return. In construction that produces a point cloud — millions of measured coordinates describing a building exactly as it stands today, not as it was drawn. The value is not the scan; it is what happens afterwards. This…
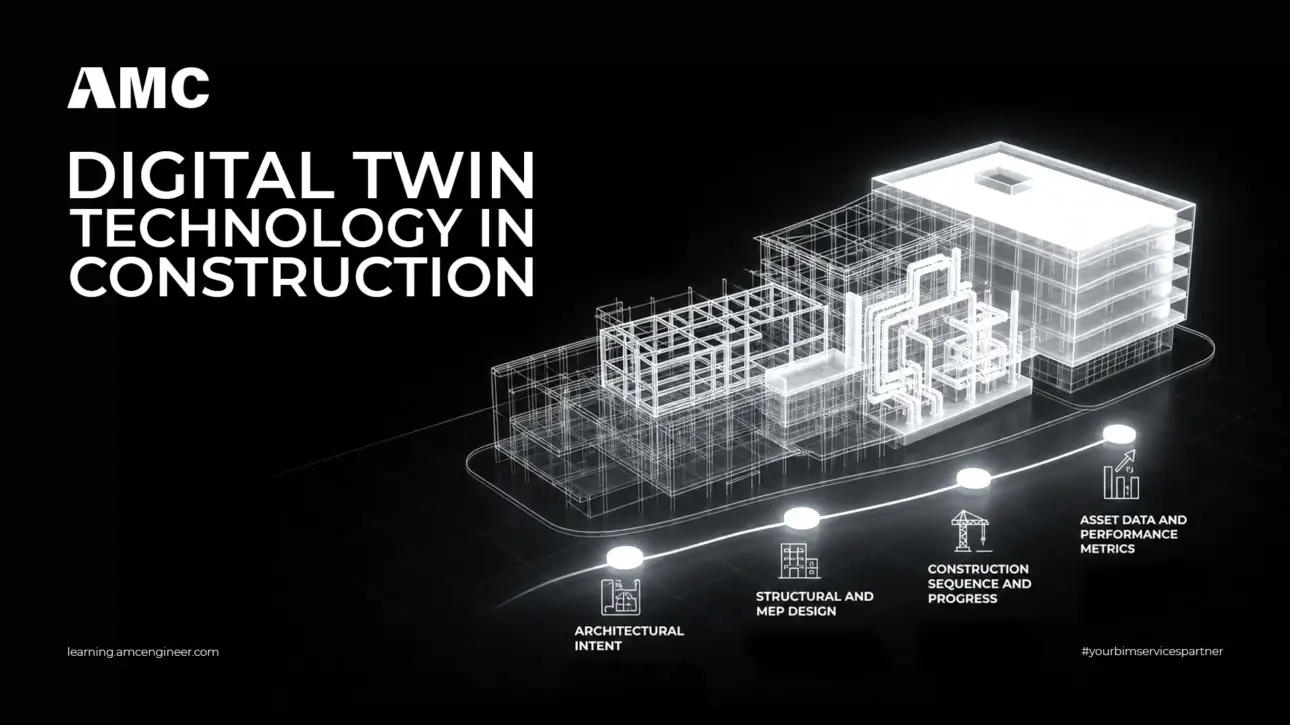
A digital twin is not a better BIM model. It is a virtual replica of a physical asset that exchanges data with it automatically and in both directions, integrates live inputs such as sensors and building systems, and keeps doing so for the life of the asset. BIM is the foundation it stands on —…
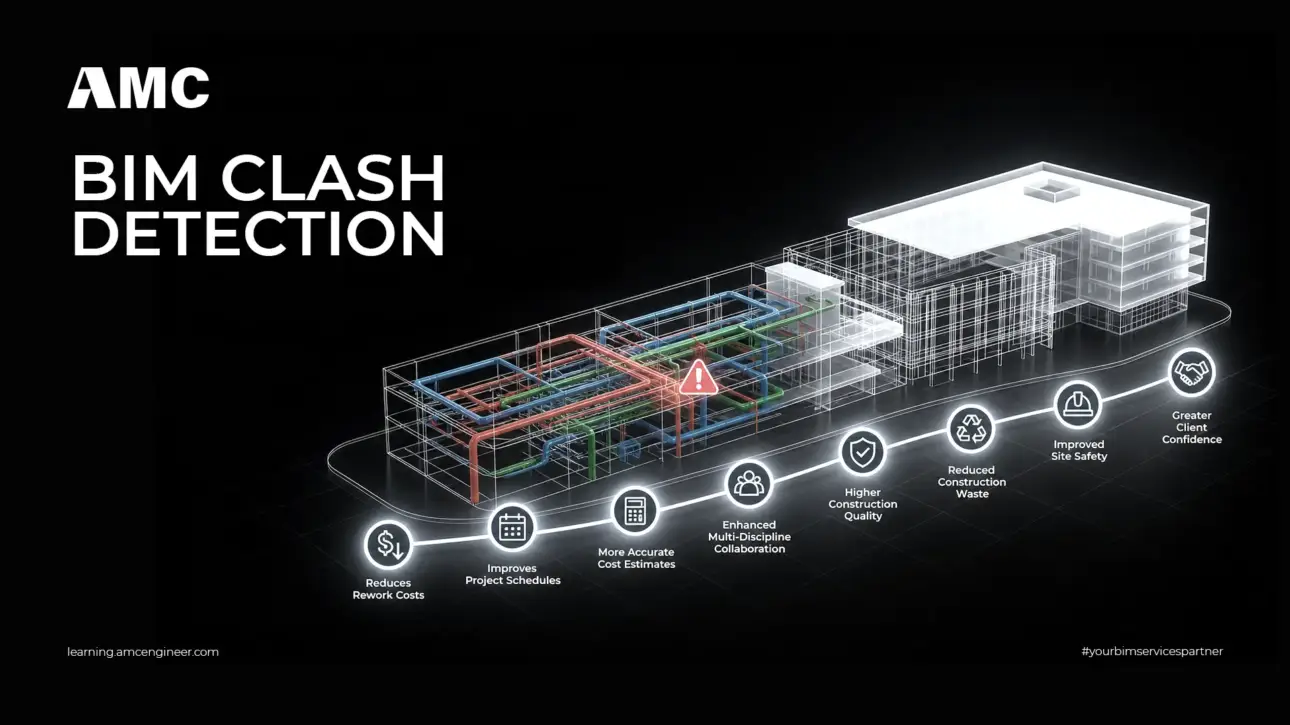
BIM Clash detection is the automated process of finding where building systems conflict in a federated BIM model before anyone builds them. Software such as Navisworks Manage, Solibri or Revizto runs rule-based tests between the discipline models and flags three things: where two objects occupy the same space, where an object intrudes on the clearance…
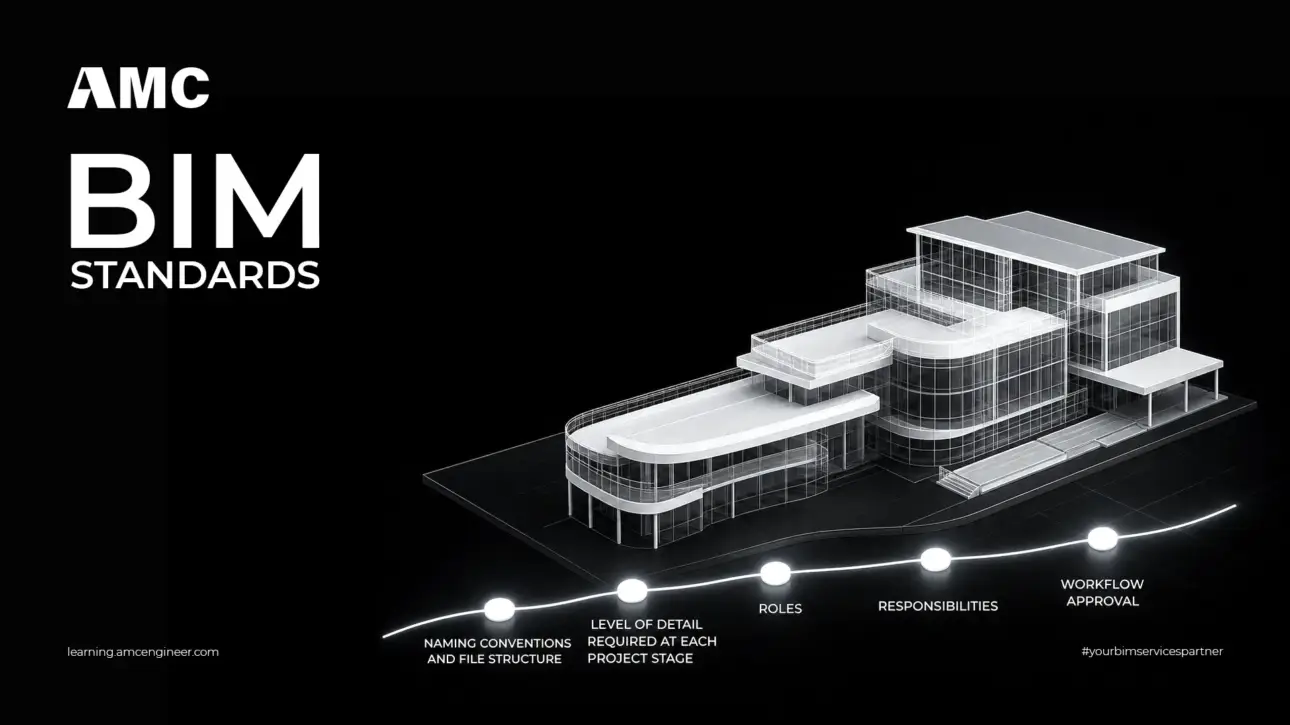
"BIM standards" is used to mean three different things that get confused constantly: an international framework for managing information, a government requirement to use BIM at all, and a municipality's rules for how a model must be named and submitted. A project in Riyadh or Dubai usually has to satisfy all three at once, plus…
Scan to BIM converts laser scan data of an existing building into a usable Revit model. Buying it well comes down to four things almost nobody discusses openly: a scope of work that states exactly what is modelled, a written deviation tolerance, an agreed level of development, and a quality process that checks the model…
A BIM Execution Plan (BEP) is the master document that governs how Building Information Modeling will be implemented, managed, and delivered on a construction project. Whether you're an owner, contractor, or BIM manager, understanding the BEP is essential for delivering projects on time, within budget, and to the correct standard.
What Is a BIM Execution Plan?
A…
BIM construction technology is a data-rich, collaborative process for creating and managing a digital representation of a built asset across its whole life — not a 3D drawing tool. Understanding it means separating four things that get confused constantly: maturity levels, dimensions, level of development, and the standards that govern all three. This guide covers…
Accurate Cost Estimation of Project determines project success, influencing budgeting, resource allocation, and feasibility decisions throughout the construction lifecycle. Modern BIM workflows powered by Autodesk tools transform traditional estimation from manual takeoffs to automated, data-driven processes that improve accuracy by 30-40% while reducing time by 50%.
What Is Cost Estimation of Project in Construction?
Cost…
Stages of a Project in Construction describe the structured sequence of activities required to transform a concept into a completed building. Understanding these stages enables effective planning, coordination, and control of time, cost, quality, and risk throughout the project lifecycle.
What is a construction process?
A construction process is the sequence of steps required to…
BIM detail levels is the contractual language that tells everyone on a project how far they can trust a model element. Get it right and design, coordination, procurement and handover run on the same information. Get it wrong and someone fabricates from a model that was never meant to be fabricated from. This guide covers what…
Construction Building Detail Drawings are designed at 1:100 and built at 1:5. Everything that decides whether it leaks, cracks, overheats or passes authority review happens in that gap — in the detail drawings. This guide covers what Construction Building Detail Drawings must show, the scales and standards they follow, how 50°C summers and coastal salinity…