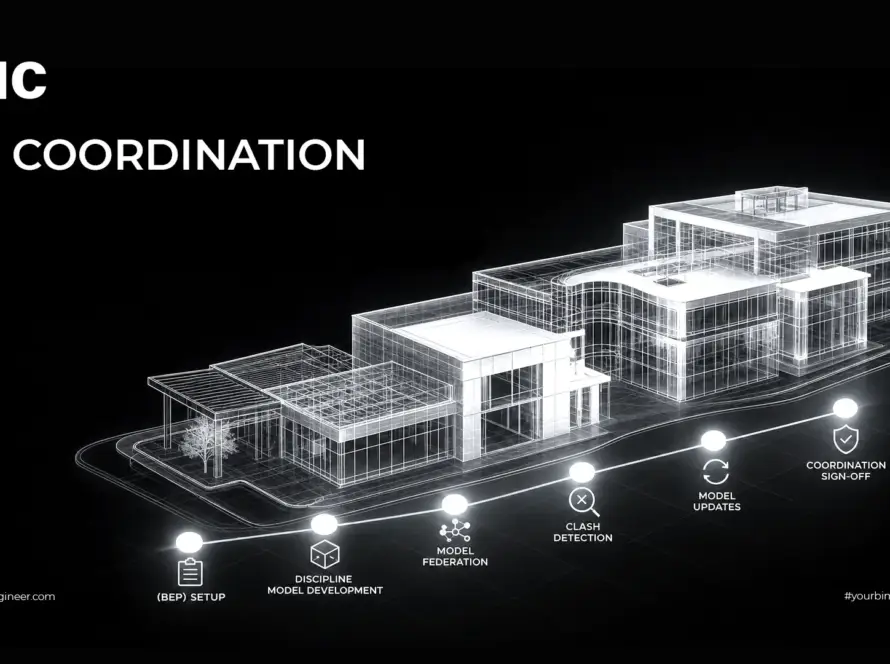

BIM Clash detection is the automated process of finding where building systems conflict in a federated BIM model before anyone builds them. Software such as Navisworks Manage, Solibri or Revizto runs rule-based tests between the discipline models and flags three things: where two objects occupy the same space, where an object intrudes on the clearance another one needs, and where the construction sequence conflicts in time. The output is a clash report the team resolves in coordination meetings, so the conflict is fixed in the model rather than discovered by a foreman with a concrete pour scheduled. This guide covers the three clash types, a discipline test matrix, where to start with tolerances, how to control false positives, and why the ceiling plenum on a Gulf tower is the hardest coordination zone you will work in.
- What clash detection is
- The three clash types
- Clash severity: critical, major, minor, false positive
- The clash test matrix by discipline
- Setting tolerances: where to start
- The eight-step clash detection cycle
- Controlling false positives
- Gulf conditions: why the ceiling plenum is the battleground
- What LOD clash detection actually needs
- Software: what each tool is actually for
- BCF and issue tracking
- Who pays for clash resolution
- Measuring coordination maturity
- Seven clash detection mistakes
- Frequently asked questions
What Is BIM Clash Detection?
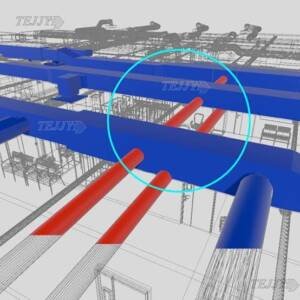 BIM clash detection uses coordinated 3D models to automatically identify spatial and sequencing conflicts between disciplines — architecture, structure, mechanical, electrical, plumbing and fire protection — before construction begins. Instead of overlaying 2D drawings by eye and hoping someone notices, a clash engine compares the geometry of every element in one model against every element in another and records each conflict with its exact 3D location and a visual snapshot.
Two things separate it from a general model review. First, it is rule-based: you define which systems are tested against which, and with what tolerance. Second, it produces a tracked issue rather than an observation — each clash gets an own
er, a status and a resolution record.
Clash detection is a core part of BIM coordination under ISO 19650 information management workflows, and
it is routinely written into project requirements as a contractual deliverable rather than an optional quality step.
The Three Clash Types
Hard clash
Two or more physical components occupy the same space — a duct passing through a beam, a pipe running through a column, a cable tray intersecting a wall. Hard clashes are unambiguous and must always be resolved. They are the easiest to detect and, on a well-modelled project, the least interesting, because most of them are obvious once the models are federated.
Soft clash
Objects do not physically intersect but violate a required clearance — a pipe too close to an electrical panel to allow safe working space, a valve with no room for an operator, a fan coil unit that cannot be withdrawn for maintenance. Soft clashes are defined by project-specific tolerance rules and by code-required clearances, which is what makes them harder: the software only finds what you tell it to look for.
Soft clashes are also the ones that survive into operation. A hard clash stops installation andgets fixed. A soft clash gets installed, and the facilities team discovers it two years later when something needs servicing.
Workflow clash (4D)
A conflict in construction sequence rather than geometry — two trades scheduled in the same zone at the same time, or a ceiling closed before the services above it are complete. These are identified by linking the model to the programme and simulating the sequence. They are the least commonly run test and often the most valuable on congested sites with limited access.
Clash Severity: Critical, Major, Minor and False Positive
A raw clash report on a mid-size project routinely returns thousands of results. Reviewing them undifferentiated is how coordination meetings become four hours long and achieve nothing. Classification before review is what makes the list workable.
| Severity | Definition | Typical response |
|---|---|---|
| Critical | Blocks construction, affects structural integrity, or breaches a code or authority requirement | Resolve before the next model issue; escalate in the coordination meeting |
| Major | Affects system performance, maintainability or installation sequence, but does not block work outright | Assign with a deadline inside the current coordination cycle |
| Minor | Limited impact, resolvable on site within normal tolerance | Log, assign, resolve in the next cycle or note as site-resolvable |
| False positive | Falls within acceptable tolerance, is a known modelling convention, or reflects an element not modelled as built | Dismiss with a documented reason so it does not return |
The important word in the last row is documented. A false positive dismissed without a recorded reason reappears on the next test run, and the same coordinator spends the same ten minutes rediscovering why it was dismissed the first time.
Coordination cycles running long?
AMC Engineer federates Architecture, Structure, MEP, Electrical, Infrastructure and Landscape models to LOD 300–500 and runs structured clash detection with classified, assigned reports — with a free LOD 200 sample from your own drawings in 24 hours.
The Clash Test Matrix by Discipline
Every guide tells you to define which disciplines are tested against each other. Almost none of them publish the matrix. Here is a working starting point for a typical building project.
| Test pair | Priority | Test type | What it catches |
|---|---|---|---|
| Mechanical × Structure | 1 — highest | Hard + clearance | Ducts and chilled water mains through beams, slabs and shear walls. The highest-volume conflict on almost every project |
| Mechanical × Electrical | 2 | Hard + clearance | Ducts against cable tray and busbar in the ceiling plenum |
| Mechanical × Plumbing | 2 | Hard + clearance | Ductwork against drainage falls, which cannot be rerouted freely |
| Mechanical × Fire protection | 2 | Hard + clearance | Ducts against sprinkler mains and branch lines |
| Electrical × Plumbing | 3 | Hard + clearance | Tray and conduit under wet services — a safety issue, not just a fit issue |
| Fire protection × Structure | 3 | Hard | Sprinkler mains and standpipes through structural elements |
| Architecture × Structure | 3 | Hard | Openings, recesses, ceiling zones against beams and columns |
| Architecture × Mechanical | 4 | Hard + clearance | Plant and terminal units against ceiling voids, bulkheads and partitions |
| Plumbing × Structure | 4 | Hard | Drainage stacks and falls through slabs and beams |
| Electrical × Structure | 4 | Hard | Tray routes and containment through structural elements |
| Within-discipline (M×M, E×E) | 5 | Hard + duplicate | Self-conflicts and duplicated elements from linked or copied files |
Setting Tolerances: Where to Start
Tolerance is the setting that decides whether your report is useful or unusable. Set it at zero and you get every incidental touch in the model. Set it too generously and you miss conflicts that matter.
In a hard clash test, tolerance is the depth of intersection required before the software reports a conflict. In a clearance test, it is the buffer distance that must be kept around an element.
| Test | Type | Typical starting point | Notes |
|---|---|---|---|
| Services × Structure | Hard | Small positive tolerance to filter incidental contact | Start tight. Structure does not move, so genuine intersections must all surface |
| Services × Services | Hard | Slightly looser than structural tests | Filters graphical touching between adjacent routes |
| Insulated pipework and ductwork | Clearance | Insulation thickness plus an installation allowance | If insulation is not modelled, the clearance test must compensate for it |
| Maintenance access to plant | Clearance | Manufacturer’s stated access dimension | Take the figure from the equipment data sheet, not from a default |
| Electrical working space | Clearance | The clearance required by the applicable code | Code-driven, not preference-driven. Confirm against the project’s electrical specification |
| Sprinkler heads and fire equipment | Clearance | As required by the fire strategy and authority | Obstruction rules around heads are prescriptive; treat as critical severity |
| Ceiling and access panel zones | Clearance | Ceiling void depth plus access allowance | Model the ceiling zone as a solid to test against it directly |
The Eight-Step Clash Detection Cycle
- Federate the models. Combine all discipline models with aligned coordinate systems, shared origin and consistent naming. A misaligned origin produces a report where everything clashes with everything, and it happens more often than anyone admits.
- Build selection sets. Group elements by discipline and system so tests target real system pairs rather than whole files. This is what makes reports readable later.
- Define the tests and tolerances. Apply the matrix and the agreed tolerance set, and record both in the BEP so the next coordinator inherits the same configuration.
- Run the tests. Execute in priority order rather than all at once, so the high-value conflicts are reviewed while attention is fresh.
- Review and classify. Assign severity, group related clashes, and dismiss false positives with a documented reason.
- Assign and issue. Every remaining clash gets an owner, a deadline and a BCF issue linked to the model view.
- Coordinate and resolve. Discipline teams update their models and resubmit to the common data environment on the agreed submission day.
- Re-test and validate. Re-run the tests against the updated federation to confirm resolutions held and no new conflicts were introduced. Record the closing position in a signed-off report.
Controlling False Positives
Everyone says filter the false positives. Almost nobody says how. Five techniques do most of the work.
Group before you review
A duct crossing a run of beams generates one clash per beam. Grouping by clashing element pair converts twenty results into one issue with one owner and one fix.
Handle unmodelled elements deliberately
Hangers, supports, brackets and insulation are frequently absent from the model, so the report will not see the conflicts they cause and will not report the space they need. Decide at BEP stage whether these are modelled or compensated for by clearance tolerance, and record the decision. Do not leave it to be rediscovered per test run.
Use spatial grouping
Grouping results by level, zone or room turns an undifferentiated list into a set of area-based work packages. It also reveals concentration: when one riser generates four hundred clashes, that is a design problem, not four hundred coordination items.
Exclude known conventions
Some intersections are modeling conventions rather than conflicts—elements that intentionally overlap in the authoring tool. Identify these once, document them, and exclude them by rule rather than dismissing them individually every cycle.
Never dismiss silently
Every dismissal carries a reason. Undocumented dismissals are the reason the same clash appears in six consecutive reports and eventually gets resolved on site instead of in the model.
Reports coming back with thousands of results?
We set up the test matrix, tolerance rules and grouping structure so the first report your team sees is already classified, grouped and assigned — not a raw dump.
Gulf Conditions: Why the Ceiling Plenum Is the Battleground
This is where regional coordination genuinely differs, and it is a technical difference rather than a marketing one.
Cooling load drives service density
A building in Riyadh, Dubai or Jeddah carries a cooling load that buildings in temperate climates simply do not. That load has to be moved, and moving it means larger supply and return ducts, larger chilled water mains, more air handling and fan coil units, and more condensate drainage. All of it competes for the same ceiling void as the electrical containment, the sprinkler network and the drainage falls.
The practical consequence is that the ceiling plenum on a Gulf tower is one of the most congested coordination zones in commercial construction anywhere. Coordination sequences designed around temperate-climate service densities under-allocate time to it.
District cooling adds interfaces
Many UAE developments connect to district cooling rather than generating on site. That moves plant off the building but adds an energy transfer station, its plant room, and the interface between the district network and the building system — each of which is a coordination boundary with its own clearance and access requirements.
Air filtration and plant footprint
Regional dust loading affects filtration strategy, which affects air handling unit selection and footprint, which affects plant room layout and the access clearances around it. A plant room sized from a temperate-climate reference will be tight before coordination begins.
Civil Defence clearances are hard constraints
Fire protection clearances in both Saudi Arabia and the UAE are reviewed by Civil Defence, and obstruction rules around sprinkler heads and access requirements to fire equipment are prescriptive. In a clash detection workflow these belong in the clearance tests, classified as critical severity, not treated as soft coordination preferences to be traded away when the plenum runs out of space.
Model quality is now a submission concern
Dubai Municipality has required the use of BIM on defined project categories since 2013, and has more recently moved toward BIM model submission in IFC format for new building permits. Where the model itself forms part of a permit submission, coordination quality stops being an internal matter and becomes part of what the authority sees.
What LOD Clash Detection Actually Needs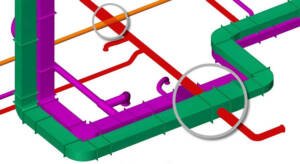
The common answer is LOD 300. The useful answer is LOD 350.
At LOD 300 an element has accurate size, position and orientation — but no supports, no hangers, no brackets, no connection geometry and no access zones. Those are exactly the components that cause most real conflicts. A clash report run against LOD 300 models produces a clean-looking result and a plenum that cannot be installed, because the hangers holding everything up were never in the model.
At LOD 350 those interface components exist, and the report becomes a work list rather than a reassurance. Our guide to BIM levels of development from LOD 100 to 500 covers what each level includes and, more importantly, what it does not.
This also sets a sequencing rule: run early indicative tests at LOD 200–300 to catch gross routing problems, but treat the coordination sign-off as something that only happens against LOD 350 models.
Software: What Each Tool Is Actually For
| Tool | What it is for | Worth knowing |
|---|---|---|
| Autodesk Navisworks Manage | The long-standing standard for federation and rule-based clash testing | Only Manage includes Clash Detective. Simulate and Freedom cannot run clash tests — a licensing mistake that costs teams a week |
| Autodesk Navisworks Simulate / Freedom | Model review, walkthrough, 4D simulation (Simulate); free viewing (Freedom) | Appropriate for clients and managers reviewing models, not for coordinators running tests |
| Solibri | Rule-based model checking and code compliance validation | Strongest where the question is “does this model comply”, not just “does it collide” |
| Revizto | Cloud coordination combining clash detection with issue tracking | Strong when the whole project team, including non-BIM users, needs access to issues |
| Autodesk Construction Cloud | Cloud model coordination, automated clash checking and issue management | Keeps clash results tied to the published model version |
| Autodesk Revit Interference Check | Quick in-authoring checks between linked models | Useful for self-checking before submission; not a substitute for federated testing |
| BIMcollab | BCF-based issue management across Revit, Navisworks and Solibri | Connects detection to a structured resolution workflow |
| Trimble Connect / Tekla Structures | Collaboration and structural detailing with clash capability | Common on steel-heavy and infrastructure projects |
Federation tools read a wide range of formats — RVT, DWG, DGN, IFC and the native NWC, NWF and NWD files among them — which is what allows a project with mixed authoring platforms to be coordinated in one place.
BCF and Issue Tracking
A clash report that lives as a PDF in an email is not a coordination system. BIM Collaboration Format is what turns detection into resolution.
A BCF issue carries the clash location, a saved viewpoint, a comment thread, an assigned owner and a status. The discipline engineer opens it in their authoring tool, lands directly on the problem, fixes it and closes the issue with a comment. Nobody searches a model for a coordinate, and nobody argues about which clash “number 1,447” referred to.
Three practices make it work: one issue per resolvable problem rather than per detected intersection; an owner and a due date on every issue; and a written closure note explaining what was changed. Issues resolved verbally in a meeting and never closed in the system are the most common reason a coordination log stops reflecting reality.
Issue tracking belongs inside the project’s common data environment, with the submission and review cycle defined in the BIM Execution Plan.
Who Pays for Clash Resolution?
A question almost no clash detection guide addresses, and one that surfaces on every project eventually.
The usual position is that resolving a clash arising from a party’s own design or modelling error sits with that party. The difficulty is that clashes rarely present that cleanly. A duct conflicts with a beam because the duct is oversized, or because the beam moved, or because the ceiling void was always too shallow for the services the brief required. Three different answers, three different cost outcomes.
Three situations recur:
- Coordination within an existing scope. Routine conflicts between disciplines during design coordination are normally absorbed within each party’s scope. This is what coordination is.
- A change that drives the conflict. Where a design change introduces conflicts that did not previously exist, the resolution effort may be part of the change rather than part of ordinary coordination — and should be raised at the time, not absorbed silently.
- A design problem revealed by coordination. Where the model shows that the design as issued cannot physically be built — insufficient void depth being the classic case — that is a design matter, not a coordination one, and it should be escalated as such rather than resolved quietly by the contractor’s coordinator.
Measuring Coordination Maturity
Total clash count is a poor measure. A model with fifty clashes might be nearly coordinated or barely modelled. Four indicators say more.
| Indicator | What it measures | What a bad reading means |
|---|---|---|
| Closure rate per cycle | Percentage of assigned clashes resolved before the next test run | Coordination is generating work faster than the team can absorb it |
| New clashes introduced per cycle | Conflicts created by the fixes themselves | Disciplines are resolving in isolation rather than agreeing routes |
| Age of open critical clashes | How long the most serious items stay unresolved | Escalation is not working, or ownership is unclear |
| Concentration by zone | Whether clashes cluster in specific areas | A design constraint in that zone, not a coordination backlog |
Tracked over several cycles, these show whether coordination is converging or circling. A project where total count falls but new-clashes-per-cycle stays high is not converging; it is trading one set of conflicts for another.
Seven Clash Detection Mistakes
| Mistake | What it causes | The fix |
|---|---|---|
| Running tests at LOD 300 | Clean report, uninstallable plenum — hangers and supports were never modelled | Sign off coordination against LOD 350 models |
| Misaligned shared coordinates | Every element clashes with every element | Verify origin and coordinate system before the first federation |
| Running every test at once | Thousands of undifferentiated results; the priority conflicts get lost | Run in matrix priority order, resolve constrained systems first |
| Reviewing without classifying | Four-hour meetings that close nothing | Classify severity and group before the meeting, not during it |
| Dismissing false positives silently | The same clash returns in six consecutive reports | Document every dismissal with a reason and an exclusion rule |
| Ad hoc model submissions | Tests run against mismatched model versions | Fixed submission day, published in the BEP, enforced |
| Resolving in the meeting but not in the system | The log stops reflecting reality and stops being usable as evidence | Close every issue in the CDE with a written note |
Frequently Asked Questions
What is BIM clash detection?
Clash detection is the automated process of identifying conflicts between building systems in a federated BIM model before construction. Software runs rule-based tests between discipline models and flags physical intersections, clearance violations and construction sequence conflicts, producing a report the team resolves in coordination meetings.
What is the difference between a hard clash and a soft clash?
A hard clash is a physical intersection — two elements occupying the same space, such as a duct through a beam. A soft clash is a clearance violation — elements that do not touch but are too close, such as a pipe that leaves insufficient working space at an electrical panel. Hard clashes are found by geometry; soft clashes are found only if you define the required clearance.
What is a workflow or 4D clash?
A conflict in the construction sequence rather than in geometry, found by linking the model to the programme. Typical examples are two trades scheduled in the same zone simultaneously, or a ceiling closed before the services above it are complete.
What LOD is needed for reliable clash detection?
LOD 350. At LOD 300 elements have accurate geometry but no hangers, supports, brackets or access zones — the components that cause most real conflicts. Tests run at LOD 300 produce a clean report and an uninstallable result. Early indicative tests at LOD 200 to 300 are useful, but coordination sign-off should be against LOD 350.
What tolerance should be used for clash tests?
Tolerance depends on the test pair and the project. Structural tests are set tight because structure cannot move; services-to-services tests are usually looser to filter incidental contact; clearance tests should use the figure from the applicable code, the equipment data sheet or the fire strategy rather than a default. Agree the tolerance set with the design team and record it in the BIM Execution Plan before the first run.
Which disciplines should be tested against each other first?
Mechanical against structure has the highest priority on most projects, because mechanical services are the largest and least flexible elements and structure cannot move. Mechanical against the other services follows, then the more routable systems. Running low-priority tests first produces a report that has to be redone once mechanical routes settle.
How do you reduce false positives in a clash report?
Group results by clashing element pair rather than by intersection, group spatially by level or zone, decide at BEP stage how unmodelled elements such as hangers and insulation are handled, exclude known modelling conventions by rule, and document the reason for every dismissal so it does not reappear next cycle.
Which software is used for clash detection?
Autodesk Navisworks Manage is the long-standing standard, with Solibri used for rule-based model checking and code compliance, Revizto for cloud coordination with integrated issue tracking, and Autodesk Construction Cloud for cloud model coordination. Revit’s Interference Check is useful for self-checking before submission. Note that only Navisworks Manage includes Clash Detective — Simulate and Freedom cannot run clash tests.
What is BCF and why does it matter?
BIM Collaboration Format is an open format that carries a clash issue with its location, a saved viewpoint, a comment thread, an assigned owner and a status. It lets a discipline engineer open the issue in their authoring tool and land directly on the problem, which is what turns a clash report into a tracked resolution workflow rather than a PDF in an inbox.
How often should clash detection run?
On a fixed cycle tied to an agreed model submission day, so tests always run against synchronised versions. Frequency increases through design development and coordination and reduces once the model stabilises. What matters more than the interval is that it is fixed and published in the BIM Execution Plan rather than triggered ad hoc.
Who pays to resolve clashes?
Routine coordination conflicts are normally absorbed within each party’s scope. Conflicts introduced by a design change may form part of that change, and a design that cannot physically be built as issued is a design matter rather than a coordination one. In every case the position depends on the contract and on a clash log recording detection date, model revision, assignment and resolution.
Why is coordination harder on Gulf projects?
Cooling load. Buildings in Saudi Arabia and the UAE need substantially more air movement and chilled water than temperate-climate equivalents, which means larger ducts, larger pipework and more terminal units competing for the same ceiling void as containment, drainage falls and sprinkler mains. Civil Defence clearance requirements add hard constraints on top. The plenum is the densest coordination zone on the project and should be programmed accordingly.
Conclusion
Clash detection is not a software task. The software finds intersections in seconds; what determines whether a project is actually coordinated is everything around it — a defined test matrix, tolerances agreed and recorded, models developed far enough to contain the components that cause conflicts, results classified before review, issues owned and closed in a system, and a log that still reflects reality in month fourteen.
On Gulf projects there is an additional reason to take it seriously. The ceiling plenum on an air-conditioned tower in Riyadh or Dubai carries more service volume in the same depth than almost anywhere else, and Civil Defence clearances are not negotiable when the void runs short. Coordination time on those projects should be planned against that reality rather than against a temperate-climate benchmark.
Let’s get your model coordinated before it reaches site.
AMC Engineer delivers federated LOD 300–500 BIM modeling and structured clash detection for contractors, consultants and developers across Saudi Arabia and the UAE — classified reports, assigned issues, and a closing position you can hand over.