AI in Construction: How Saudi Arabia and the UAE Are Building Smarter in 2026
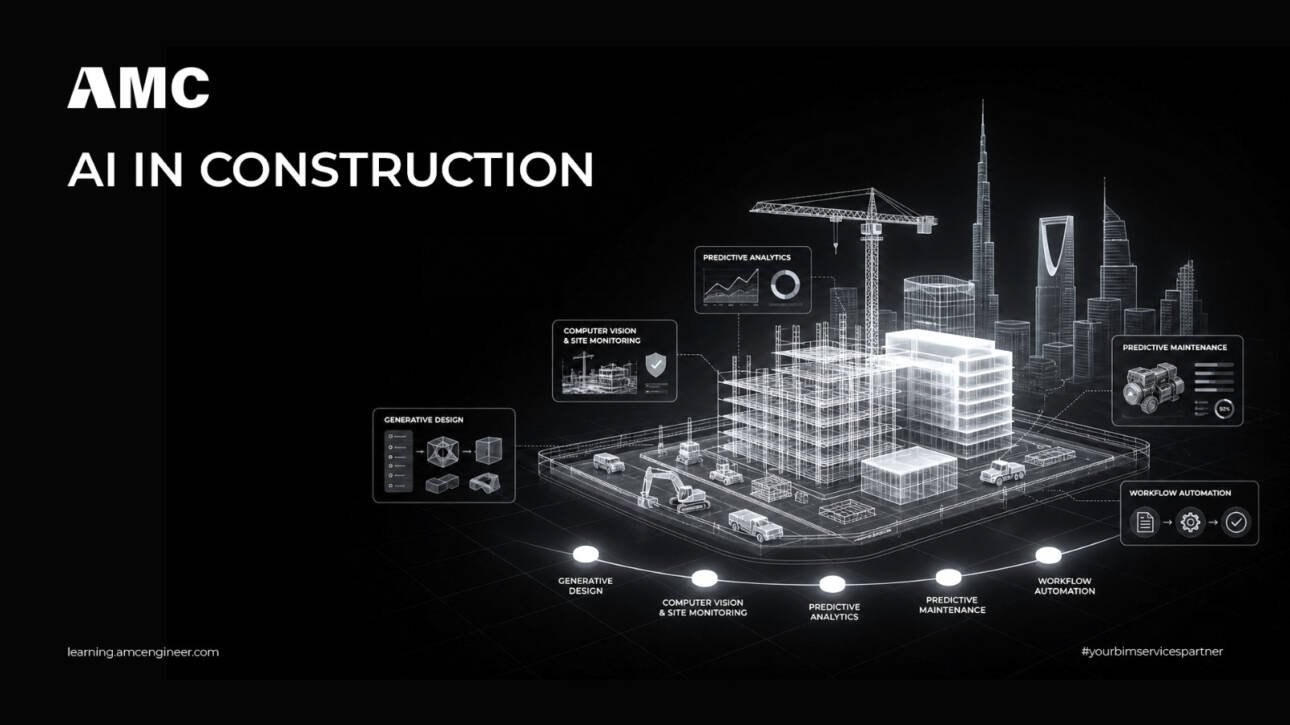
Construction has traditionally been one of the slowest industries to digitize. That is changing fast across the Gulf. From generative design tools that reshape how buildings are planned, to computer vision systems watching over active job sites, artificial intelligence is quietly…
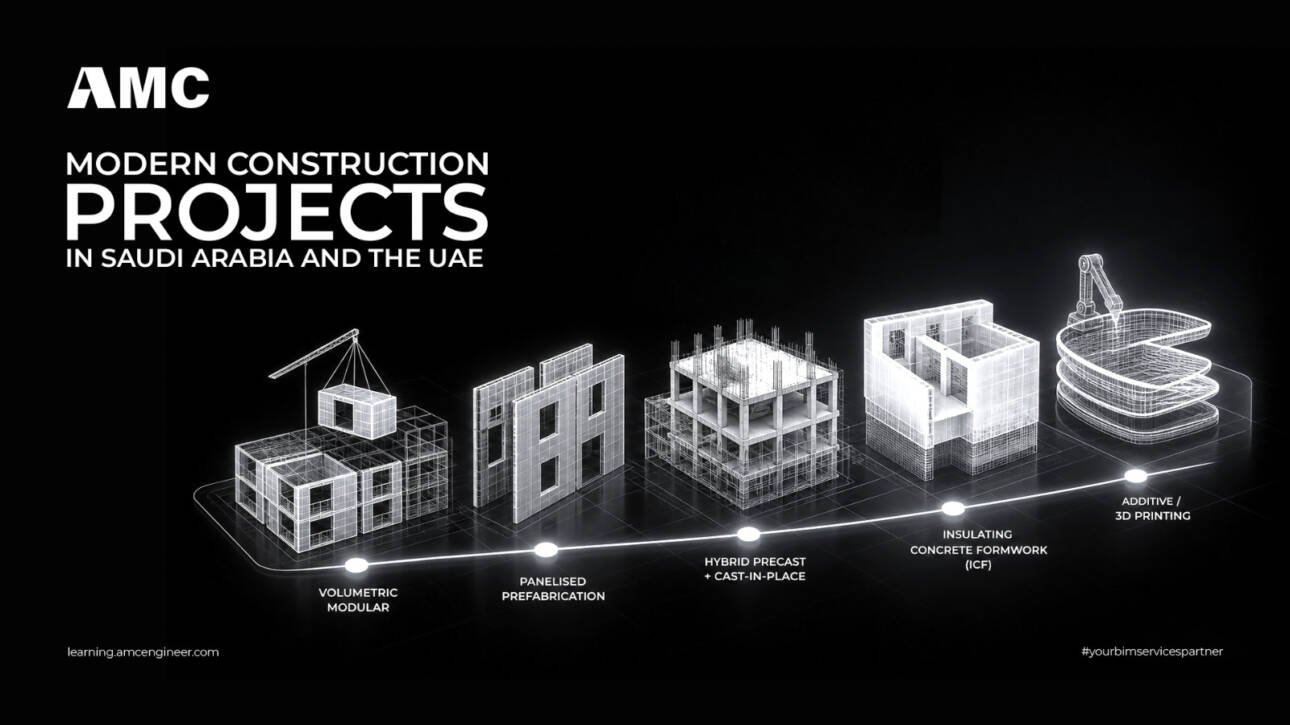
Modern Construction Projects: Technologies, Delivery Methods & Real Projects in Saudi Arabia and the UAE
A modern construction project is not defined by what it looks like — it is defined by how it is delivered. Three things separate it from a traditional build: a single coordinated data model that every discipline works from, a…
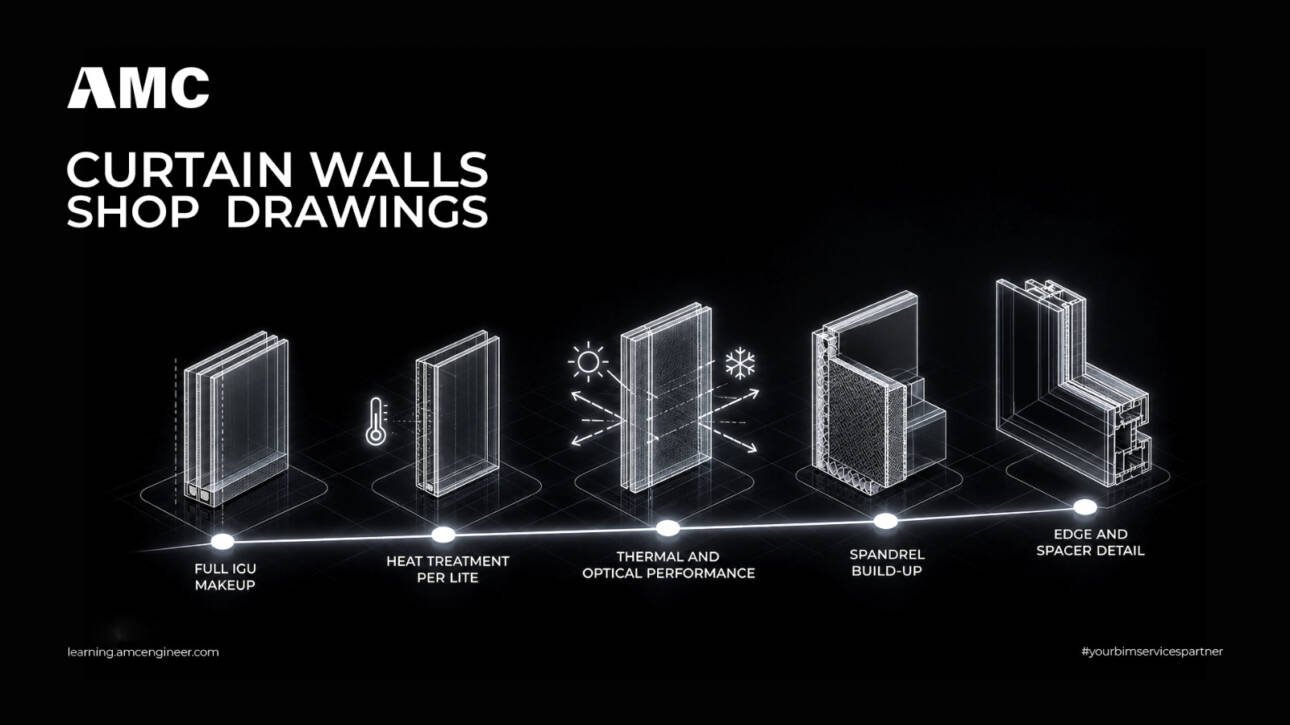
A curtain wall shop drawings package is the longest-lead, highest-risk submittal on most tall buildings in the Gulf. It is the only package where the contractor's engineer designs part of the building, where a single missed millimetre of thermal movement shows up as a cracked seal three summers later, and where fabrication cannot start until…
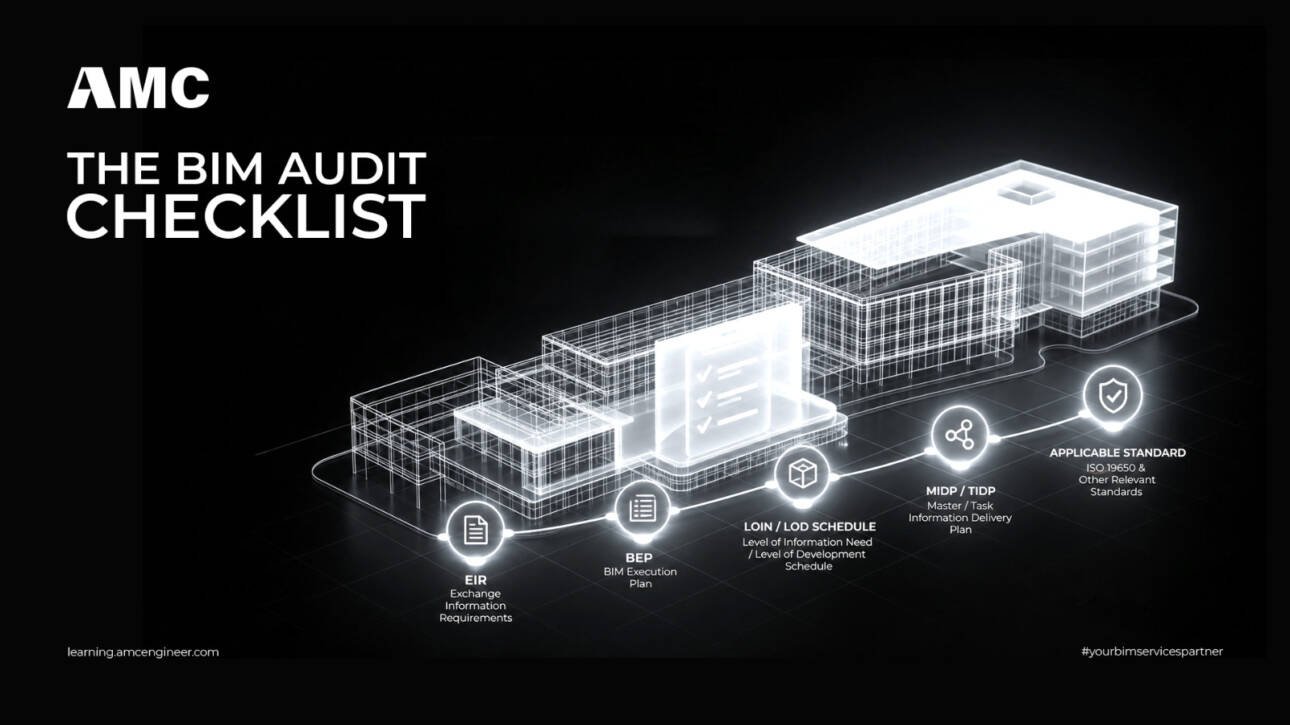
Most published BIM audit checklists are lists of nouns. "Naming conventions." "Model health." "Clash detection." Nobody disagrees with them, and nobody can fail them, because a check without a stated pass criterion is an opinion with a tick box next to it. This guide takes the opposite approach: every check below states what is being…
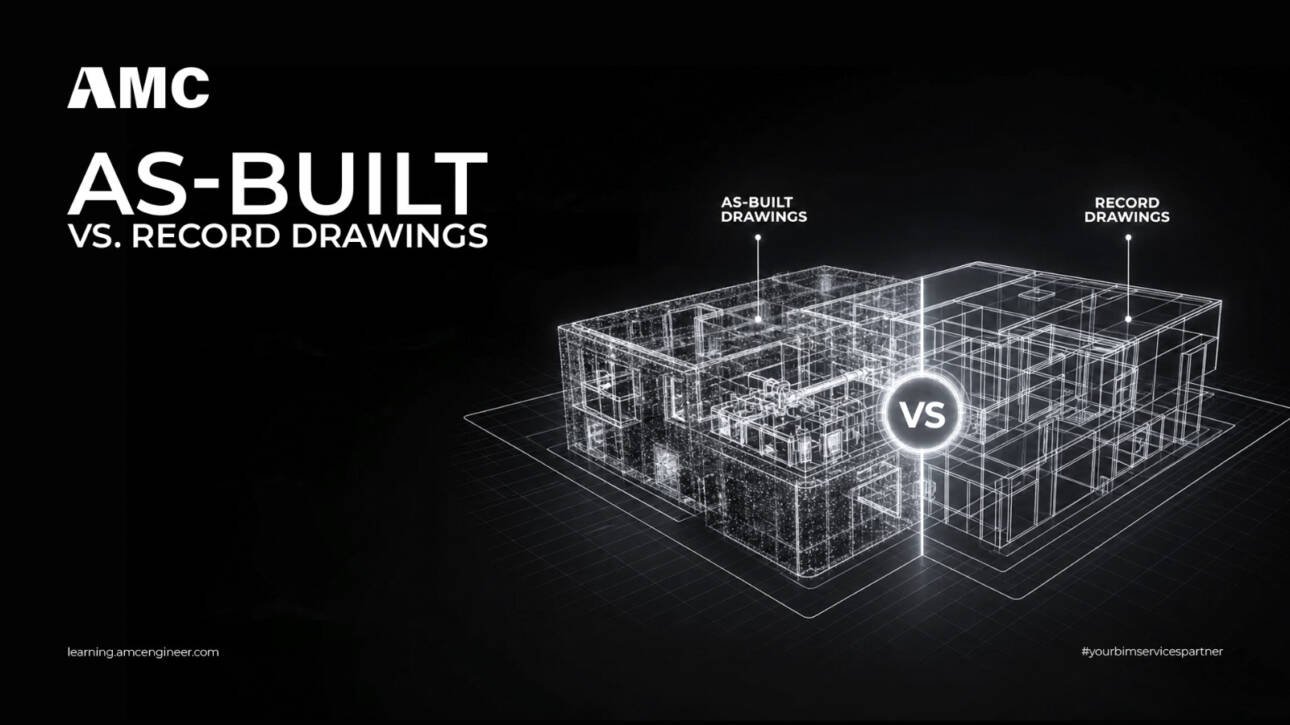
Search for the difference between as-built and record drawings and you will find confident, authoritative sources that flatly contradict one another. One says the contractor produces as-builts and the architect produces record drawings. Another says the opposite. A third says record drawings are a subset of as-builts. They are not all wrong — they are…
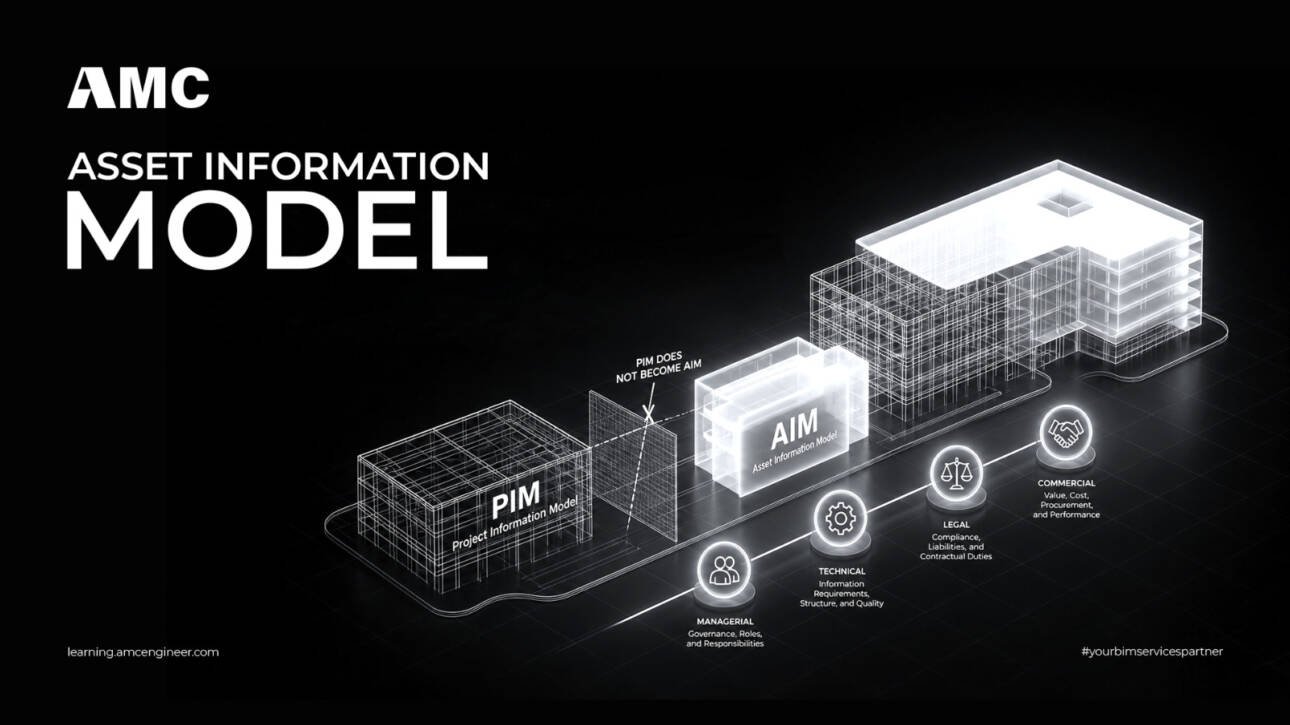
An Asset Information Model is the information an owner operates a built asset from — graphical models, structured data and documentation, held and maintained through the asset's life. Almost every guide describes it as what the project model becomes at handover. ISO 19650-3 does not say that. It says the Project Information Model contributes to…
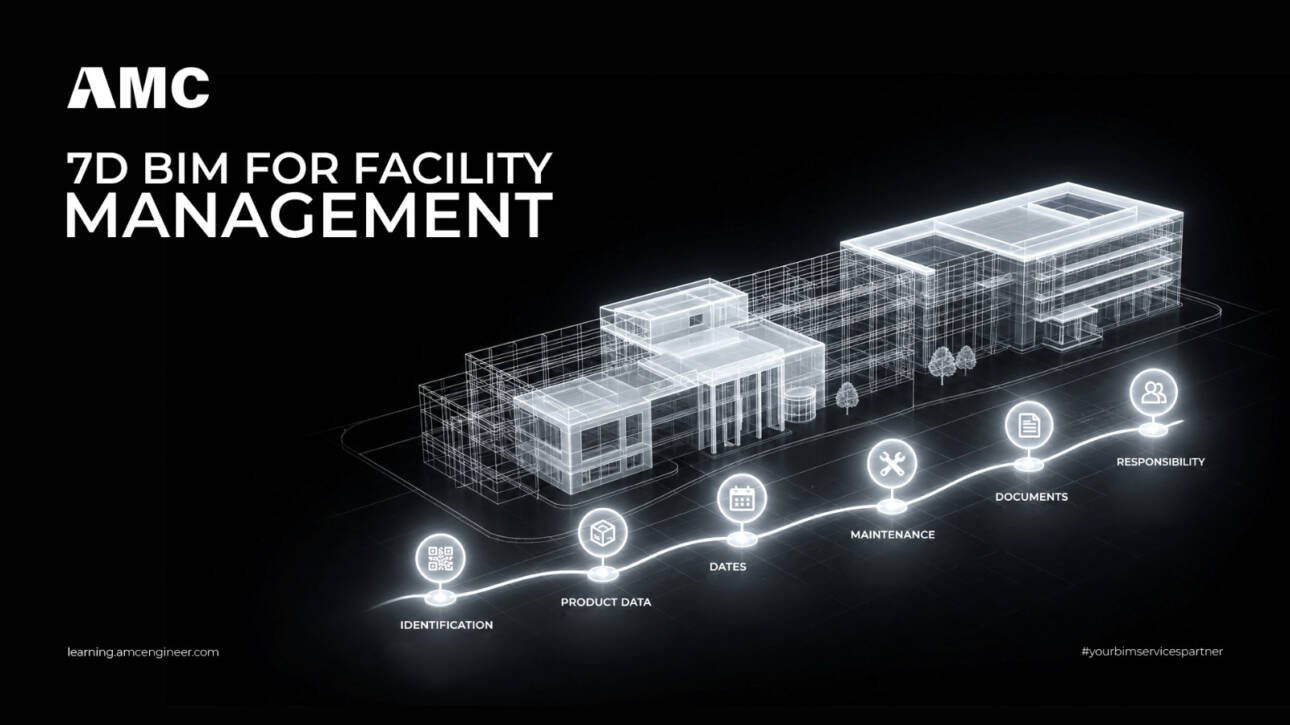
7D BIM is the dimension that covers facility management — the asset data, manuals, warranties and maintenance information a building owner operates from after handover. It is a useful shorthand and an imprecise one: the numbering above 5D is not standardised, sources disagree about whether operational data belongs in 6D or 7D, and none of…
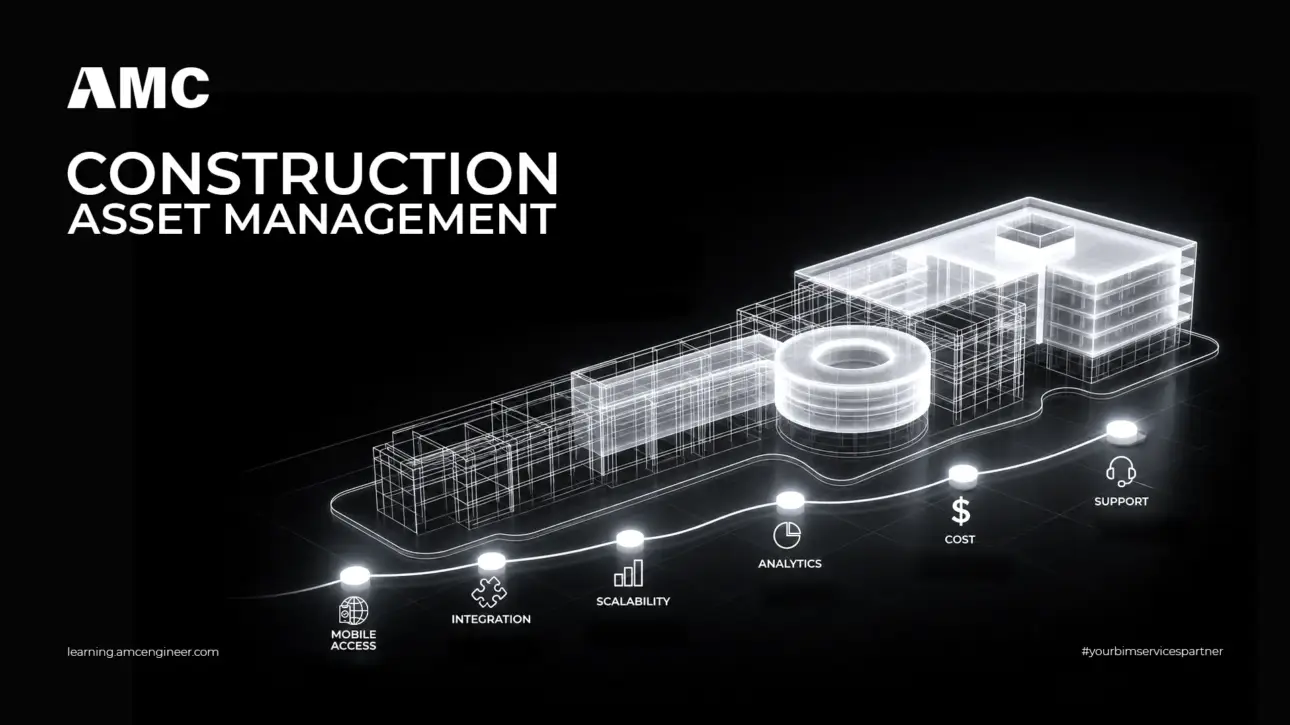
Construction asset management covers two very different things, and confusing them wastes a lot of money. One is tracking movable equipment — excavators, generators, tools — across sites with GPS and barcodes. The other is managing information about the built asset itself: the chillers, panels, pumps and systems that stay in the building for thirty…
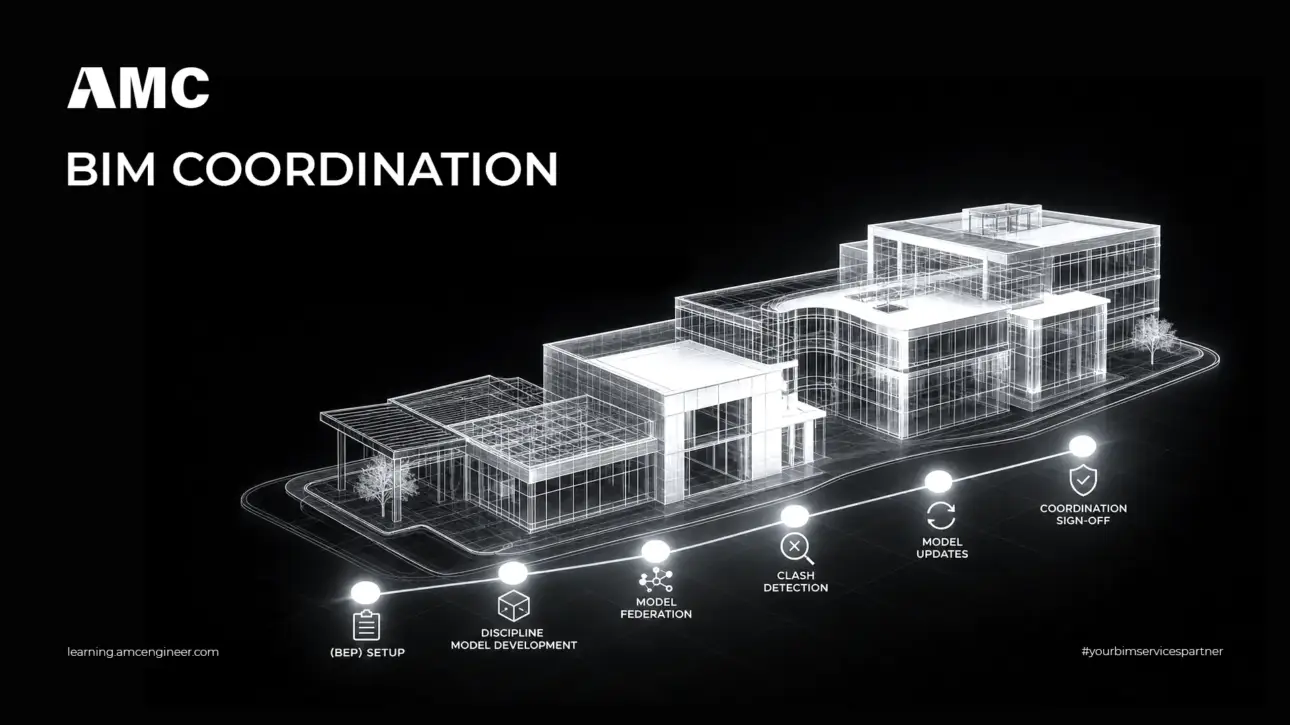
BIM coordination is the managed process of getting every discipline's model to work as one buildable whole. It runs in seven steps: set the rules in a BIM Execution Plan, take in and audit each discipline's model, federate them in a shared coordinate environment, run clash detection, resolve conflicts in a structured coordination meeting, update…
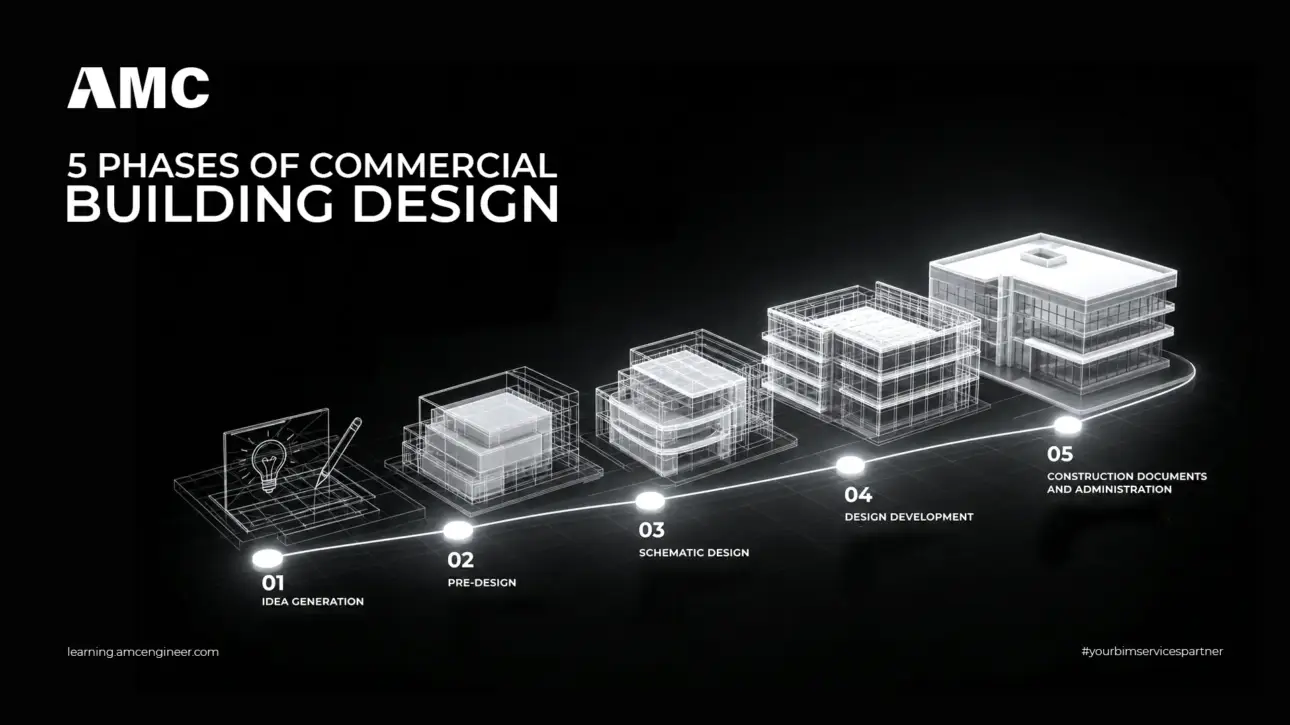
Commercial building design turns a business case into a building — through five phases, against a set of codes, and around a structural system chosen early enough to shape everything after it. In Saudi Arabia and the UAE two factors dominate that are absent from almost every guide on the subject: a cooling load high…
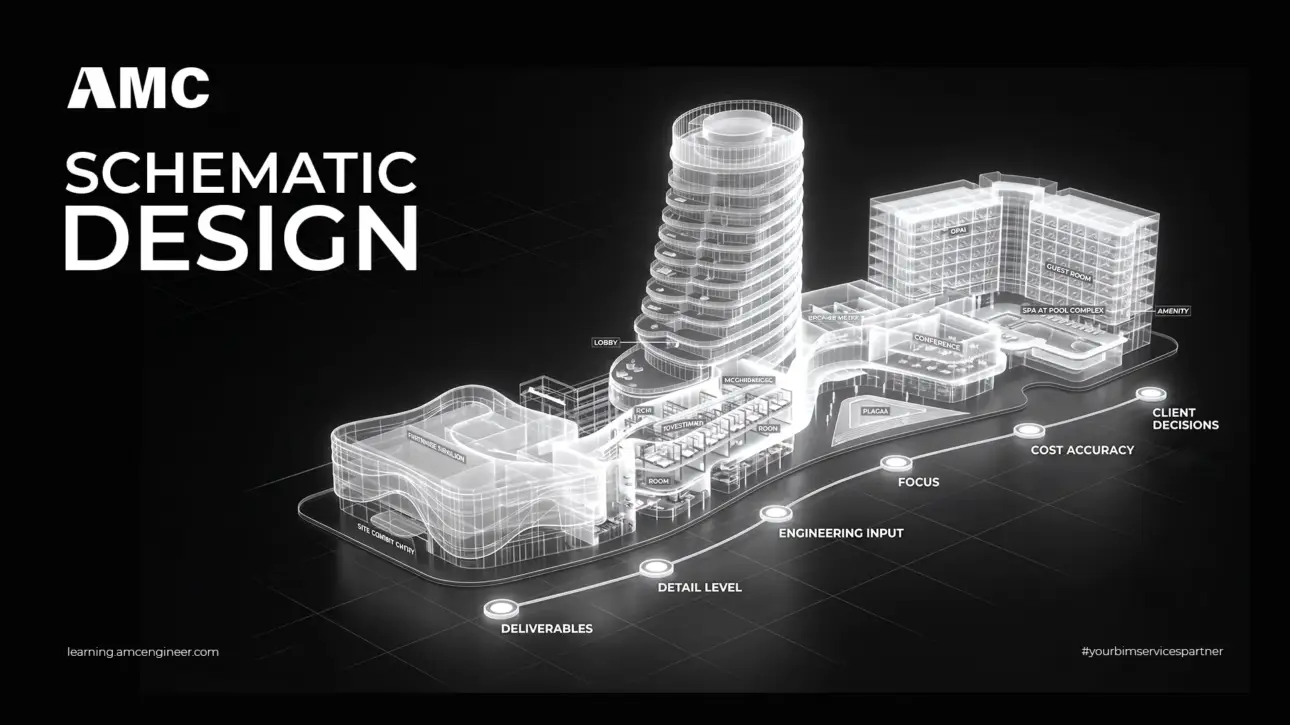
Schematic design is the phase where a brief becomes a building — where the massing, the layout, the spatial relationships and the first real cost number are established, and where every constraint that will govern the rest of the project gets discovered or missed. On projects in Saudi Arabia and the UAE it carries an…
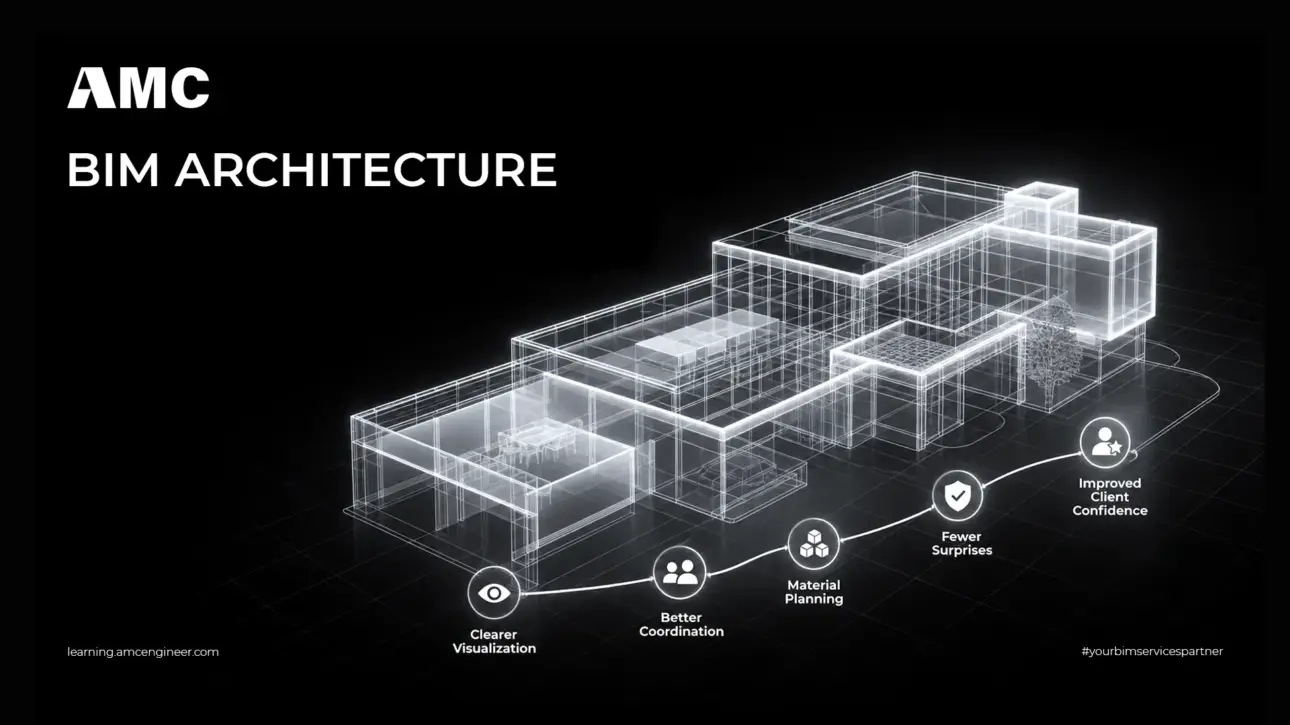
BIM Architecture is not a 3D drawing tool. It is a way of designing a building as a coordinated database — where every wall, door, and duct carries information, every discipline works from the same model, and a change made once updates everywhere it matters. For architects working across Saudi Arabia and the UAE, it…