


Schematic design is the phase where a brief becomes a building — where the massing, the layout, the spatial relationships and the first real cost number are established, and where every constraint that will govern the rest of the project gets discovered or missed. On projects in Saudi Arabia and the UAE it carries an extra complication: the phase is usually described in AIA language and delivered under RIBA staging, and it has to clear approval gates that no international guide to schematic design mentions. This guide covers what the phase actually delivers, how the two frameworks map onto each other, which approvals it must clear regionally, and what a model at LOD 200 can and cannot tell you.
- What schematic design is
- What the phase actually delivers
- AIA phases vs RIBA Plan of Work
- Who does what in schematic design
- The iterative loop and how to control it
- Defining deliverables before the phase starts
- Approval gates in Saudi Arabia
- Approval gates in the UAE
- Giga-project and master developer design review
- BIM at schematic stage: what LOD 200 can and cannot tell you
- Cost estimating at schematic stage
- From schematic design to design development
- Seven schematic design failures
- Frequently asked questions
What Is Schematic Design?
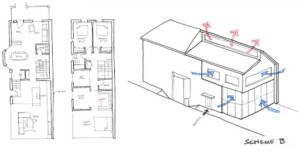 Schematic design is the first true design phase of a building project. Working from the brief, the design team develops the overall scope, scale, form and spatial organisation of the building — how big it is, what shape it takes, how the spaces relate to each other, and how it sits on its site. It is deliberately about the broad strokes rather than the details, and it ends when the client formally approves a single agreed design direction.
It is also the project’s research phase. Zoning constraints, plot regulations, authority requirements and site conditions surface here, and a constraint discovered during schematic design costs a redraw. The same constraint discovered during construction documents costs a redesign.
The phase is characterised by iteration. Options are developed, presented, discussed and refined across several rounds with the client. That back-and-forth is not inefficiency — it is the mechanism by which a brief in words becomes a design everyone has agreed to.
What the Phase Actually Delivers
| Deliverable | What it shows | Level of resolution |
|---|---|---|
| Site plan | Building position, orientation, access, setbacks, external areas | Overall dimensions; no construction detail |
| Floor plans | Spatial arrangement, room relationships, circulation, approximate areas | Overall dimensions; walls generic |
| Sections | Levels, heights, vertical relationships, floor-to-floor | Indicative; no assembly build-up |
| Elevations | Massing, proportion, fenestration, general character | Design intent; no material specification |
| Area schedule | Gross and net areas against the brief | The primary compliance check against the programme |
| Illustrative material | Renderings, 3D views, physical or digital models | Communication, not documentation |
| Preliminary cost estimate | Order-of-magnitude construction cost | Based on volume and area, wide accuracy band |
| Design narrative | Performance criteria for the principal systems, described in words | Narrative rather than engineered |
AIA Phases vs RIBA Plan of Work: The Mapping Everyone Needs and Nobody Publishes
Almost every English-language guide to schematic design describes the AIA framework, because AIA standardised these phases in its contract documents and the industry inherited the vocabulary. But a very large share of consultants operating in Saudi Arabia and the UAE work to the RIBA Plan of Work, and scopes of work in the region are frequently written in RIBA stage numbers rather than AIA phase names.
The practical consequence: an engineer receives a scope saying “deliverables at end of Stage 2” and every article they can find explains “schematic design”. Here is the mapping.
| AIA phase | RIBA Plan of Work stage | Commonly called in the Gulf |
|---|---|---|
| — | Stage 0 — Strategic Definition | Feasibility / business case |
| Pre-Design / Programming | Stage 1 — Preparation and Briefing | Briefing / project brief |
| Schematic Design (SD) | Stage 2 — Concept Design | Concept design |
| Design Development (DD) | Stage 3 — Spatial Coordination | Preliminary / scheme design |
| Construction Documents (CD) | Stage 4 — Technical Design | Detailed design / IFC |
| Bidding / Negotiation | Transition into Stage 5 | Tender |
| Construction Administration | Stage 5 — Manufacturing and Construction | Construction supervision |
| — | Stages 6–7 — Handover, and Use | Handover / operation |
Starting a project at concept or schematic stage?
AMC Engineer delivers architectural services in Revit BIM from concept design through construction documentation — 3D massing options, schematic floor plans, sections and material palettes, with LOD 100–400 models carried through the phases.
Who Does What in Schematic Design
| Party | Role in the phase |
|---|---|
| Architect | Develops and presents design options, translates the brief into spatial form, carries out the regulatory and site analysis, produces the deliverables |
| Client / owner | Confirms the brief, responds to options, and gives the written approval that closes the phase |
| Structural engineer | Advises on structural feasibility, grid, spans and transfer conditions before the massing is fixed |
| MEP engineer | Advises on plant space, riser and shaft provision, ceiling void depth and servicing strategy — which are spatial decisions, not detailing ones |
| Cost consultant | Produces the order-of-magnitude estimate and tests options against the budget |
| Project manager | Controls the iteration, records decisions, and holds the phase gate |
The single highest-value habit in this phase is bringing the engineers in early. A schematic design that has never been tested by a structural or MEP engineer will look resolved and will not be. Ceiling void depth, shaft positions, plant room footprint and structural grid are all decided by schematic decisions, and all of them are expensive to change later.
The Iterative Loop and How to Control It
Iteration is the point of the phase, but unmanaged iteration is how schematic design consumes the programme.
Four controls keep it productive:
- A fixed number of option rounds, agreed at the start. Two or three rounds of options and refinement is normal; open-ended exploration is not a phase, it is a state.
- Structured presentation meetings rather than ad hoc reviews, with the material issued in advance so feedback is considered rather than reactive.
- A decision log. Every design decision recorded with its date and rationale. Without it, month four revisits a question settled in month two, and nobody can remember why it was settled that way.
- A written phase-gate approval. The client’s sign-off on a single agreed scheme is what makes design development possible. Starting DD against a scheme that was verbally “more or less agreed” is one of the most reliable ways to produce abortive work.
Defining Deliverables Before the Phase Starts
A recurring problem in professional practice: clients often do not have a clear idea of what schematic design documents will be until they receive them — and design teams are frequently in a similar position regarding what they will receive from their own consultants.
That is avoidable, and the fix costs an hour. At the start of the phase, agree in writing:
- The exact drawing list to be issued at the end of the phase, by sheet.
- The level of resolution expected on each—what is dimensioned, what is generic, what is indicative.
- Which portions must be coordinated. A useful standard is that some representative portion of the plan should be graphically correct and coordinated with structural and MEP, even though full coordination is not a schematic-stage deliverable.
- What each consultant is producing, in the same format, so the architect is not surprised at the issue.
- The approval mechanism that closes the phase and who signs it.
Approval Gates in Saudi Arabia
Schematic design is where regulatory constraints are supposed to be discovered. In the Kingdom that means engaging with several requirements before the scheme is fixed.
- Land use and plot regulations. Permitted use, building coverage, setbacks, height limits and parking provision are set by ththe schematic a provisionsty and vary by city and district. These are hard constraints on massing, and confirming them is a schematic-stage task rather than a permitting-stage discovery.
- Municipal (Amanah / Baladiyah) requirements. Each municipality operates its own submission requirements and review process, and requirements differ between cities. Permit workflows run through the national municipal services platform, and understanding the submission path early affects how the design package is structured.
- Saudi Building Code. The SBC governs the technical content of the design. At schematic stage its influence is mostly spatial and strategic — egress and travel distances, fire compartmentation strategy, accessibility, and the plant and shaft provision the mechanical and electrical parts of the code will require.
- Mostadam. Where a project targets certification under the Saudi green building rating system, credits relating to site, massing, orientation and passive design have to be considered while the massing is still movable.
Approval Gates in the UAE
There is no single federal process, so the applicable gates depend on emirate, plot and project type — and there are usually more of them than a first-time client expects.
- Plot data and affection plan. The official plot document setting permitted use, built-up area, height, setbacks and access. Everything in the schematic design is constrained by it, and obtaining it is the first task of the phase, not a later formality.
- Municipal review. Dubai Municipality and the Abu Dhabi Department of Municipalities and Transport each operate their own building regulations, submission requirements and review sequence. Dubai Municipality also maintains BIM requirements for defined project categories, which affects how the model is set up from the outset.
- Master developer design guidelines. On plots within a master-planned community, the developer publishes design guidelines — often covering massing, materials, colour, boundary treatment and even fenestration — and operates its own design review. These reviews sit alongside municipal approval, not instead of it.
- Free zone authorities. Many free zones operate an independent design review with their own guidelines and submission process.
- Green building requirements. Al Sa’fat in Dubai and Estidama Pearl in Abu Dhabi both include design-stage requirements that influence orientation, envelope and systems strategy while the scheme is still conceptual.
- Civil Defence. While detailed fire review comes later, the fire strategy — compartmentation, egress, access for firefighting — is a schematic-stage spatial decision under the UAE Fire and Life Safety Code.
Giga-Project and Master Developer Design Review
On the large development programmes across Saudi Arabia and the UAE, an additional layer applies. These developments typically operate their own design guidelines and an internal design review board, and a scheme has to satisfy that review in addition to the statutory authorities.
Three things follow for schematic design:
- The design guideline is a design input, not a compliance check. It should be read at briefing stage, because it frequently constrains massing, materials and even structural approach in ways that cannot be retrofitted.
- Review cycles are additional programme. Internal design review boards typically meet on a fixed cadence, which means missing a submission date can cost weeks rather than days.
- Sustainability and performance targets are often more demanding than statutory minimums, and where they are, they shape orientation, envelope and systems strategy at exactly the moment those are still cheap to change.
Navigating multiple review gates on one scheme?
We work with consultants, developers and contractors from project initiation and programming through conceptual design, schematic design and design development — keeping one coordinated Revit model across the phases.
BIM at Schematic Stage: What LOD 200 Can and Cannot Tell You
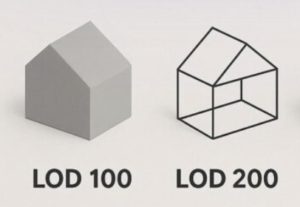
Schematic design corresponds to the low end of the level of development scale, and understanding exactly what that permits is the difference between using the model well and being misled by it.
| LOD 100 | LOD 200 | |
|---|---|---|
| What elements are | Symbols or generic masses | Generic systems with approximate size, shape and location |
| Typical phase | Concept / early schematic | Schematic design |
| Reliable for | Massing, gross area, orientation, site fit | Spatial studies, early system coordination, order-of-magnitude budgeting |
| Not reliable for | Any quantity used for pricing | Procurement quantities, coordination sign-off, any fabrication input |
What a schematic-stage model genuinely earns its place doing:
- Area and volume verification against the brief, continuously rather than at the end of the phase.
- Option comparison. Massing alternatives tested against gross area, envelope area and orientation in hours rather than weeks.
- Early environmental studies. Solar exposure and shading analysis on massing, which in this region has real consequences for envelope strategy and cooling load.
- Spatial sanity checks. Floor-to-floor height against the ceiling void the services will need, shaft and riser provision, plant room footprint.
- Client communication. 3D views and walkthroughs that make a scheme comprehensible to a non-technical client, which shortens the iteration loop.
What it must not be used for: quantities that reach a purchase order, a clash report anyone treats as binding, or any input to fabrication. Our guide to BIM levels of development from LOD 100 to 500 covers what each level supports, and our guide to the construction bill of materials explains why quantities taken from a schematic-stage model are indicative only.
Model setup decisions taken now — naming, worksets, shared coordinates, federation strategy — carry through every subsequent phase, which is why they belong in a BIM Execution Plan agreed at the start rather than fixed retroactively.
Cost Estimating at Schematic Stage
The schematic phase produces the first construction cost number the client will remember, which makes how it is framed almost as important as how it is calculated.
At this stage the estimate is derived from overall project volume and area against benchmark rates, not from measured quantities — because measured quantities do not exist yet. Its accuracy band is correspondingly wide, and it narrows as the design develops through design development and construction documents.
Three practices prevent the schematic estimate from becoming a problem later:
- State the accuracy band explicitly alongside the number, in the same document. A number without a stated range will be treated as a commitment.
- State the basis. What is included and excluded, what benchmark rates were used, what date they are current at, and what allowances have been carried.
- Re-estimate at every phase gate, and report the movement against the previous estimate with reasons rather than issuing a fresh number in isolation.
From Schematic Design to Design Development
| Schematic Design | Design Development | Construction Documents | |
|---|---|---|---|
| Question answered | What is the building? | How does it resolve? | How is it built? |
| Focus | Scope, scale, form, spatial relationships | Materials, systems, coordination between disciplines | Detail, specification, permitting documentation |
| Typical LOD | 100–200 | 300 | 350–400 |
| Engineering input | Feasibility advice, spatial requirements | Full discipline design and coordination | Detailed technical documentation |
| Cost position | Order of magnitude | Developed estimate | Tender-ready |
| Closes with | Client approval of one agreed scheme | Coordinated design frozen | Issue for tender or construction |
Design development takes the approved schematic scheme and resolves it — materials selected, systems designed, structural and MEP elements located and coordinated, windows and doors specified. It cannot start productively until schematic design has actually closed, which is why the phase gate matters more than it appears to.
Seven Schematic Design Failures
| Failure | What it causes | The fix |
|---|---|---|
| Plot constraints confirmed late | A scheme that exceeds height, coverage or setback limits and has to be redesigned | Obtain plot data and regulations before design starts, not before submission |
| Engineers engaged after the massing is fixed | Floor-to-floor height too shallow for services; shafts and plant undersized | Structural and MEP input during option development |
| Deliverables never defined | The phase ends and nobody agrees whether it is finished | Written drawing list and resolution level agreed at phase start |
| Open-ended iteration | The phase consumes programme with no decision point | Fixed number of option rounds and a written phase gate |
| Estimate issued without an accuracy band | An order-of-magnitude figure treated as a budget commitment | State the range, the basis and the date alongside every number |
| Master developer guidelines read late | Massing or material decisions rejected at design review | Read the design guideline at briefing stage as a design input |
| Design development started without written approval | Abortive work when the scheme changes after the fact | No DD until the client has signed off one scheme in writing |
Frequently Asked Questions
What is schematic design in architecture?
Schematic design is the first true design phase of a project, where the design team establishes the overall scope, scale, form and spatial organisation of the building from the brief. It focuses on broad strokes rather than detail, surfaces the regulatory and site constraints, and closes when the client formally approves one agreed design direction.
What does the schematic design phase deliver?
Typically a site plan, floor plans, sections, elevations and an area schedule, together with illustrative material such as renderings, 3D views or models, a preliminary construction cost estimate, and a written design narrative describing performance criteria for the principal building systems. Drawings carry overall dimensions but no construction detail.
How does schematic design map to the RIBA Plan of Work?
Schematic design corresponds broadly to RIBA Stage 2, Concept Design. AIA design development maps to RIBA Stage 3, and construction documents to RIBA Stage 4. The mapping is a translation rather than an equation, since the frameworks were written for different contractual traditions and stage numbering has changed between RIBA editions. Always read the actual scope of services in the appointment.
Which framework is used in Saudi Arabia and the UAE?
Both, and frequently on the same project. Many consultants operating in the region are UK-derived and work to RIBA stage numbering, while AIA vocabulary is widely used in industry conversation. Scopes of work in the Gulf are often written in RIBA stages, so knowing the mapping matters when interpreting a deliverables schedule.
How long does schematic design take?
It varies with project size and complexity. Design phases as a whole may run three to six months on a small renovation and twelve to twenty-four months on a large commercial or institutional building, with schematic design taking a portion of that. What controls the duration in practice is the number of option rounds and how quickly the client makes decisions.
What LOD corresponds to schematic design?
LOD 100 to 200. At LOD 100 elements are symbols or generic masses suitable for massing and gross area studies. At LOD 200 they are generic systems with approximate size, shape and location, suitable for spatial studies and order-of-magnitude budgeting. Neither is reliable for procurement quantities, coordination sign-off or fabrication input.
Can quantities be taken from a schematic design model?
Only as indicative figures for early budgeting. A schematic-stage model contains generic elements with approximate dimensions, so quantities extracted from it look like measurements and behave like estimates. Procurement-grade quantities require a significantly more developed model.
Why should engineers be involved during schematic design?
Because the decisions that constrain engineering are made in this phase, not after it. Structural grid, floor-to-floor height, ceiling void depth, shaft and riser positions and plant room footprint are all schematic decisions, and all of them are expensive to change once the massing is approved. A scheme that has never been tested by a structural or MEP engineer will look resolved and will not be.
What approvals affect schematic design in the UAE?
Plot data and the affection plan set permitted use, built-up area, height and setbacks. Municipal review by Dubai Municipality or the Abu Dhabi Department of Municipalities and Transport applies, along with master developer design guidelines on master-planned plots, free zone authority review where applicable, green building requirements under Al Sa’fat or Estidama, and fire strategy considerations under the UAE Fire and Life Safety Code. Requirements vary by emirate and plot and should be confirmed at project start.
What approvals affect schematic design in Saudi Arabia?
Land use and plot regulations covering permitted use, coverage, setbacks, height and parking, set by the municipal authority and varying between cities; municipal submission and review requirements; the Saudi Building Code, whose schematic-stage influence is mainly spatial and strategic; and Mostadam requirements where the project targets certification.
How accurate is the cost estimate at schematic stage?
It is an order-of-magnitude figure derived from overall volume and area against benchmark rates rather than from measured quantities, so its accuracy band is wide and narrows as the design develops. The important discipline is stating the range, the basis, the inclusions and exclusions, and the date of the rates alongside the number, so it is not treated as a commitment.
When can design development start?
After the client has approved one agreed scheme in writing. Design development takes the approved schematic design and resolves it — materials, systems, coordination between disciplines — and starting it against a scheme that was only verbally agreed is one of the most reliable ways to produce abortive work.
Conclusion
Schematic design is cheap to change and expensive to get wrong. Every constraint it fails to surface — a height limit, a setback, a master developer guideline, a floor-to-floor height that cannot accommodate the services — resurfaces later at a multiple of the cost.
In Saudi Arabia and the UAE the phase carries two complications international guides do not address. The vocabulary is AIA but the staging is often RIBA, so a deliverables schedule has to be read carefully rather than assumed. And the approval path is layered — municipal, master developer, free zone, green building, fire — in a way that shapes the massing itself. Map both before the first option is drawn, bring the engineers in while the design is still movable, and close the phase with a written approval rather than a general sense of agreement.
Let’s get the scheme right while it is still cheap to change.
AMC Engineer provides architectural services from project initiation and programming through conceptual design, schematic design, design development and construction documentation — Revit BIM throughout, for residential, commercial and institutional projects across Saudi Arabia and the UAE.
