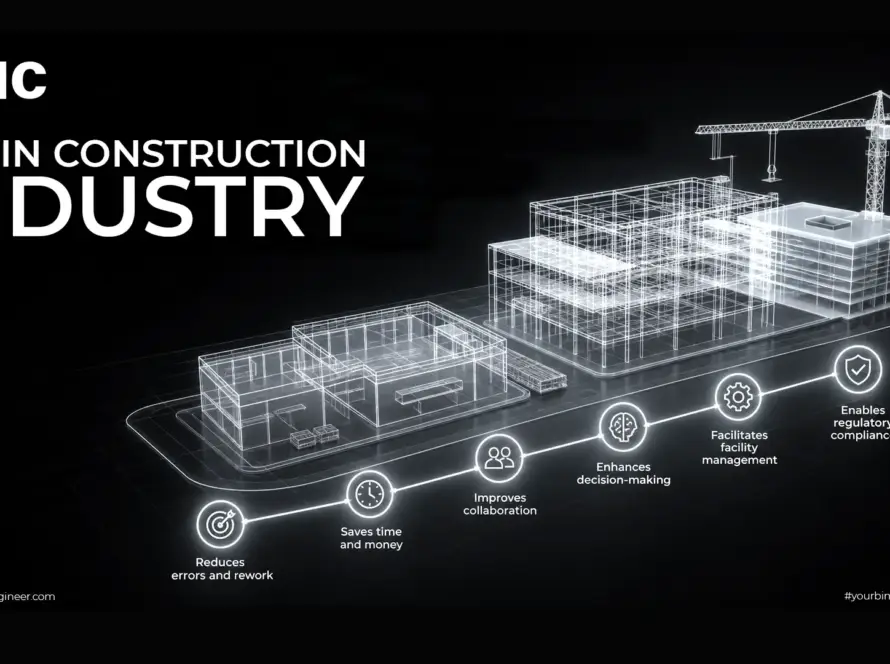
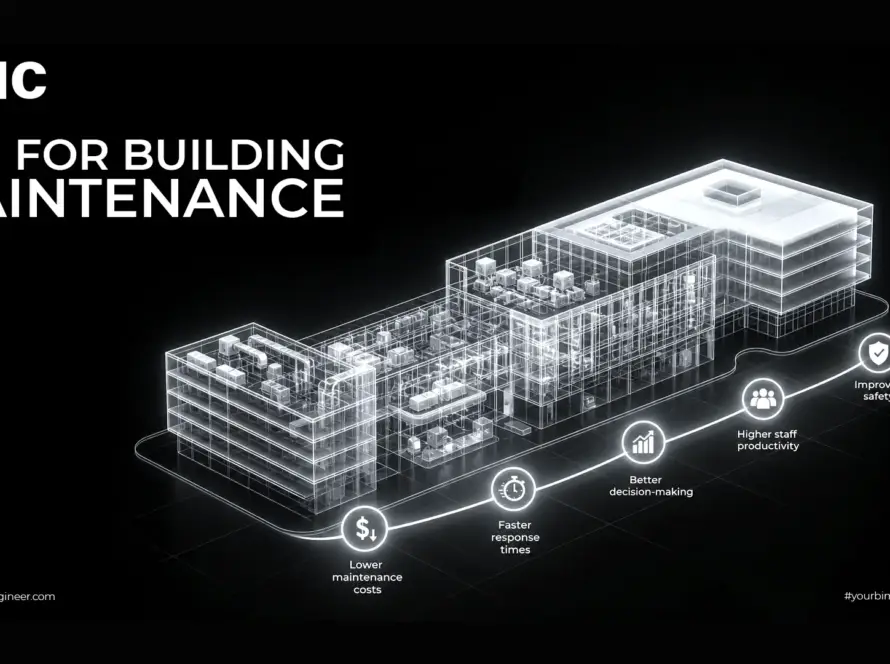
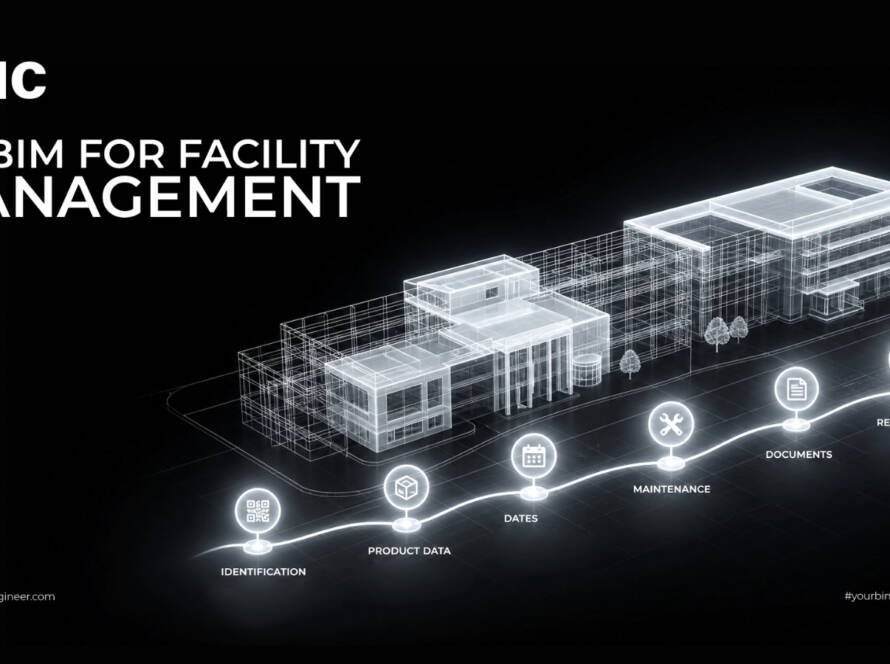
BIM construction technology is a data-rich, collaborative process for creating and managing a digital representation of a built asset across its whole life — not a 3D drawing tool. Understanding it means separating four things that get confused constantly: maturity levels, dimensions, level of development, and the standards that govern all three. This guide covers each, links to the detailed treatment of every component, and sets out what is actually required on projects in Saudi Arabia and the UAE — which most international guides to BIM leave out entirely, despite Dubai having mandated it since 2013.
- What BIM construction technology is
- BIM construction technology is not 3D CAD
- Maturity levels vs dimensions vs LOD
- The standards that govern BIM construction technology
- Level of development
- The common data environment
- The BIM Execution Plan
- Coordination and clash detection
- Documentation produced from the model
- Capturing what already exists
- Beyond construction: handover and operation
- What actually applies in KSA and the UAE
- How to specify BIM construction technology on a project
- Seven BIM adoption failures
- Frequently asked questions
What Is BIM Construction Technology?
BIM construction technology — Building Information Modelling — is a methodology for creating and managing a digital representation of a built asset, integrating multidisciplinary data across the project lifecycle. The model is not a picture of the building — it is a database with geometry attached. Every wall, beam, duct and panel carries information: material, dimensions, performance, cost, classification, responsible party.
That shift — from drawings that describe a building to a model that contains it — is what makes BIM construction technology worth adopting. Coordination between disciplines, quantity extraction, clash detection, sequencing, and the operational data an owner needs after handover all depend on the information being in the model rather than in someone’s head or a separate spreadsheet.
BIM construction technology is older than most people assume. ArchiCAD, released in 1987, was the first BIM software available commercially. What changed in the last decade is not the concept but the enforcement: BIM stopped being a competitive advantage and became a contractual requirement.
BIM Construction Technology Is Not 3D CAD
The most persistent misconception about BIM construction technology, and an expensive one, because a firm that treats it as 3D CAD buys the software and gets none of the benefit.
| 3D CAD | BIM | |
|---|---|---|
| What an element is | Geometry — lines and surfaces | An object with data attached |
| Change a wall type | Edit every affected view manually | Views, schedules and quantities update together |
| Quantities | Measured off the drawing | Extracted from the model |
| Collaboration | Files exchanged | Federated models with defined information states |
| Lifespan of use | Design and construction | Design through operation and end of life |
| Governed by | Drawing conventions | Information management standards |
The practical test: if changing something in the model does not update everything that depends on it, and if nobody can query the model for data, then what is being done is 3D drafting regardless of which software is open.
Maturity Levels vs Dimensions vs LOD: The Confusion Fixed
Three different BIM construction technology scales, three different purposes, and they are routinely mixed together — including in published guides that describe “BIM Levels 0 to 6”, which conflates two of them. Here is each, separately.
1. BIM maturity levels — how collaboratively you work
| Level | What it describes |
|---|---|
| Level 0 | Unmanaged 2D CAD, exchanged as paper or files |
| Level 1 | Managed 2D or 3D CAD with a standard data structure, but no shared model |
| Level 2 | Separate discipline models federated for coordination, with managed information exchange. The level most mandates target |
| Level 3 | A single shared model in a fully integrated environment. Aspirational rather than common |
2. BIM dimensions — what kind of data is attached
| Dimension | Adds |
|---|---|
| 3D | Geometry and spatial relationships |
| 4D | Time — schedule linked to model elements for sequencing |
| 5D | Cost — quantities and rates linked to elements |
| 6D | Sustainability and energy analysis |
| 7D | Facility management and asset data |
3. Level of development — how reliable an element is
LOD 100 through 500 describes how far a specific model element has been developed and therefore what it can be relied on for. It applies element by element and milestone by milestone, not to a project as a whole.
The dimension most likely to appear in a live project brief is 4D, where schedule activities are linked to model elements to simulate the construction sequence. Our guide to construction planning covers how that works and what it needs.
Working out what BIM your project actually needs?
AMC Engineer delivers coordinated LOD 300–500 BIM construction technology across Architecture, Structure, MEP, Electrical, Infrastructure and Landscape for projects in Saudi Arabia and the UAE — with a free LOD 200 sample from your own drawings in 24 hours.
The Standards That Govern BIM Construction Technology
Three different things get called BIM construction technology standards, and separating them prevents most of the confusion on a live project:
- A standard — ISO 19650 — is an international framework for managing information. It is voluntary unless something else makes it binding.
- A mandate is a government or authority requirement to use BIM on defined categories of project.
- A submission guide sets out exactly how a model must be named, structured and delivered to a specific reviewer.
ISO 19650 has six parts covering concepts and principles, the delivery phase, the operational phase, information exchange, security-minded management, and health and safety information. Alongside it sit the openBIM data standards — IFC for model exchange, IDS for machine-readable information requirements, BCF for issue exchange, and bSDD for shared classification.
Our guide to BIM standards, ISO 19650 and regional mandates covers all six parts, the openBIM formats, and how to read the layered stack of requirements that applies to any given project.
Level of Development
LOD defines how complete and reliable a model element is at a point in time, and therefore what a downstream team may depend on it for. LOD 100 is a conceptual placeholder. LOD 200 is a generic system with approximate size and position. LOD 300 carries accurate geometry suitable for construction documentation. LOD 350 adds the supports, connections and access zones that make coordination meaningful. LOD 400 carries fabrication information. LOD 500 is field-verified with operational data attached.
The distinction that matters most in practice is between 300 and 350, because coordination run against LOD 300 models produces a clean report and an installation that does not fit — the hangers and brackets causing most real conflicts simply are not there.
Our guide to BIM levels of development from LOD 100 to 500 covers each level, how it differs from Level of Information Need under ISO 19650, and why LOD 600 is not a real standard.
The Common Data Environment
The CDE is the agreed single source of project information, and it is a governed process rather than a folder. Every file becomes an information container carrying mandatory metadata — unique identifier, revision code, status code and classification — and moves through four defined states with an approval gate between each.
The status code is the point. It states the permitted use of the container, which answers the only question that matters day to day: can I build from this? Cloud storage archives passively; a CDE governs actively.
Our guide to the common data environment covers the four states, the three gates, the metadata, folder structure, and the hosting and data ownership questions that should be settled at appointment.
The BIM Execution Plan
The BEP is the supply chain’s response to the client’s Exchange Information Requirements: how the requirements will be met. It names the software and versions, the federation strategy, the CDE, the naming and classification conventions, the coordination cycle, the LOD matrix and the responsibilities.
A generic BEP that does not respond to the actual EIR is a document nobody uses. Our guide to the BIM Execution Plan covers what a workable one contains.
Coordination and Clash Detection
These two are used interchangeably and should not be. Clash detection is an automated test that finds geometric conflicts and produces a report. Coordination is the managed process of resolving them — model intake auditing, federation, structured meetings, decisions about which system moves, assigned owners, re-testing and sign-off.
A team that runs a clash report and calls it coordination has done a fraction of the work. Our guides cover both: BIM coordination for the full seven-step process, the model intake checklist and the coordination meeting agenda, and clash detection for the three clash types, the discipline test matrix and tolerance settings.
Documentation Produced from the Model
The value of BIM construction technology is realised when the documentation is generated from the coordinated model rather than maintained alongside it — because separately maintained drawings and models always diverge.
| Deliverable | What it covers |
|---|---|
| Construction detail drawings | Enlarged junctions showing how components meet — and how Gulf climate changes what you draw |
| Shop drawings | Fabrication-level detail, the submittal cycle, and what a review stamp does and does not cover |
| MEP plans | What a complete MEP set contains, symbols, codes, and the coordination priority hierarchy |
| Rebar detailing | Bar bending schedules, BS 8666 vs ACI practice, and concrete cover in a chloride environment |
| Bill of materials | Procurement quantities, waste factors, Gulf lead times and local content requirements |
Capturing What Already Exists
A large share of construction work happens in buildings that already stand, where the drawings are missing, superseded or simply wrong. Laser scanning captures the actual condition as a point cloud, and scan to BIM converts that into a usable model.
Two things are worth knowing before commissioning it. A point cloud is not a model — it is hundreds of millions of measured points with no knowledge of what any of them represent, and the interpretation is the work. And scanning cannot see concealed services above ceilings or inside risers, which is precisely where the assets people most want modelled tend to live.
Our guides cover the technology in LiDAR and laser scanning, and the commercial side — scope, tolerance, LOD and pricing — in scan to BIM services.
Beyond Construction: Handover and Operation
BIM construction technology adoption has concentrated on design and construction, with limited integration into operations. That discontinuity causes substantial information loss at handover, and it is why so many owners end up with a model they cannot use.
Two related subjects address it. Asset information management covers what data each asset needs, the three-way tagging alignment between model, equipment and maintenance system, COBie delivery, and why the window closes at practical completion. Digital twin technology covers what a twin actually requires beyond BIM, and how the handover model decides whether one is possible at all.
What Actually Applies in Saudi Arabia and the UAE
International guides to BIM construction technology list mandates in the UK, the US, Singapore and the EU. Almost none mention this region — despite Dubai having mandated BIM before several of the countries they do list.
Dubai
- Dubai Municipality introduced BIM as a requirement for defined categories of project through a circular in 2013, expanded by a further circular in 2015 which widened the scope and placed responsibility for application on the consulting offices. Notably, those circulars mandated the use of BIM without stipulating a minimum LOD.
- A circular issued in October 2023 introduced BIM model submission for new building permits, with IFC as the submission format, taking effect from the start of 2024.
- Dubai Municipality has publicly aligned with open standards — ISO 19650, IFC, IDS and BCF — as the basis for permit review.
Abu Dhabi
Abu Dhabi Municipality publishes CAD and BIM submission requirements covering naming conventions, coordinate systems and file formats, with compliance requirements referencing ISO 19650. A separate model quality document addresses naming standards, model coordination and clash detection protocols. That is significant: coordination quality is named in a submission requirement rather than being purely an internal quality measure.
Saudi Arabia
BIM requirements in the Kingdom are predominantly driven by client and programme rather than a single blanket statutory mandate. Large developers and giga-project programmes routinely specify BIM deliverables, information requirements and BIM Execution Plans as contract conditions, and those specifications are frequently more demanding than any municipal requirement. The Saudi Building Code governs the technical content of what is designed and submitted, with the 2024 edition having become mandatory from 30 June 2025.
What this means practically
Three consequences follow for anyone working here:
- Model quality is a permit issue, not only a coordination issue. Where the model is the submission, classification, naming and export quality determine acceptance.
- Contractual requirements often exceed statutory ones. Reading the client’s EIR matters more than reading the municipal circular.
- Requirements differ by emirate and by city. A workflow configured for one authority may not satisfy another.
Delivering to a Gulf authority submission requirement?
We structure federated models for authority submission — classification, property sets, naming and coordinate systems — and coordinate all disciplines before the IFC export is ever tested.
How to Specify BIM Construction Technology on a Project
Most BIM construction technology disappointments trace back to a requirement that said “BIM required” and nothing else. A specification that produces what you actually need covers seven things.
- State the purpose. What decisions will the model support — coordination, quantities, fabrication, authority submission, operation? Everything else follows from this.
- Specify LOD by element and milestone, not project-wide. LOD 350 for services in the plant room and LOD 200 for the office floors is a real specification. “LOD 350” alone is not.
- Name the standard and its edition. ISO 19650 with the applicable national guidance, plus any client or developer standard, and state which prevails where they conflict.
- Define the CDE and its status codes before the first upload, including who hosts it and what happens to the archive at completion.
- Specify deliverable formats and software versions — native model, IFC, drawings, schedules, asset data — and test the authority export early rather than at submission.
- Require a coordinated model, not a clash report. State the coordination process, the meeting cadence, and what sign-off means.
- Address handover. Classification, asset tagging and structured data cost little during the project and are expensive to reconstruct afterwards.
Seven BIM Construction Technology Adoption Failures
| Failure | What it causes | The fix |
|---|---|---|
| Treating BIM as 3D CAD | Software bought, workflow unchanged, no benefit realised | Change the process first; the software follows |
| “BIM required” with no further specification | A deliverable that technically complies and serves nobody | Specify purpose, LOD by element, formats and handover |
| Confusing levels, dimensions and LOD | Tender documents nobody can price accurately | Name which scale you mean and use its correct range |
| Naming and classification fixed late | Days of retrofitting across a completed model set | Fix conventions in the BEP before production starts |
| Clash report mistaken for coordination | Conflicts found and never resolved; the same issues recur | Run the full coordination cycle with owners and sign-off |
| Export to the authority format tested at submission | Classification failures discovered with no time to fix them | Test the IFC export in the first weeks and at every milestone |
| No handover requirements | The operator receives a model they cannot use | Write asset information requirements at the start of the project |
Frequently Asked Questions
What is BIM in construction?
Building Information Modelling is a methodology for creating and managing a digital representation of a built asset, integrating multidisciplinary data across the project lifecycle. The model is a database with geometry attached: every element carries information about material, dimensions, performance, cost and classification, which is what enables coordination, quantity extraction, sequencing and operational use.
What is the difference between BIM and 3D CAD?
In 3D CAD an element is geometry — lines and surfaces. In BIM an element is an object with data attached, so changing it updates every view, schedule and quantity that depends on it, and the model can be queried for information. The practical test is whether a change propagates automatically and whether anyone can extract data; if not, it is 3D drafting regardless of the software.
What are BIM maturity levels?
Level 0 is unmanaged 2D CAD. Level 1 is managed 2D or 3D CAD with a standard data structure but no shared model. Level 2 is separate discipline models federated for coordination with managed information exchange, and is the level most mandates target. Level 3 is a single shared model in a fully integrated environment, which remains aspirational. The scale stops at 3.
What are BIM dimensions?
3D is geometry, 4D adds time by linking schedule activities to model elements, 5D adds cost through quantities and rates, 6D covers sustainability and energy analysis, and 7D covers facility management and asset data. Dimensions describe what kind of data is attached, which is a different scale from maturity levels.
Is there such a thing as BIM Level 5 or Level 6?
No. Maturity levels run 0 to 3, dimensions run 3D to 7D, and level of development runs 100 to 500. Phrases such as “BIM Levels 0 to 6” merge the first two scales into one that has never existed in any standard. If a tender document uses that phrasing, ask which scale the author meant, because the answer changes what you are being asked to deliver.
What is ISO 19650?
The international standard family for managing information using building information modelling across the lifecycle of a built asset. It has six parts covering concepts and principles, the delivery phase, the operational phase, information exchange, security-minded information management, and health and safety information. It is the successor to the UK’s BS 1192 and PAS 1192 standards.
What is the difference between a BIM standard and a BIM mandate?
A standard such as ISO 19650 is a framework describing how information should be managed, voluntary unless something else makes it binding. A mandate is a government or authority requirement to use BIM on defined categories of project. A submission guide is a third thing: detailed rules for how a model must be named, structured and delivered to a specific reviewer. A project here typically has to satisfy all three.
Is BIM mandatory in Dubai?
Dubai Municipality has required the use of BIM on defined categories of project since a circular in 2013, expanded by a further circular in 2015 which widened the scope and placed responsibility on the consulting offices. A circular issued in October 2023 introduced BIM model submission for new building permits in IFC format from the start of 2024. Scope and thresholds have changed over time, so confirm current requirements with the authority.
Is BIM mandatory in Saudi Arabia?
Requirements in the Kingdom are predominantly driven by client and programme rather than a single blanket statutory mandate. Large developers and giga-project programmes routinely specify BIM deliverables, information requirements and BIM Execution Plans contractually, and those specifications are often more demanding than municipal requirements. The Saudi Building Code governs the technical content of what is designed and submitted.
What LOD should a project specify?
It depends on purpose, and it should be specified by element and milestone rather than project-wide. LOD 300 supports construction documentation and tender quantities. LOD 350 is needed for meaningful coordination, because supports, hangers and access zones exist at that level and are what cause most real conflicts. LOD 400 supports fabrication and LOD 500 supports verified handover.
What software is used for BIM?
Autodesk Revit is the most widely used authoring platform for architectural, structural and MEP modelling, with ArchiCAD, Tekla and others used in specific disciplines. Navisworks and Autodesk Construction Cloud are common for federation and coordination, Solibri for rule-based model checking, and Revizto for cloud coordination with issue tracking. Note that ISO 19650 is not a software standard — compliance is a matter of process, not licensing.
How should BIM be specified in a contract?
State the purpose the model serves, specify LOD by element and milestone rather than project-wide, name the standard and its edition along with any client standard and which prevails, define the common data environment and its status codes, specify deliverable formats and software versions, require a coordination process rather than just a clash report, and address handover requirements including classification and asset tagging.
Conclusion
BIM construction technology is a process before it is a technology, and most of what goes wrong with it is specification rather than software. A requirement that says “BIM required” produces a deliverable that technically complies and helps nobody. A requirement that states the purpose, the level of development per element, the standard and edition, the information environment, the deliverable formats and the handover data produces something usable.
In Saudi Arabia and the UAE there is an added reason to be precise. Dubai has required BIM since 2013 and now takes the model itself as a permit submission in IFC. Abu Dhabi names coordination and model quality in its submission requirements. Saudi clients frequently specify more than any authority does. Model quality here is not only an internal efficiency question — it determines whether a submission is accepted.
Let’s get the model right for the review that matters.
AMC Engineer delivers federated LOD 300–500 BIM construction technology, clash detection and construction documentation for contractors, consultants and developers across Saudi Arabia and the UAE — structured for the submission requirements that apply to your project.