BIM detail levels is the contractual language that tells everyone on a project how far they can trust a model element. Get it right and design, coordination, procurement and handover run on the same information. Get it wrong and someone fabricates from a model that was never meant to be fabricated from. This guide covers what LOD 100 to 500 actually mean, how LOD differs from Level of Detail and from ISO 19650’s Level of Information Need, what Dubai Municipality now requires at permit submission, and how to write LOD into an EIR and BEP so it holds up commercially.
- What Level of Development means
- LoD vs LOD vs LOI vs LOIN
- Where the LOD framework came from
- LOD 100 — Conceptual
- LOD 200 — Schematic
- LOD 300 — Design development
- LOD 350 — Coordination and interfaces
- LOD 400 — Fabrication
- LOD 500 — As-built and facility management
- Is LOD 600 real?
- LOD by discipline: architecture, structure, MEP
- BIM requirements in the UAE and Saudi Arabia
- Writing LOD into the EIR, BEP and LOD matrix
- Seven LOD mistakes that cost money
- Frequently asked questions
What Is Level of Development (LOD) in BIM?
Level of Development (LOD) is a specification that defines how complete and how reliable a BIM model element is at a given point in a project. It answers one question: how far can a downstream team depend on this element for design decisions, coordination, quantities, fabrication or operations?
LOD is not a measure of how detailed a model looks. A beautifully rendered element with no reliable dimensions is low LOD. A visually plain element carrying verified geometry, material data and a manufacturer reference is high LOD.
| Level | Stage | What the element carries | What it can be relied on for |
|---|---|---|---|
| LOD 100 | Concept | Symbol or generic mass; existence and rough location only | Feasibility, massing, area studies |
| LOD 200 | Schematic | Approximate size, shape, location; generic system type | Early coordination, budget order of magnitude |
| LOD 300 | Design development | Specific geometry, dimensions, orientation, material | Construction documents, permit drawings, tender quantities |
| LOD 350 | Coordination | LOD 300 plus interfaces, supports, connections, penetrations | Multi-discipline clash detection and interface management |
| LOD 400 | Fabrication | Manufacturer-specific components, assembly and installation data | Shop drawings, fabrication, prefabrication |
| LOD 500 | As-built | Field-verified condition plus operational and warranty data | Facility management, digital twin, future refurbishment |
The practical consequence is contractual. When a specification says “structural steel to LOD 350 at design freeze”, it is not describing an appearance. It is stating that connections and supports will be modelled accurately enough that a clash report run against them can be trusted.
Level of Detail vs Level of Development vs LOI vs LOIN
Four terms, routinely used as if they were one. They are not, and the difference matters most on projects working to ISO 19650 — which increasingly means projects in the UAE.
| Term | What it describes | Framework |
|---|---|---|
| LoD — Level of Detail | How much graphical detail an element contains. An input: how much was drawn. | Informal / general usage |
| LOD — Level of Development | How reliable the element is — geometry plus attached data, thought through to a defined degree. An output: how much can be trusted. | AIA / BIMForum (US practice) |
| LOI — Level of Information | The non-graphical data attached to the element: specification, performance, cost, maintenance. | UK practice, paired with LoD |
| LOIN — Level of Information Need | The framework that replaces the LOD concept in ISO practice: information is defined by what the receiving party actually needs for a specific purpose, not by a fixed numeric ladder. | ISO 19650 / EN 17412-1 |
The distinction that catches teams out is the last one. LOD says “model to level 350”. Level of Information Need says “define the purpose, then define exactly the geometry and data required to serve it — and no more.” The ISO approach deliberately avoids a single number, because a number is a blunt instrument: an element can carry excellent geometry and useless data, or the reverse, and still be called LOD 350.
On a Dubai project running to ISO 19650, expect the information requirements to be expressed as purpose-driven exchange requirements rather than a single LOD number. Many teams handle this by keeping a familiar LOD matrix as a working shorthand while defining the actual deliverable in ISO 19650 terms — which is workable, provided both documents agree.
Not sure which LOD your project actually needs?
AMC Engineer models Architecture, Structure, MEP, Electrical, Infrastructure and Landscape to LOD 300–500, coordinated in a single federated model — with a free LOD 200 sample from your own drawings in 24 hours.
Explore BIM Modeling Services Request a Free LOD 200 SampleWhere the LOD Framework Came From
Knowing the lineage matters, because contracts reference specific documents and those documents differ.
- AIA E202–2008, Building Information Modeling Protocol Exhibit. The American Institute of Architects introduced the concept with five levels: 100, 200, 300, 400 and 500.
- AIA G202–2013, Project Building Information Modeling Protocol Form. The updated protocol that superseded E202 and is the version most US-derived contracts now cite.
- BIMForum LOD Specification. Published and updated on a near-annual cycle, this is the working document practitioners actually use. It defines each level element by element rather than in the abstract, organised by CSI Uniformat, and it is where LOD 350 was introduced — filling the gap between design-level geometry and fabrication-level detail. The BIMForum specification is why the scale has six levels in practice while the AIA protocol has five.
- ISO 19650 series. The international framework for information management across the asset lifecycle. It does not use the LOD ladder; it uses Level of Information Need, defined per purpose.
LOD 100 — Conceptual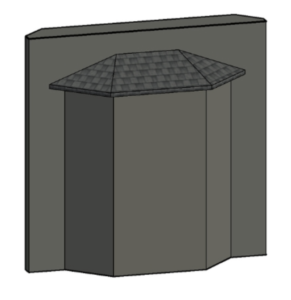
What the element is: a symbol, generic mass or placeholder. It communicates that something exists in roughly this place, at roughly this size.
What you can rely on: spatial studies, massing, gross area and volume, orientation and site fit. Anything derived from an LOD 100 element is an estimate produced by analogy, not a measurement.
What you cannot rely on: quantities for pricing, clash detection, or anything that touches procurement. Quantities read off an LOD 100 model look like numbers and behave like guesses.
Typical use in practice: early feasibility on a plot, comparing massing options, initial area schedules for a developer’s business case.
LOD 200 — Schematic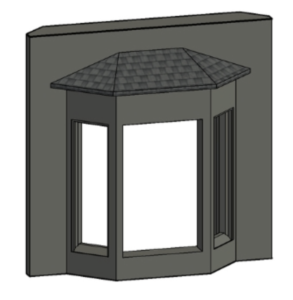
What the element is: a generic system or component with approximate size, shape, location and orientation. A duct is a duct of about this size in about this route; it is not yet a specific duct.
What you can rely on: spatial coordination at system level, early clash awareness between major systems, order-of-magnitude budgeting, and confirming that the design fits.
What you cannot rely on: procurement quantities, fabrication, or a clash report you intend to issue as binding. Elements at LOD 200 are placeholders with dimensions, and clashes between placeholders are indicative only.
Typical use in practice: schematic design coordination, early services routing studies, checking that a ceiling void is deep enough before the design commits to it.
LOD 300 — Design Development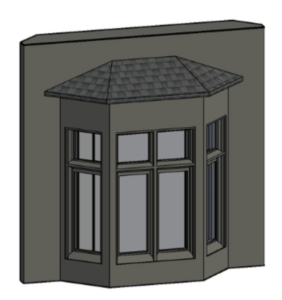
What the element is: specific geometry with accurate size, shape, location and orientation, plus material and performance data. The element is what it says it is, positioned where it says it is.
What you can rely on: construction documentation, permit and authority submissions, tender quantity extraction, and design coordination between disciplines.
What you cannot rely on: fabrication. LOD 300 does not carry connections, supports, hangers or the interface information that a fabricator needs. It also does not carry manufacturer-specific data.
Typical use in practice: the level most consultant deliverables are contracted at, and the level from which construction detail drawings and tender documentation are produced.
LOD 350 — Coordination and Interfaces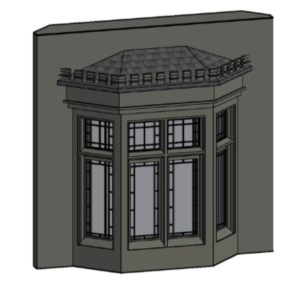
The level most often specified and least often understood. LOD 350 exists because LOD 300 is not enough to coordinate and LOD 400 is too much to model across a whole project.
What LOD 350 adds to LOD 300: the parts of an element that interact with other elements — supports, hangers, brackets, connections, penetrations, access and clearance zones, and the interface geometry where one system meets another.
Why that matters: most real clashes on a project are not duct-through-beam. They are hanger-through-cable-tray, valve-with-no-access-space, and pipe-that-fits-but-cannot-be-installed. None of those are visible in an LOD 300 model, because none of those components exist in it.
This is the level at which clash detection produces findings worth acting on. Running a federated clash report against LOD 200 or LOD 300 models generates noise; running it at LOD 350 generates a work list.

LOD 400 — Fabrication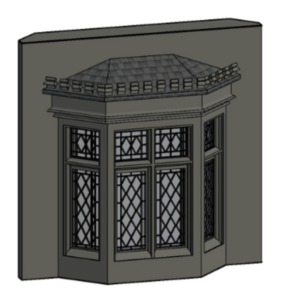
What the element is: a specific manufactured product, modelled with the geometry, connections, assembly sequence and installation data required to make it and put it in place.
What you can rely on: shop drawing production, off-site fabrication, prefabricated modules, CNC output, and procurement against a specific product reference.
Who produces it: normally the contractor, subcontractor or fabricator — not the design consultant. LOD 400 carries means-and-methods information, which sits with the party responsible for construction. This distinction is a common source of scope disputes when a consultant is asked to deliver LOD 400 without the contractual position that goes with it.
Practical scope note: almost no project models everything at LOD 400. It is applied selectively to fabricated packages — structural steel, precast, ductwork, pipe spools, curtain walling, joinery. Our LOD 400 shop drawing service covers that output.
LOD 500 — As-Built and Facility Management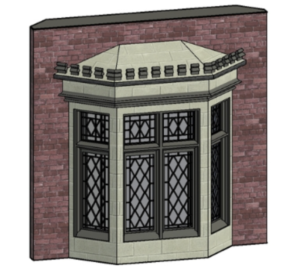
What the element is: a field-verified record of what was actually installed, carrying operational data — asset tags, commissioning records, warranty periods, maintenance requirements, equipment references.
The most common misconception: LOD 500 is not “LOD 400 plus more geometry”. It is a different kind of reliability — verification against site rather than development of design. An element can be geometrically simpler at LOD 500 than at LOD 400 and still be the more valuable model, because it is true.
What it enables: facility management handover, space and asset management, and the data foundation for a digital twin. Verification requires either survey, laser scanning or documented site confirmation — a model relabelled LOD 500 without verification is simply an LOD 400 model with a new name on it.
Is LOD 600 Real?
Short answer: not as a standard. LOD 600 does not appear in the AIA protocol or the BIMForum specification, and no recognised body defines it.
It circulates informally to describe an operations-phase model enriched with live performance data — energy consumption, occupancy and space utilisation, IoT sensor feeds, predictive maintenance. That is a real and valuable capability. It is simply not a level of development; it is a digital twin, and it is better described in those terms because the LOD ladder measures model reliability, not data integration.
If a client or tender document asks for “LOD 600”, the useful response is to ask what capability they actually want, and specify it as a data and integration requirement rather than accepting an undefined number into a contract.
LOD by Discipline: Architecture, Structure and MEP
A single project-wide LOD number hides more than it reveals, because the same level means different work in different disciplines. This is the table that belongs in your BEP.
| Level | Architecture | Structure | MEP |
|---|---|---|---|
| 200 | Generic walls, floors, roofs with approximate thickness | Approximate frame layout, indicative member sizes | Generic system routes and zones, indicative plant sizes |
| 300 | Specific wall types with layer build-up, door and window types | Analysed member sizes, correct positions and orientations | Specific duct, pipe and cable sizes with correct routing |
| 350 | Interfaces to structure and services, openings, ceiling zones | Connections, base plates, embeds, penetration provisions | Hangers, supports, valves, access and maintenance zones |
| 400 | Joinery and cladding panel assemblies with fixings | Fabrication-ready steel and rebar with connection detail | Pipe spools, duct sections, fabrication sheets |
| 500 | Verified finishes and installed door and ironmongery schedules | Verified as-built member positions | Tagged assets with commissioning and warranty data |
BIM Requirements in the UAE and Saudi Arabia
This is where regional practice diverges sharply from the international guidance, and where most LOD articles stop being useful.
Dubai
Dubai has had a BIM mandate longer than most markets. Dubai Municipality introduced BIM as a requirement through Circular 196 in 2013, applying to defined categories of building — among them towers above a stated height, buildings above a stated floor area, specialised buildings such as hospitals and universities, and projects designed by foreign offices. Circular 207, issued in 2015, expanded the scope and kept the earlier circular in force, placing responsibility for application on the consulting offices.
A point worth noting for anyone planning deliverables: those circulars mandated the use of BIM without stipulating a minimum LOD. The obligation was to work in BIM, not to reach a specific numeric level.
More recently, Dubai Municipality has moved from mandating the process to requiring the deliverable. A circular issued in October 2023 (reference 9-1-2) introduced BIM model submission for new building permits, with IFC as the submission format, taking effect from the start of 2024. Dubai Municipality has publicly aligned with open standards — ISO 19650, IFC, IDS and BCF — as the basis for permit review and for city-scale information use.
What that changes for LOD planning: if the model itself is the permit submission, then model quality is no longer an internal coordination concern. Elements must be correctly classified and carry the properties the reviewing system expects, exported cleanly to IFC. A model that coordinates perfectly in Revit but exports to IFC with missing classification will fail at submission regardless of its LOD.
Abu Dhabi and the wider UAE
BIM has not been mandated at federal level across the UAE, so requirements vary by emirate, authority and client. Abu Dhabi’s Department of Municipalities and Transport operates its own standards regime, and major clients and developers frequently impose BIM requirements contractually regardless of any statutory obligation.
Saudi Arabia
In the Kingdom, BIM requirements are predominantly driven by client and project rather than by a single blanket national mandate. Large developers and giga-project programmes routinely specify BIM deliverables, LOD matrices and BIM Execution Plans as contract conditions, and the Saudi Building Code governs the technical content of what is modelled and submitted. In practice this means the LOD requirement comes from the employer’s information requirements, not from a municipal circular.
Submitting a BIM model for a Dubai building permit?
We deliver LOD 300–500 models structured for Dubai Municipality submission workflows and Abu Dhabi DMT standards, and coordinated against the Saudi Building Code for projects in the Kingdom.
See How We Model Send Us Your DrawingsWriting LOD Into the EIR, BEP and LOD Matrix
LOD only has commercial force if it appears in the documents that govern the work. Three artefacts carry it.
1. Employer’s Information Requirements (EIR)
Issued by the client, before appointment. It states what information the client needs, why, in what format, and by when. The EIR is where LOD expectations originate; everything downstream should trace back to it. An EIR that says “BIM required” and nothing else transfers the entire definition problem to the supply chain, where it becomes a variation.
2. BIM Execution Plan (BEP)
The supply chain’s response: how the requirements will be met. It names the software and versions, the federation strategy, the common data environment, the naming and classification conventions, the coordination cycle, and the LOD matrix. Critically, it should also name which LOD reference document and edition applies.
3. The LOD matrix
A table with model elements down one axis and project milestones across the other, with the required LOD in each cell and a named party responsible for it. This last column is the one most often omitted and most often needed — LOD without a Model Element Author is a requirement with nobody attached to it.
A workable matrix has four attributes:
- Element-level, not discipline-level. “MEP — LOD 350” is not a specification. “Chilled water pipework — LOD 350 at design freeze” is.
- Milestone-based, not date-based. Tie levels to design freeze, tender issue, IFC and handover, so the matrix survives programme changes.
- Explicit about who authors each element at each stage, including the transfer point where authorship moves from consultant to contractor.
- Explicit about what is excluded. Stating that temporary works, formwork and site logistics are not modelled prevents an expectation from forming.
Our BIM documentation service covers matrix development and deliverable packaging, and the quantity side is covered in our guide to the construction bill of materials.
Seven LOD Mistakes That Cost Money
| Mistake | What it causes | The fix |
|---|---|---|
| Over-modelling early | LOD 400 detail during schematic design; weeks spent modelling elements the design later deletes | Tie LOD to milestone in the matrix and hold the line |
| Under-modelling late | Fabrication attempted from LOD 300; RFIs, rework, delay | Confirm the authorship transfer point before the fabrication package starts |
| Extracting quantities from LOD 200 | A budget built on placeholders, discovered at tender | State the minimum LOD for procurement-grade quantities in the matrix |
| Clash detection at LOD 300 | Clean clash report, then hangers and supports clash on site | Coordinate at LOD 350, where supports and interfaces exist |
| Inconsistent LOD across disciplines, unrecorded | Coordination against a model half the team believes is more developed than it is | Record the actual mix in the matrix and reissue it each cycle |
| Naming a level without naming its source | Two parties reading “LOD 350” against different specifications | Name the reference document and edition in the BEP |
| Relabelling LOD 400 as LOD 500 at handover | An FM team operating from unverified data | Verify against site by survey, scan or documented confirmation before claiming LOD 500 |
Frequently Asked Questions
What is LOD in BIM?
Level of Development (LOD) is a specification defining how complete and reliable a BIM model element is at a given project stage. It runs from LOD 100, where an element is a conceptual placeholder, to LOD 500, where it is a field-verified as-built record. It describes how far a downstream team can depend on the element, not how detailed it looks.
What is the difference between LOD 300 and LOD 350?
LOD 300 gives an element accurate geometry, size, position and material, which is enough for construction documentation and tender quantities. LOD 350 adds everything that interacts with other elements — supports, hangers, connections, penetrations and clearance zones. That difference is why meaningful clash detection needs LOD 350: most real clashes involve components that do not exist in an LOD 300 model.
What is the difference between Level of Detail and Level of Development?
Level of Detail describes how much graphical detail has been put into an element — an input. Level of Development describes how much of the element’s geometry and attached data has been thought through and can therefore be relied upon — an output. An element can be highly detailed graphically and still be low in development if its dimensions and data are not dependable.
What is Level of Information Need under ISO 19650?
Level of Information Need is the ISO 19650 concept that replaces the fixed LOD ladder. Instead of assigning a number, it defines information by the purpose it serves: identify the decision or task, then specify exactly the geometry and data required to support it, and no more. It is intended to prevent both over-modelling and the false confidence a single number can create.
Who defines the required LOD on a project?
It originates in the client’s Employer’s Information Requirements, is responded to in the supply chain’s BIM Execution Plan, and is recorded element by element in the LOD matrix. Each element at each milestone should also have a named Model Element Author, since a required level with nobody responsible for it is not enforceable.
Is LOD 600 a real standard?
No. LOD 600 does not appear in the AIA protocol or the BIMForum specification and is not defined by any recognised body. It is used informally to describe an operations model enriched with live performance and IoT data, which is better described as a digital twin. If a tender asks for LOD 600, clarify the actual data and integration capability required rather than accepting an undefined term.
What LOD is needed for accurate quantity takeoff?
LOD 300 supports tender-stage quantities. Procurement-grade quantities generally need LOD 350 or above, because accessories, supports and connections carry real material value and do not exist at lower levels. Quantities extracted from LOD 200 models are indicative only and should never be used to place orders.
Who produces LOD 400 models — the consultant or the contractor?
Normally the contractor, subcontractor or fabricator, because LOD 400 carries means-and-methods information that sits with the party responsible for construction. Asking a design consultant to deliver LOD 400 without addressing the contractual position is a frequent source of scope and liability disputes.
Does Dubai require BIM for building permits?
Dubai Municipality has required the use of BIM on defined categories of project since 2013 under Circular 196, expanded by Circular 207 in 2015. More recently a circular issued in October 2023 introduced BIM model submission in IFC format for new building permits from the start of 2024. Scope and thresholds have changed over time, so confirm current requirements with the authority before planning deliverables.
Is BIM mandatory in Saudi Arabia?
BIM requirements in Saudi Arabia are predominantly driven by client and project rather than a single national mandate. Large developers and giga-project programmes commonly specify BIM deliverables, LOD matrices and BIM Execution Plans contractually, while the Saudi Building Code governs the technical content of what is modelled and submitted.
Can different disciplines be at different LODs at the same time?
Yes, and on real projects they usually are, because each discipline moves through its own procurement cycle. Structural steel may reach LOD 400 while architecture is still at LOD 300. This is only a problem when the mix is not recorded — the LOD matrix should state the actual level per element per milestone and be reissued each coordination cycle.
How does LOD affect clash detection results?
Directly. Clash detection at LOD 200 or LOD 300 produces a report full of noise, because the components that cause most real conflicts — hangers, supports, brackets, access zones — have not been modelled. At LOD 350 those components exist, so the report becomes an actionable work list rather than an exercise in filtering false positives.
Conclusion
Level of Development is a communication tool before it is a technical one. Its value comes from everyone on a project agreeing what a model element can be trusted for, at what point, and who is responsible for getting it there.
In this region there is a second layer. With Dubai Municipality moving to model-based permit submission in IFC, and with clients across Saudi Arabia specifying BIM contractually on major programmes, model quality has moved from an internal coordination concern to a submission and compliance one. The teams that handle that well are the ones who wrote the LOD matrix properly at the start, named who owns each element, and named the specification they are working to.
Let’s define the right LOD for your project.
AMC Engineer delivers LOD 300–500 BIM modeling across six disciplines for contractors, consultants and developers in Saudi Arabia and the UAE — federated, clash-checked, and structured for authority submission.
BIM Modeling Services Book a Strategic Meeting