A Shop Drawing in Construction is where design intent stops being a description and becomes an instruction someone can fabricate from. It is also where a surprising amount of commercial risk sits: what a consultant’s approval stamp actually covers, how many review cycles the contract allows, and who carries the cost when a submittal is rejected for the fourth time. This guide covers the full submittal cycle, the five review outcomes and what each one means, how shop drawings are treated under FIDIC contracts common across Saudi Arabia and the UAE, and how to cut revision cycles rather than absorb them.
- What a shop drawing actually is
- Shop drawings vs design, tender, IFC and as-built
- Who prepares them, and who owns the risk
- The six types used on Gulf projects
- What a complete shop drawing must contain
- The submittal cycle in eight steps
- The five review outcomes explained
- What a review stamp does not cover
- Shop drawings under FIDIC contracts
- Authority approvals beyond the consultant
- GFC vs IFC vs AFC: getting status right
- Why projects hit five revision cycles
- Producing shop drawings from BIM at LOD 400
- The pre-submission QA checklist
- Frequently asked questions
What Is a Shop Drawing in Construction?
A shop drawing is a detailed, fabrication-level drawing prepared by the contractor, subcontractor, fabricator or supplier, showing exactly how a specific component or system will be manufactured, assembled and installed. It is submitted to the design team for review before anything is cut, cast or ordered.
The distinction that matters is authorship and purpose. The consultant’s drawings say what the building must be. The shop drawing says how this particular contractor, using this particular product and this particular fabrication method, intends to deliver it. The two are different documents with different legal weight, and confusing them is the root of most submittal disputes.
On projects in Riyadh, Jeddah, Dubai and Abu Dhabi, shop drawings typically form part of a formal submittal register: a controlled list of everything requiring approval, with submission dates tied to the construction programme. If an item is on the register, fabrication cannot start until the submittal clears.
Shop Drawings vs Design, Tender, IFC and As-Built Drawings
Five drawing categories, produced by different parties at different moments for different purposes. Getting them straight prevents a whole class of avoidable argument.
| Drawing type | Prepared by | Purpose | Contract status |
|---|---|---|---|
| Design drawings | Architect / engineer | Establish design intent, layout and performance | Normally contract documents |
| Tender drawings | Consultant | Allow contractors to price the work | Basis of the tender; often superseded |
| Shop drawings | Contractor / subcontractor / fabricator | Show how a component will be made and installed | Contractor’s documents — usually not contract documents unless the contract says so |
| IFC drawings | Consultant (design) or contractor (shop) | Released for construction use | Controlled issue status, not a document type |
| As-built drawings | Contractor | Record what was actually installed | Handover deliverable |
The row that carries the most commercial weight is the third. Shop drawings are ordinarily Contractor’s Documents — things the contractor produces to discharge its obligations — rather than documents that define the obligation itself. That single distinction determines who pays when a shop drawing turns out to be wrong.
Shop drawings getting returned for coordination issues?
AMC Engineer delivers LOD 300–500 federated models with clash detection across Architecture, Structure, MEP, Electrical, Infrastructure and Landscape — so submittals clear the first time. Free LOD 200 sample from your own drawings in 24 hours.
Who Prepares Shop Drawings, and Who Owns the Risk
The producing party is normally the contractor, a specialist subcontractor, or the fabricator who will actually build the component. Structural steel shop drawings come from the steel fabricator. MEP shop drawings come from the mechanical and electrical subcontractors. Curtain wall shop drawings come from the facade specialist.
Many contractors and consultants in the region outsource production to a detailing firm, which changes who draws but not who is responsible. The submitting party remains accountable for the content regardless of who held the mouse.
Three responsibilities stay with the contractor in almost every standard form of contract:
- Field dimensions. The contractor verifies actual site conditions. A shop drawing built on a dimension taken from the design drawing rather than from site is the contractor’s error, not the designer’s.
- Means and methods. How the work is fabricated, sequenced, lifted and installed is the contractor’s domain. Designers reviewing a shop drawing are not approving a method statement.
- Coordination between trades. Ensuring the duct, the beam and the cable tray can coexist is a contractor obligation, even when the design model created the conflict.
Where this gets contested is deviation. If a shop drawing quietly departs from the specification and the consultant stamps it without noticing, the argument that follows is expensive and slow. The protection is procedural: every deviation must be clouded, listed and explicitly flagged in the submittal covering letter, so that any approval of it is a conscious one.
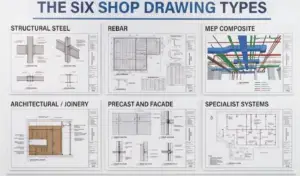
The Six Shop Drawing in Construction Types Used on Gulf Projects
| Type | What it shows | Where it usually goes wrong |
|---|---|---|
| Structural steel | Member sizes, connection design, bolt and weld detail, erection marks and sequence | Connections shown generically; erection sequence not checked against site access |
| Rebar | Bar bending schedules, cage assembly, laps, cover, congestion at joints | Congestion at column-beam junctions not resolved until the cage is on site |
| MEP composite | Coordinated duct, pipe, cable and containment routing with levels and supports | Supports and hangers omitted; valves shown without access or maintenance space |
| Architectural / joinery | Cladding setting out, partitions, ceilings, millwork, ironmongery interfaces | Setting-out dimensions not reconciled to the structural grid |
| Precast and facade | Panel layout, fixing brackets, tolerances, movement allowance, sealant joints | Tolerance stack-up between structure and panel not calculated |
| Specialist systems | Lifts, fire protection, BMS, specialist finishes | Interface with builder’s work openings and power supply left undefined |
On high-rise and mixed-use projects, MEP composite and facade packages consistently absorb the most review time — MEP because it touches every other trade, facade because tolerance and movement have to be resolved before a single panel is fabricated.
What a Complete Shop Drawing in Construction Must Contain
A submittal returned as incomplete has usually failed on one of these twelve items rather than on engineering substance.
- Title block with project, package, discipline, sheet number, scale, date and originator
- Revision number and revision history, with clouded changes since the previous issue
- Status marking — for review, approved, IFC or AFC — matching the project’s document protocol
- Reference to the source design drawing and its revision, so the reviewer knows what it was drawn against
- Specification clause reference for every specified material or product
- Grid and level references tying the component to the building
- Complete dimensions, including tolerances where fabrication requires them
- Material and finish schedule with manufacturer and product reference where specified
- Connection and fixing detail, including substrate, type, size and centres
- Interfaces with adjacent trades shown, not implied
- Deviations clouded and listed with a reason for each
- Signature and stamp of the preparing and checking parties
The Shop Drawing Submittal Cycle in Eight Steps
- Identify the submittal. Confirm the item appears on the submittal register, note the contractual review period, and back-calculate the submission date from the required fabrication start.
- Gather source information. Latest issued design drawings and their revisions, the specification, approved material submittals, and verified site dimensions.
- Prepare the drawing. Produce from the coordinated BIM model where one exists, or by detailing from 2D where it does not.
- Internal QA and coordination check. Check against the specification, against adjacent trades, and against the checklist below. This is the step that determines how many cycles follow.
- Submit with a covering transmittal that lists deviations, states the design revision used, and identifies any information still awaited.
- Consultant review. The architect reviews for conformance with design intent and distributes discipline packages to the structural and MEP consultants.
- Address comments and resubmit. Respond to every comment in a written comment-response schedule, cloud the changes, and increment the revision. Comments answered verbally are comments that reappear.
- Release for construction. Once cleared, the drawing is issued under the project’s construction status and fabrication begins.
The Five Review Outcomes and What Each One Means
Wording varies between contracts, but the categories are consistent. Reading them precisely saves weeks.
| Outcome | What it means | What you can do next |
|---|---|---|
| Approved / No objection | Reviewed and found in general conformance with design intent | Proceed to fabrication under the project’s release status |
| Approved as noted | Acceptable subject to the marked comments being incorporated | Usually proceed, incorporating comments; resubmit for record if the contract requires it |
| Revise and resubmit | Not acceptable as submitted; issues require correction and re-review | Do not fabricate. Correct, respond to every comment, resubmit |
| Rejected | Fundamentally non-compliant — wrong product, wrong approach, major deviation | Do not fabricate. Reconsider the approach before resubmitting |
| Reviewed for general conformance | The reviewer has checked design intent only, expressly not detail, dimensions or methods | Proceed, but the responsibility position is unchanged — see below |
What a Review Stamp Does Not Cover
This is the most commercially important section in this guide, and the one most often misunderstood on site.
A consultant’s review stamp typically confirms general conformance with the design concept. Standard review stamps almost universally state, in some form, that the review does not relieve the contractor of responsibility for field dimensions, for information relating to fabrication processes and techniques of construction, for coordination between trades, or for compliance with the contract documents generally.
In plain terms: an approved shop drawing is not a transfer of liability. If the drawing was approved and the component still does not fit, the contractor generally remains responsible — because the things that made it not fit are the things the reviewer expressly did not check.
Two practical consequences follow.
For contractors: approval is not a defence. Internal QA before submission is the real risk control, not the consultant’s stamp. Where a deviation is genuinely necessary, it must be clouded, listed and explicitly accepted in writing — an approval given without the reviewer’s attention drawn to the deviation is weak protection.
For consultants: a review that goes beyond design conformance into checking dimensions and fabrication method can shift responsibility toward the reviewer. Reviewing carefully is good practice; reviewing in a way that implies acceptance of the contractor’s means and methods is a liability position that should be a conscious choice rather than an accident of a badly worded stamp.
Shop Drawings Under FIDIC Contracts
Most substantial projects in Saudi Arabia and the UAE run on a FIDIC form or a heavily amended derivative of one. That matters, because FIDIC handles shop drawings as Contractor’s Documents with a defined review mechanism — and the mechanism has teeth in both directions.
Contractor’s Documents and the review period
Under the design-build forms, the contractor’s documents are submitted to the Engineer for review, and the contract states a review period during which the Engineer may raise a Notice of No-objection or give notice that the documents fail to comply. Work covered by a document generally may not proceed until that document has been through the process. The 2017 editions use the language of “No-objection” rather than “approval”, which is a deliberate reflection of exactly the liability position described above.
Why the review period is a commercial instrument
Because the period is defined, it creates obligations on both sides. A contractor who submits late cannot fairly complain about the consequences. Equally, where the Engineer exceeds the stated review period and that delay affects the critical path, the contractor may have grounds for an extension of time or cost claim — provided the delay is documented at the time.
This is why the submittal log matters as much as the drawings. A log recording submission date, required response date, actual response date and outcome for every item is the evidence base for any later claim. Teams that keep it as an administrative chore discover its value only when they need it and find it incomplete.
Review does not relieve the contractor
FIDIC forms consistently provide that review, consent or a notice of no-objection does not relieve the contractor of its obligations under the contract. The principle is the same as the review-stamp position: the mechanism is a coordination control, not a transfer of design or workmanship responsibility.
Cut the review cycles before they cost you the programme.
Our BIM team federates Architecture, Structure and MEP into one coordinated model and runs clash detection before submittal — so shop drawings go out coordinated, not hopeful.
Authority Approvals Beyond the Consultant
Consultant approval is not always the end of the chain. Several categories of work carry a second approval layer with its own timeline, and planning for only the consultant review is a common programming error.
- Civil Defence. Fire protection systems, fire-rated construction, fire-stopping at penetrations, smoke management and egress-related works typically require authority review in addition to the consultant’s. In the UAE this operates under the Fire and Life Safety Code framework; in Saudi Arabia, Civil Defence review applies alongside Saudi Building Code requirements.
- Municipality and utility authorities. Depending on emirate, city and scope, drawings touching drainage, water, power connection or public realm interface may need municipal or utility provider sign-off.
- Client and operator review. On hospitality, healthcare and retail projects, an operator or brand standards team frequently adds a review layer that has nothing to do with code and everything to do with the programme.
The practical response is to mark authority-dependent items on the submittal register from day one and give them longer lead times than consultant-only items. Requirements and durations vary by authority and change over time, so confirm the current position with the relevant authority rather than relying on what applied on the last project.
GFC vs IFC vs AFC: Getting Document Status Right
These three abbreviations cause real confusion, partly because usage genuinely varies between contracts and regions.
- IFC — Issued for Construction. The drawing has been released by its originator for construction use. It is a release status, not a quality judgement.
- AFC — Approved for Construction. Commonly used for a submitted document, typically a shop drawing, that has completed the review cycle and is cleared for fabrication or installation.
- GFC — Good for Construction. In regional practice this is generally used as a final release status equivalent to IFC or AFC, indicating the drawing is fit to build from. It is not a preliminary or feasibility status, and treating it as one leads to fabrication starting on documents that were never intended for release — or the reverse, work stopping unnecessarily.
Why Projects Hit Five Revision Cycles
Multiple cycles are normal on complex packages. Five or more usually means something systemic, and the cause is nearly always one of these.
| Cause | What it looks like | The fix |
|---|---|---|
| Submitting from an uncoordinated model | Every cycle surfaces a new clash with a different trade | Federate and clash-check before the first submission, not after the second rejection |
| Comments answered verbally | The same comment returns on the next revision | Written comment-response schedule with every submission |
| Detailing against a superseded design revision | Rejected for reasons the detailer could not have known | State the source design revision on the drawing; check the CDE before starting |
| Deviations buried rather than clouded | Approved once, then rejected when noticed at inspection | Cloud and list every deviation in the transmittal |
| Incomplete first submission | Returned on completeness, before technical review even starts | Run the pre-submission checklist below |
| Packages submitted out of sequence | The MEP package cannot resolve until the structural openings are fixed | Sequence the submittal register by dependency, not by convenience |
| Design information genuinely missing | The detailer is guessing at an unresolved junction | Raise a formal RFI rather than assuming; record the date it was raised |
Producing Shop Drawings from a BIM Model at LOD 400
Shop drawings extracted from a coordinated model start ahead, because the coordination work has already been done and the geometry is consistent across every view.
The model has to be developed far enough to support it. LOD 300 carries accurate geometry but not connections, supports or fabrication data. LOD 400 is the level that carries manufacturer-specific components, connection detail, assembly information and tolerances — which is exactly the content a fabricator needs. Our guide to BIM levels of development from LOD 100 to 500 covers what each level does and does not include.
A workable model-to-shop-drawing workflow has four parts:
- Federate and clash-check first. Running clash detection at LOD 350 or above, before extracting sheets, removes most of what would otherwise return as review comments.
- Develop the package to LOD 400. Model connections, supports, hangers and fixings, and attach product data.
- Add 2D detail where modelling is not worth it. Sealants, gaskets, membrane laps and standard notes are added as detail components over model views. This mirrors the approach used for construction detail drawings.
- Issue from the common data environment with controlled status and revision, so the submittal log and the drawing always agree. Our guide to the common data environment covers the setup.
Related packages follow the same logic: rebar detailing for reinforcement, and the construction bill of materials for the procurement data the same model produces.
The Pre-Submission QA Checklist
Run this before every submittal. It is the cheapest intervention available on the entire cycle.
- The source design drawing and its revision are stated on the sheet.
- That revision is confirmed as current in the CDE.
- Every specified material carries a specification clause reference.
- All dimensions are complete, with tolerances where fabrication needs them.
- Grid and level references are present and match the structural drawings.
- Connections and fixings show substrate, type, size and centres.
- Interfaces with adjacent trades are drawn, not assumed.
- The package has been checked against the federated model for clashes.
- Every deviation is clouded, listed and explained in the transmittal.
- Every comment from the previous revision has a written response.
- Revision number, date and clouds are correct and consistent.
- Status marking matches the project document control procedure.
- The submittal is logged with submission date and required response date.
Frequently Asked Questions
What is a shop drawing in construction?
A shop drawing is a detailed, fabrication-level drawing prepared by the contractor, subcontractor, fabricator or supplier showing exactly how a specific component or system will be manufactured, assembled and installed. It is submitted to the design team for review before fabrication or ordering begins.
What is the difference between design drawings and shop drawings?
Design drawings are produced by the architect or engineer and establish what the building must be — layout, dimensions and performance requirements. Shop drawings are produced by the contractor or fabricator and show how a specific component will actually be made and installed, using specific products and fabrication methods. They serve different purposes and normally carry different contractual status.
Who prepares Shop Drawing in Construction?
Normally the contractor, a specialist subcontractor or the fabricator who will build the component. Many firms outsource production to a detailing consultant, but the submitting party remains responsible for the content regardless of who prepared it.
Does an approved shop drawing transfer liability to the consultant?
Generally no. A review stamp typically confirms general conformance with design intent and expressly states that review does not relieve the contractor of responsibility for field dimensions, fabrication processes, construction techniques or coordination between trades. Approval is a coordination control, not a transfer of liability. The position on any specific project depends on the contract wording.
What do the different review outcomes mean?
“Approved” or “no objection” means the drawing is in general conformance and work may proceed. “Approved as noted” means acceptable subject to marked comments being incorporated. “Revise and resubmit” and “rejected” both mean fabrication must not start until issues are corrected and re-reviewed. “Reviewed for general conformance” signals that the reviewer checked design intent only. Exact meanings are set by the project specification.
What is the difference between GFC, IFC and AFC?
IFC (Issued for Construction) means the originator has released the drawing for construction use. AFC (Approved for Construction) is commonly used for a submitted document that has cleared the review cycle. GFC (Good for Construction) is generally used in regional practice as a final release status equivalent to the other two — it is not a preliminary status. Because usage varies, every status code should be defined in the project’s document control procedure.
How are shop drawings treated under FIDIC contracts?
FIDIC forms treat shop drawings as Contractor’s Documents, submitted to the Engineer for review within a defined review period, with work covered by a document generally not proceeding until the process is complete. The 2017 editions use “Notice of No-objection” rather than “approval”, and provide that review does not relieve the contractor of its obligations. Sub-clause numbering and review periods differ between books and editions and are frequently amended in the Particular Conditions, so check your specific contract.
Can a contractor claim for late shop drawing review?
Potentially, where the contract states a review period, the reviewer exceeds it, and the delay affects the critical path. Entitlement depends entirely on the contract terms and on the delay being properly notified and documented at the time. A complete submittal log recording submission dates, required response dates and actual responses is normally the evidence base for any such claim.
How many revision cycles are normal for Shop Drawing in Construction?
Two to three cycles are common on complex packages such as MEP composite and facade. Five or more usually indicates a systemic cause: submitting from an uncoordinated model, answering comments verbally rather than in writing, detailing against a superseded design revision, or submitting incomplete packages that are returned before technical review begins.
What LOD is needed to produce shop drawings from a BIM model?
LOD 400. That level carries manufacturer-specific components, connection detail, assembly and installation information and tolerances — the content a fabricator needs. LOD 300 provides accurate geometry but not the connections, supports and fabrication data required, so shop drawings extracted from an LOD 300 model will be incomplete.
Do shop drawings need approval from authorities as well as the consultant?
Often yes, depending on scope. Fire protection systems, fire-rated construction and fire-stopping typically require Civil Defence review in addition to consultant approval, and works touching drainage, water or power connection may need municipality or utility sign-off. Requirements and durations vary by authority and change over time, so confirm the current position before setting your submittal programme.
How can a contractor reduce shop drawing rejections?
The highest-return interventions are all upstream: federate and clash-check the model before the first submission, run a completeness checklist before every submittal, state the source design revision on every sheet, cloud and list every deviation in the transmittal, and respond to every comment in writing. Most rejections are avoidable at the internal QA step rather than recoverable afterwards.
Conclusion
Shop drawings are the point where a project stops being a design and becomes a set of things that either fit or do not. The technical content matters, but the discipline around it matters just as much: stating what you drew against, flagging what you changed, responding in writing, and logging every date.
On projects in Saudi Arabia and the UAE running on FIDIC forms and carrying authority approval layers on top of consultant review, that discipline is not administration. It is the difference between a submittal programme that supports fabrication and one that quietly becomes the critical path.
Get your shop drawings coordinated before they go out.
AMC Engineer delivers LOD 300–500 BIM modeling and construction-ready documentation for contractors, consultants and developers across Saudi Arabia and the UAE — federated, clash-checked and ready to submit.