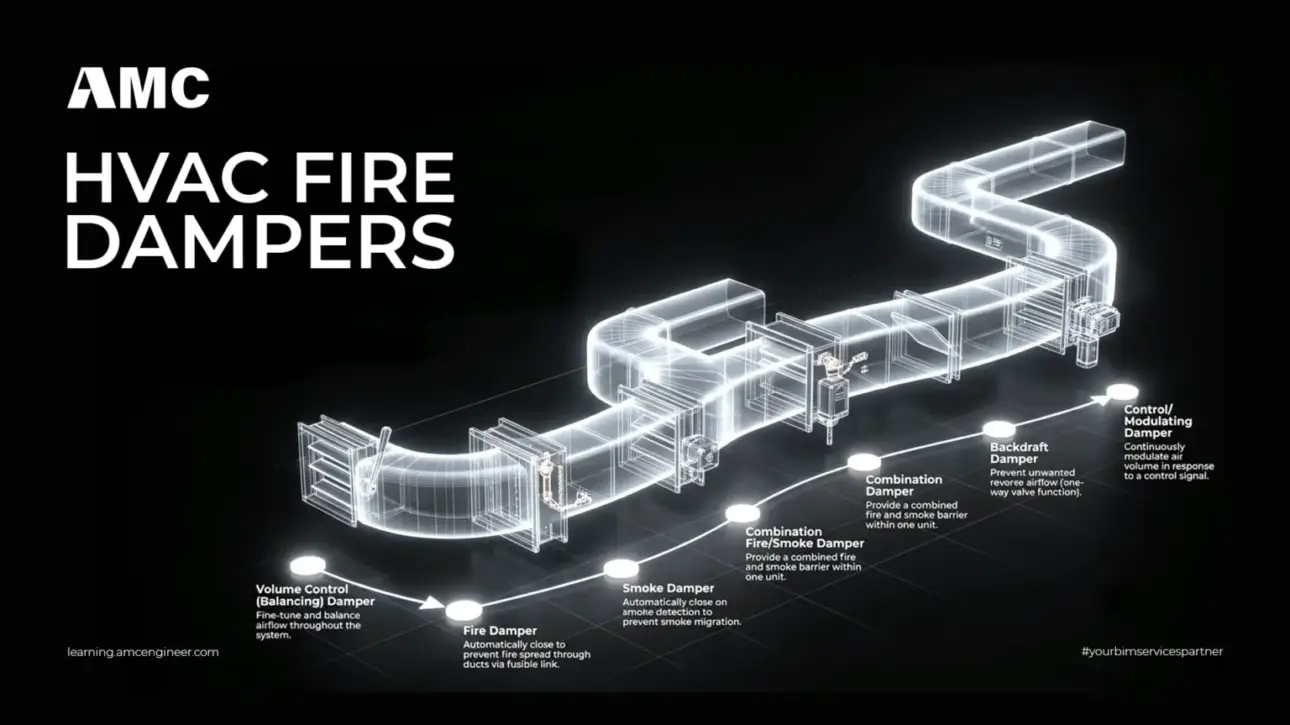
In any modern building, the same ductwork that delivers conditioned air can also become a hidden pathway for fire and smoke to spread between rooms and floors. HVAC fire dampers are the components that stop that from happening. As a critical part of a building’s passive fire protection — and of well-designed mechanical engineering services — these…
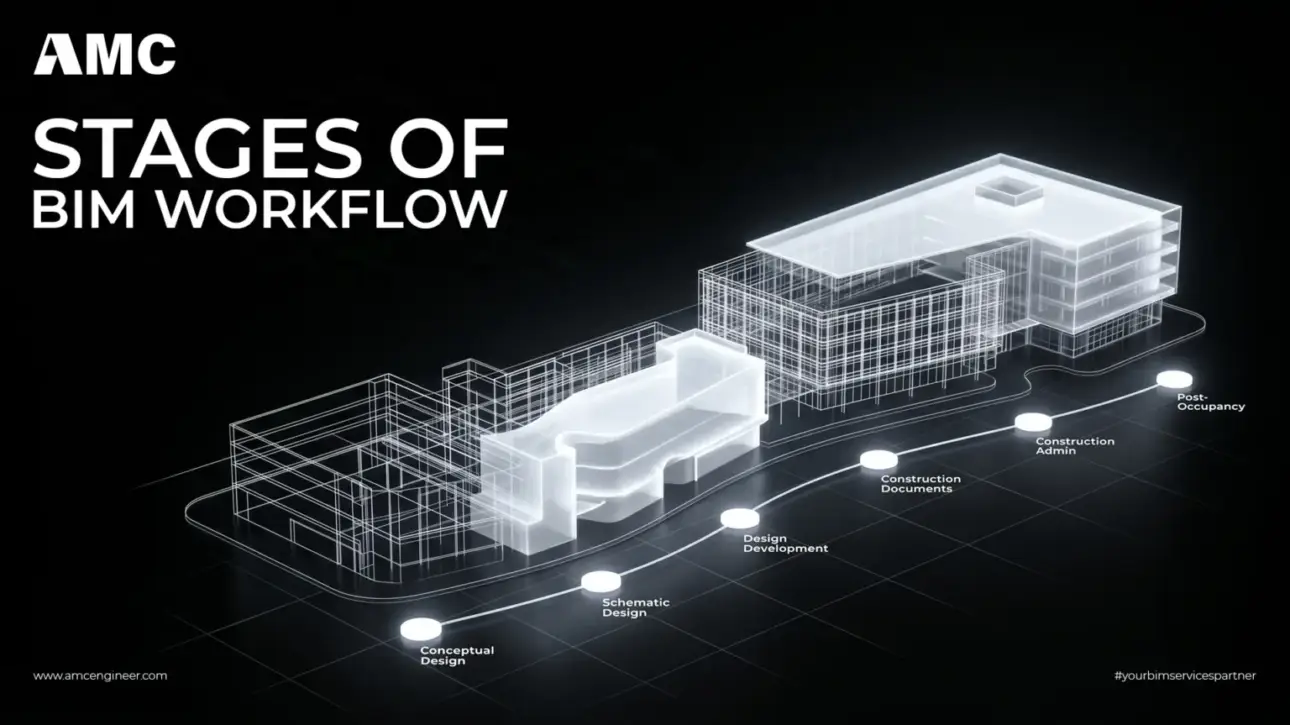
A traditional construction workflow moves information forward as a chain of 2D drawings handed from one discipline to the next, and most of its conflicts are discovered on site — after they have already cost money. A BIM workflow replaces that chain with a single coordinated model that every discipline works against at the same…
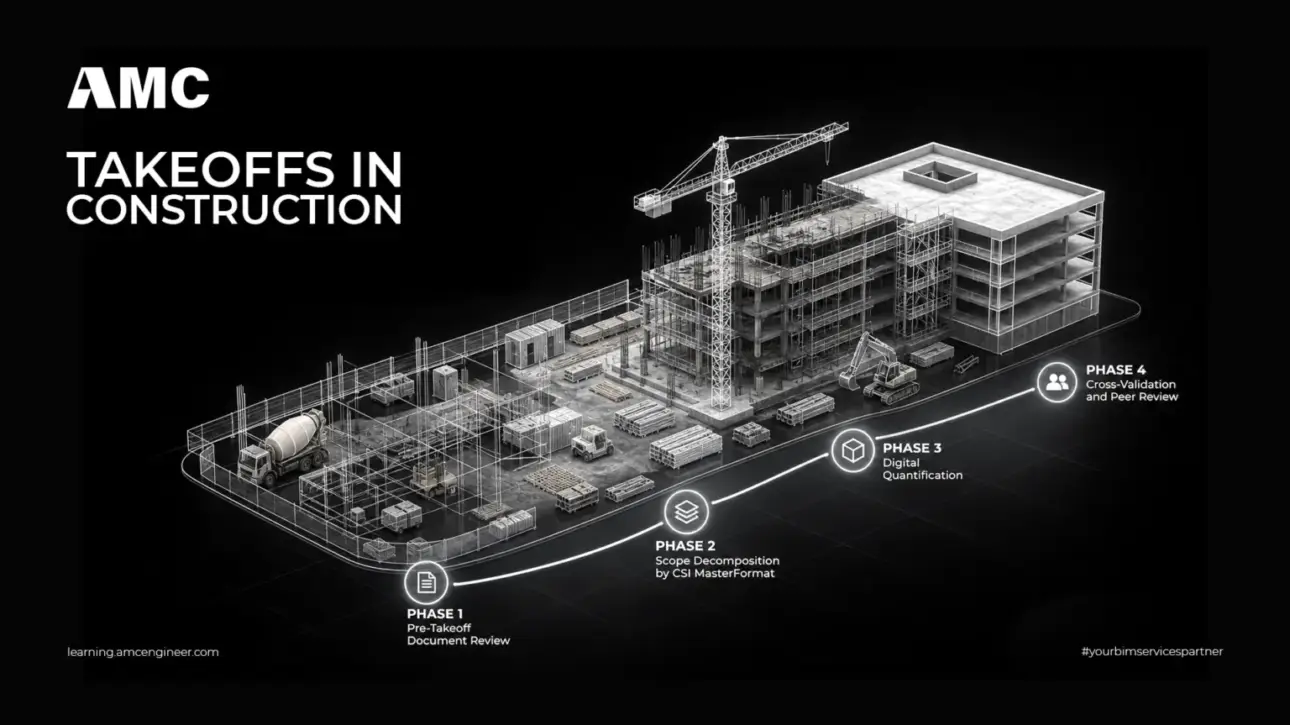
A construction takeoff is the quantity backbone of every bid and every budget. Get it right and the estimate that sits on top of it has a chance of being profitable; get it wrong and no amount of clever pricing can save the job. This guide explains what a construction takeoff is, how it differs…
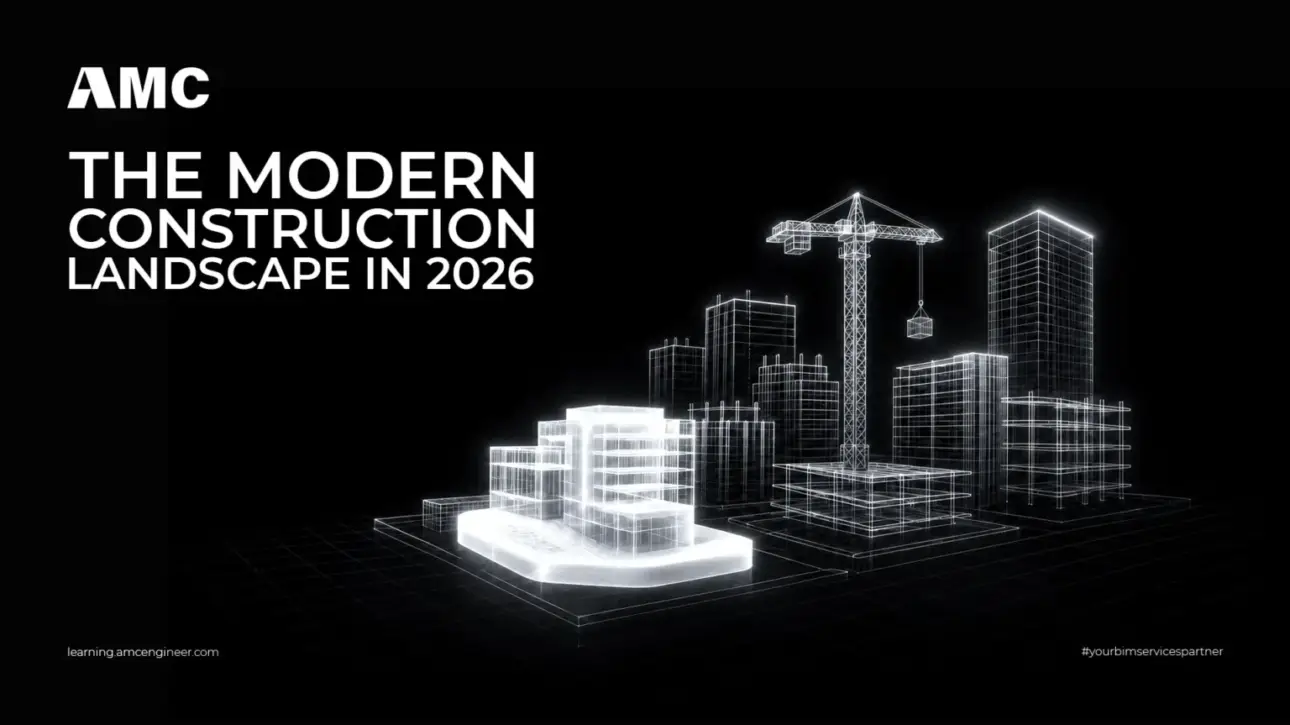
Raw land doesn’t become a living environment by chance—behind every successful green space lies a meticulous engineering process known as construction landscape .
What Is Landscaping?
Landscaping refers to the process of modifying outdoor spaces to improve appearance, functionality, and environmental performance through a combination of natural and structural elements.
Modern landscaping encompasses:
Plant installation…
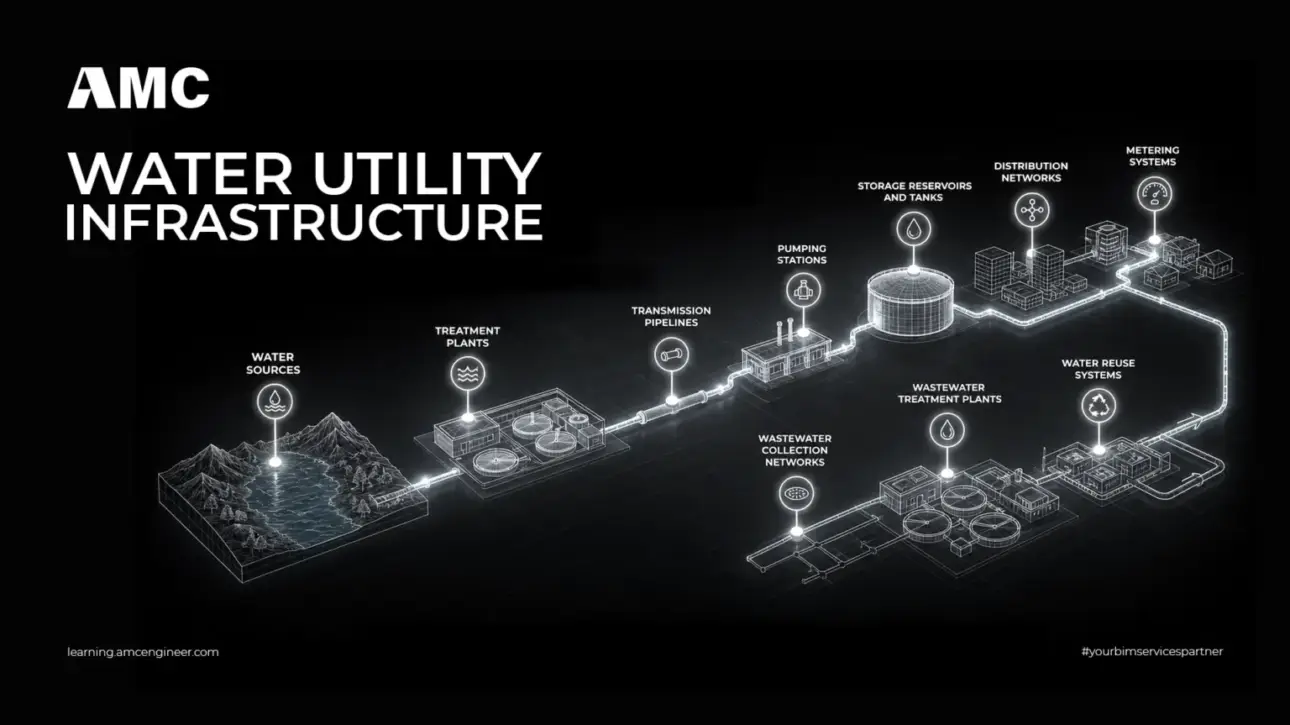
Water utility infrastructure is the network of engineered assets that captures, treats, stores, distributes, and reclaims water for a community. This guide breaks down every core component, walks through how these systems are engineered and modeled with BIM, and shows what modern, resilient water networks look like — with a close focus on the projects…
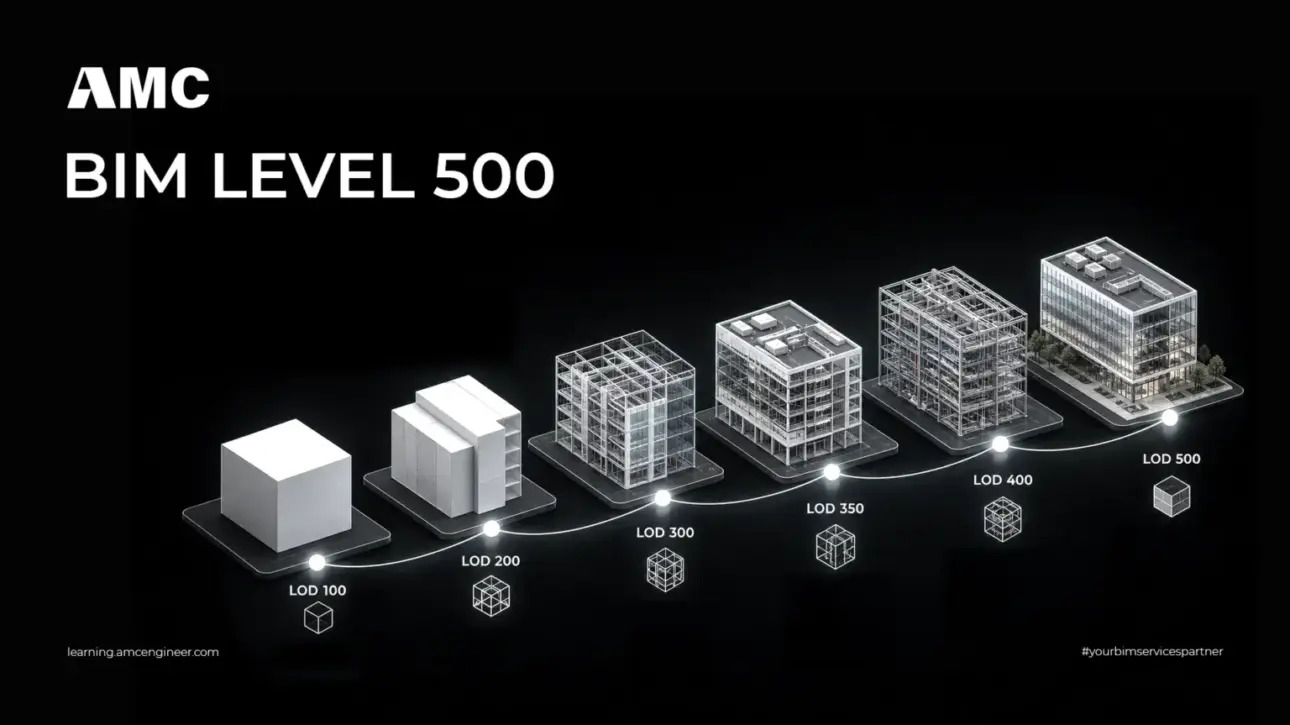
BIM Level 500, almost always meant as LOD 500, is the point where a model stops representing what was designed and starts certifying what was actually built. It is a field-verified as-built element — confirmed on site for size, shape, location, quantity and orientation, and carrying the operational data an owner needs to run the…
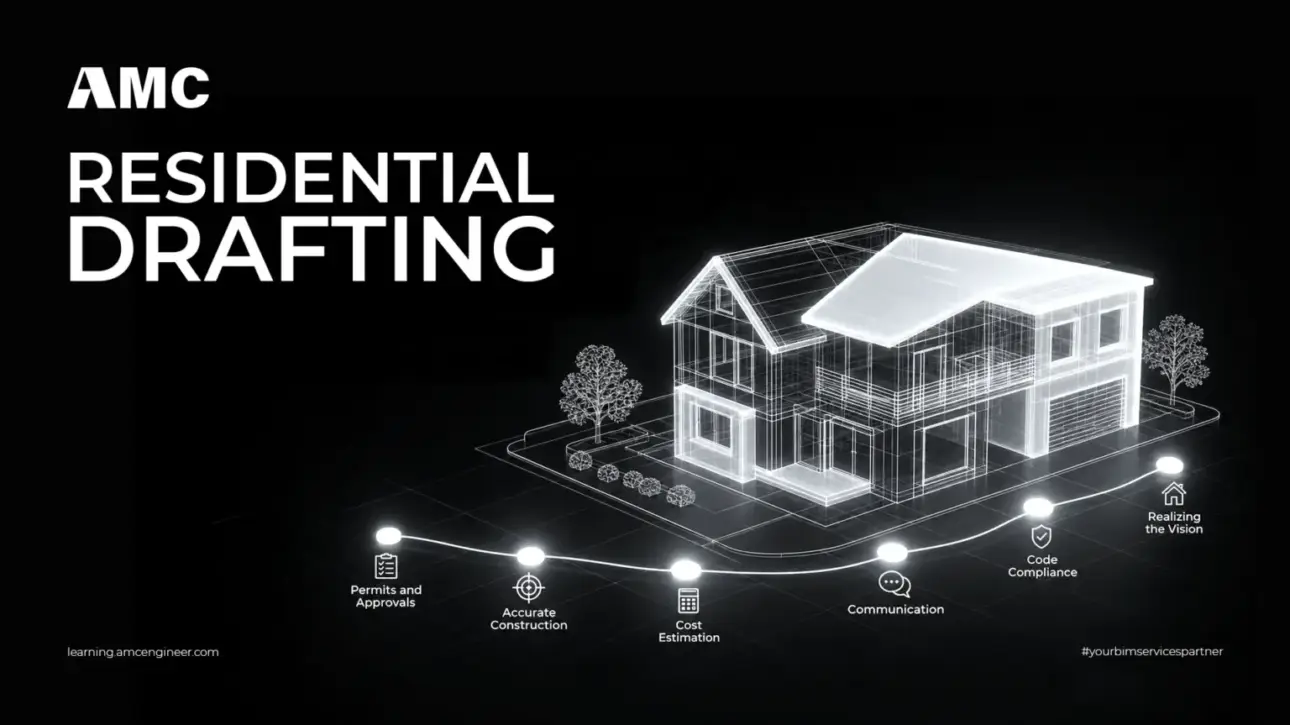
Residential drafting is where a homeowner's idea becomes a buildable, code-compliant set of drawings a contractor and a municipality will actually accept. Get it right and permits move, budgets hold, and rework disappears. Get it wrong and every mistake is multiplied on site. This guide covers what residential drafting includes, the drawings you need, realistic…
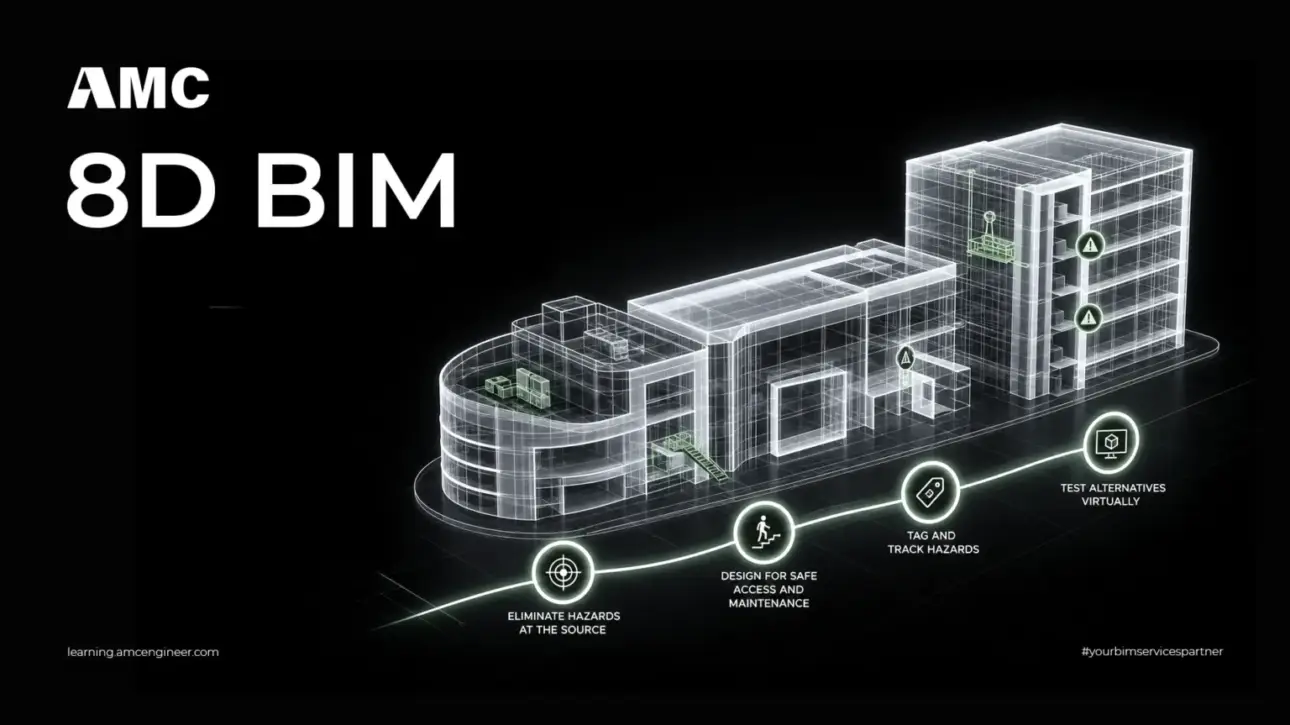
Construction remains one of the most hazardous industries in the world, and as Saudi Arabia builds at giga-project scale — NEOM, Qiddiya, the Red Sea, and beyond — the cost of getting safety wrong has never been higher. 8D BIM flips traditional, reactive safety management on its head: it embeds safety directly into the digital model…
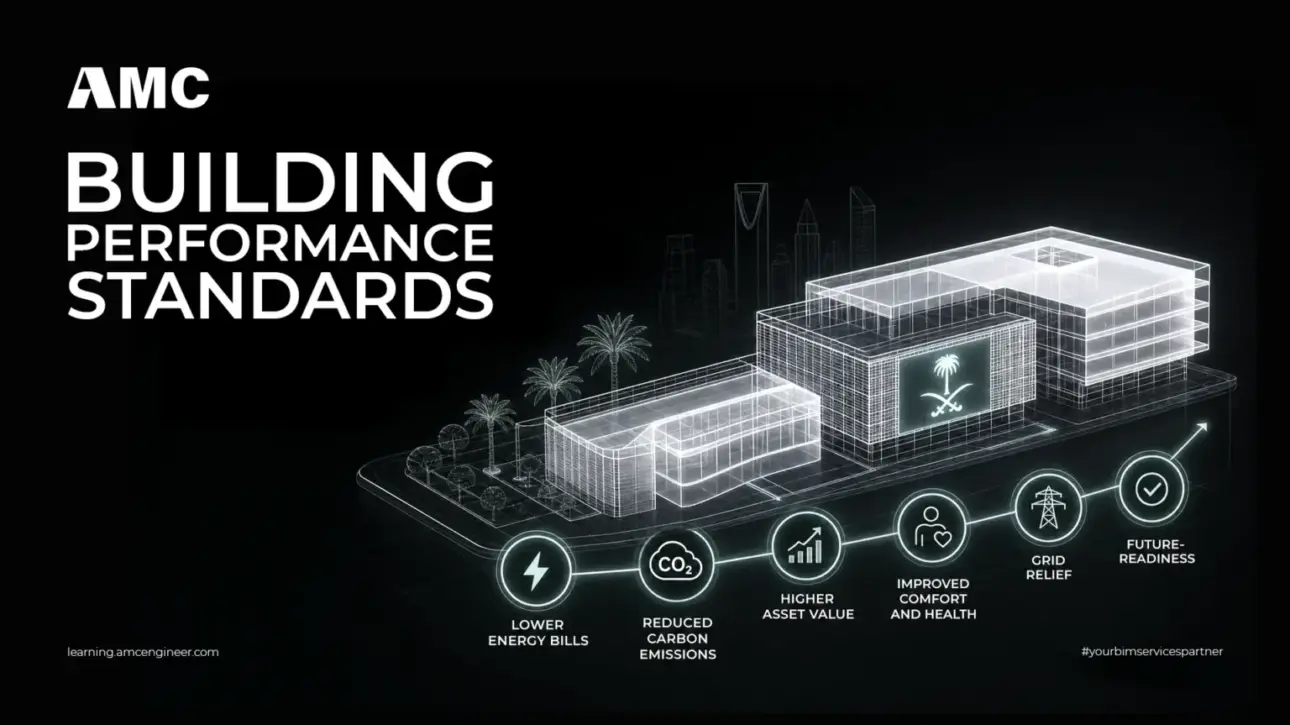
Buildings consume a large share of the world’s energy and produce a significant portion of its carbon emissions — and in a hot climate like Saudi Arabia’s, where cooling drives enormous electricity demand, the stakes are even higher. Building Performance Standards (BPS) are the policy tool designed to close one specific gap: improving the energy and…