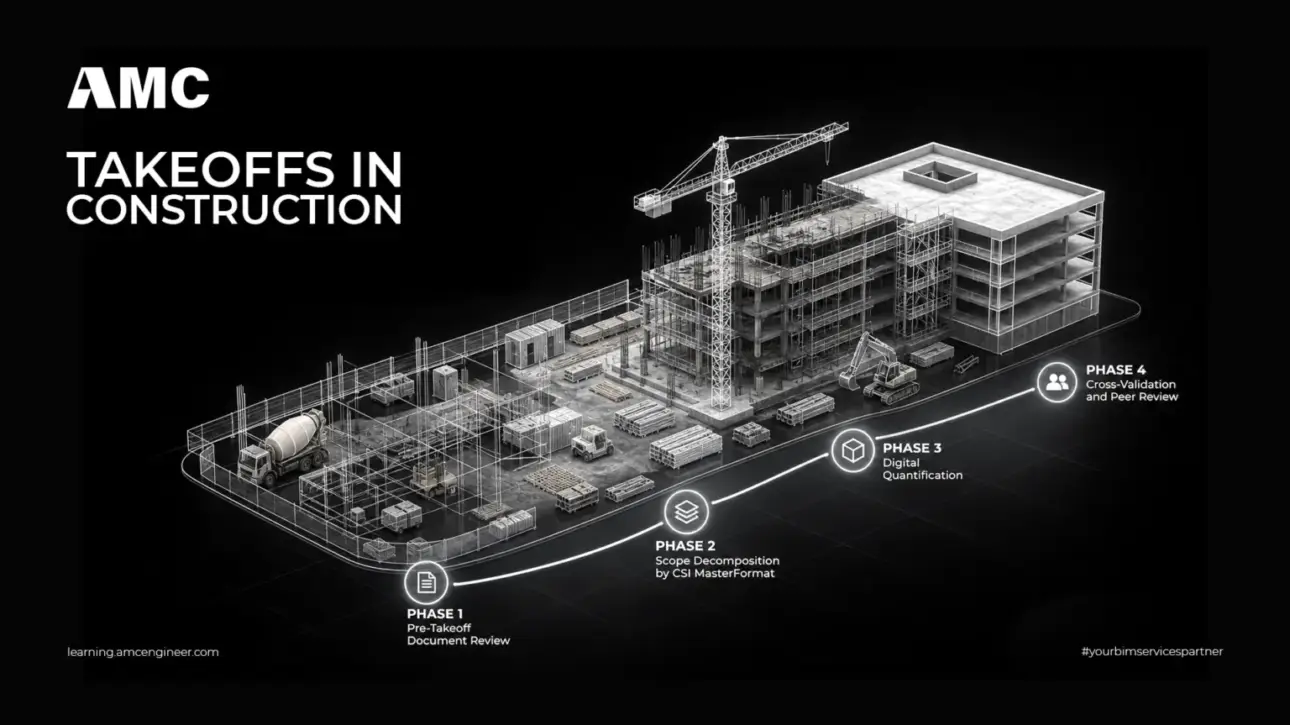
Before any project, every incorrect figure can cost you thousands of dollars—discover Takeoffs in Construction, the secret weapon of every successful contractor.
What Is A Takeoffs in Construction?
Takeoffs in Construction is the systematic process of measuring and listing all materials, labor hours, and equipment quantities required for a project — extracted directly from blueprints,…
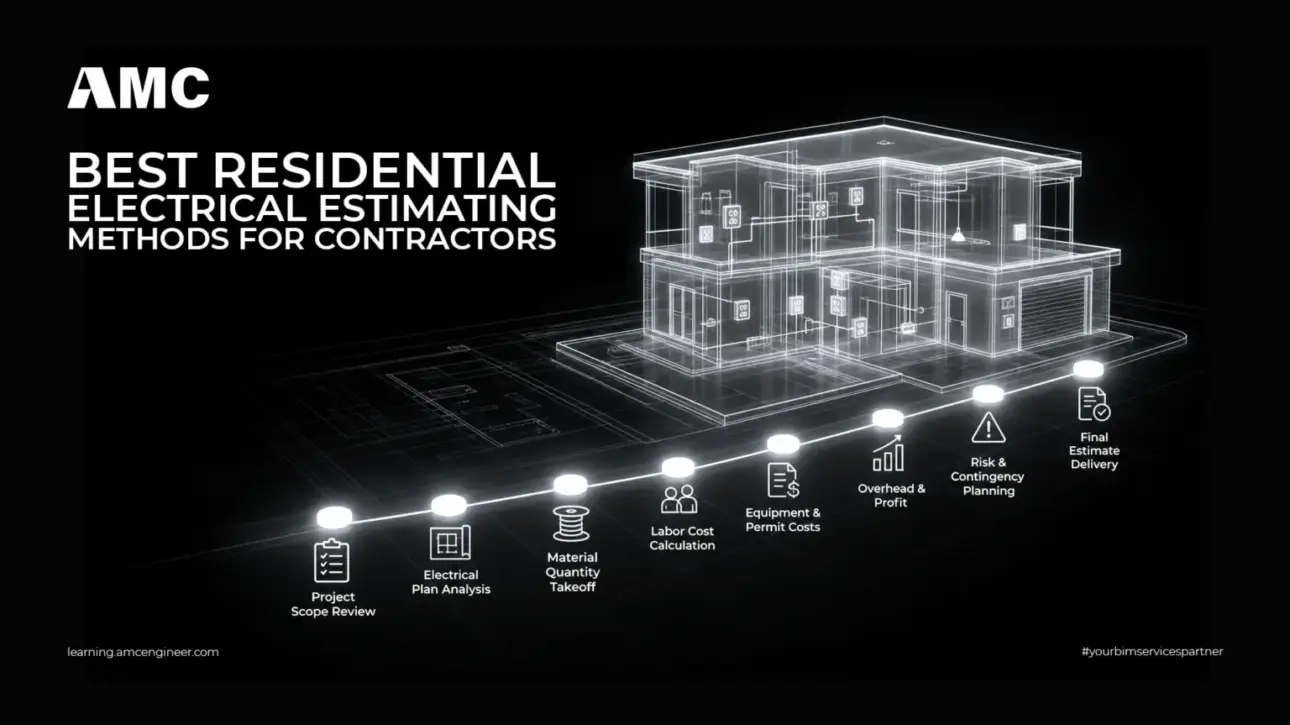
A single mistake in an electricity estimate can turn a profitable project into a loss—find out how to get your residential electrical estimating right from the start.
What Is Residential Electrical Estimating?
Residential electrical estimating is the process of calculating the total cost — materials, labor, equipment, permits, and contingencies — required to complete electrical…
Raw land doesn’t become a living environment by chance—behind every successful green space lies a meticulous engineering process known as construction landscape .
What Is Landscaping?
Landscaping refers to the process of modifying outdoor spaces to improve appearance, functionality, and environmental performance through a combination of natural and structural elements.
Modern landscaping encompasses:
Plant installation…
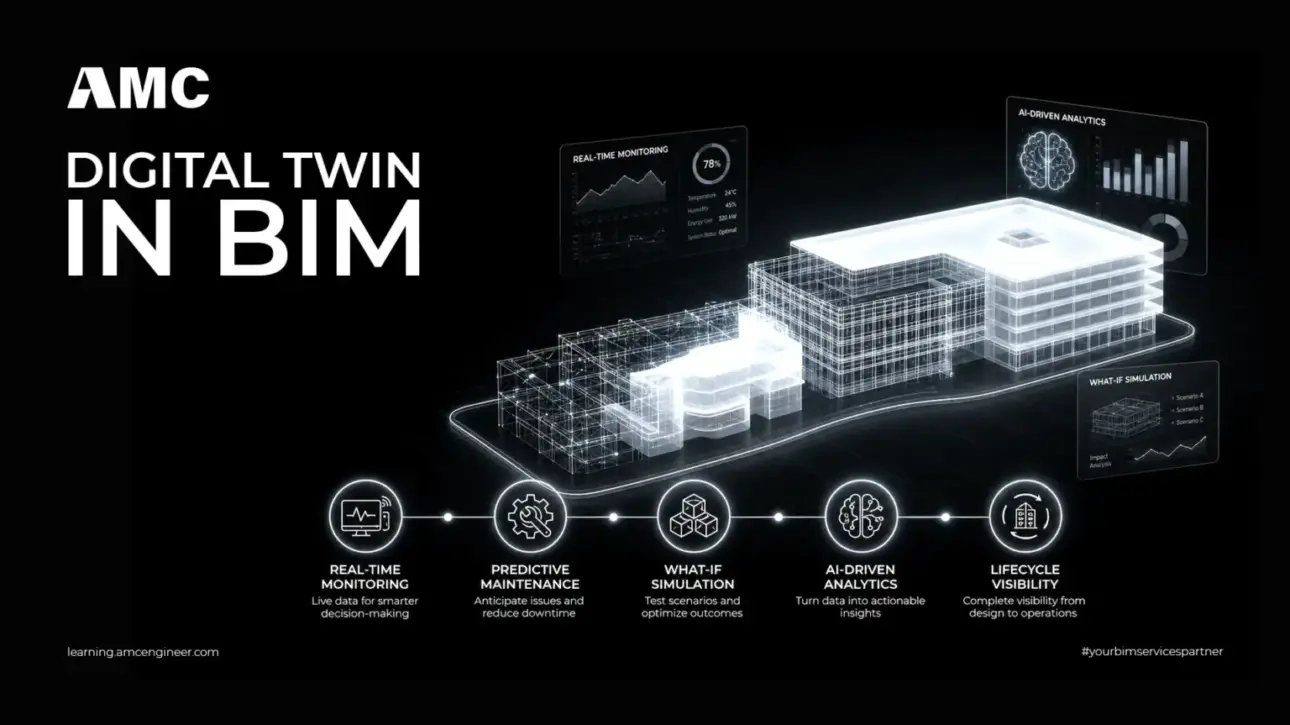
A BIM model shows how a building was designed. A digital twin in BIM shows how it’s actually performing — right now, in real time. By connecting the model to live sensor data, a digital twin turns static project information into an operational tool that monitors energy, predicts failures, and keeps every asset decision grounded…
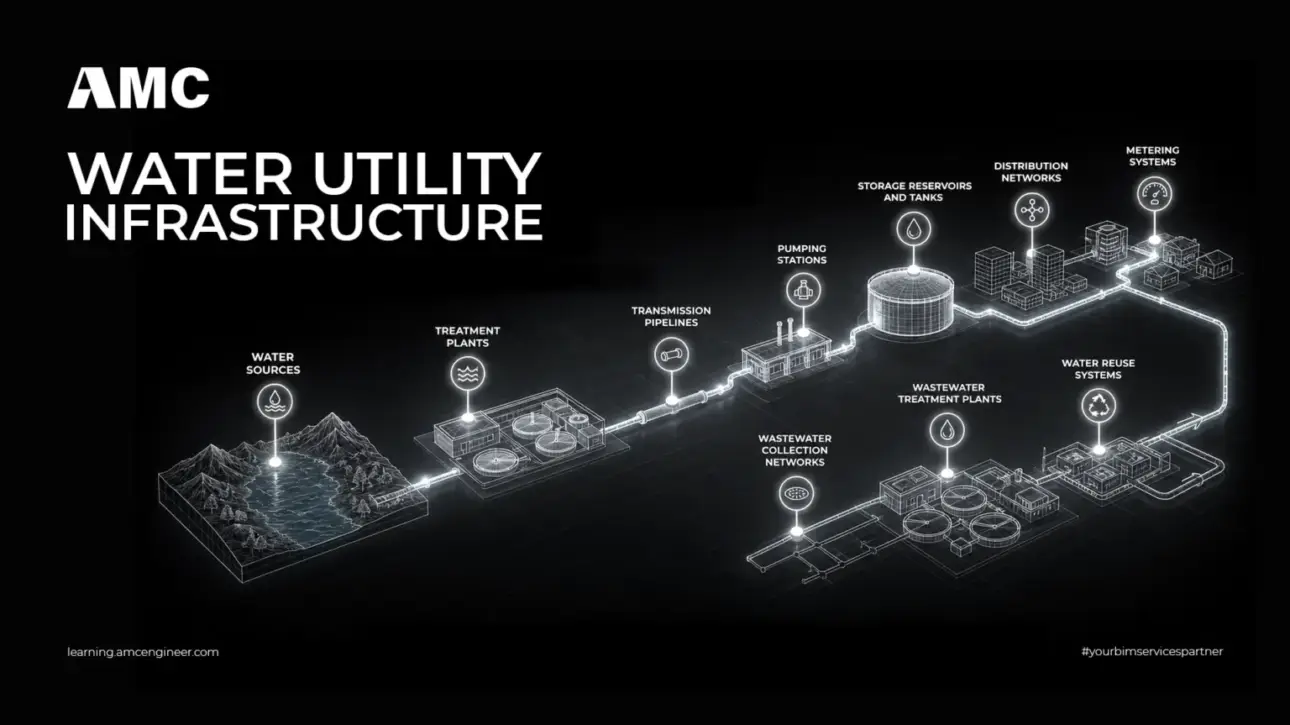
In one of the driest countries on earth, water utility infrastructure isn’t just pipes and pumps — it’s the system that keeps cities running, industries producing, and communities safe. This guide breaks down what water utility infrastructure is, how it works in Saudi Arabia, the challenges of building it at scale, and how smart, integrated systems turn…
Electric Substation Construction is the end-to-end process of building the facility that steps voltage up or down as power moves through the grid — transformers, switchgear, busbars, protection and control, inside a secured compound. In Saudi Arabia and the UAE that work runs at different voltage levels, under different utility approval regimes, and at a…
Let’s Fix the Terminology First
BIM maturity levels (0–3) describe how collaboratively an organization or project uses BIM. Level 0 is unmanaged CAD, Level 2 is collaborative working with shared models, Level 3 is full integration. This scale stops at 3 — there is no “BIM Level 500” in the maturity framework.
Level of Development / Level…
Every successful home — from a single villa to a large residential development — begins not with concrete, but with a set of precise drawings. Residential drafting is the discipline that turns a design idea into accurate, buildable, code-compliant plans, and getting it right is the difference between a smooth build and a costly one.
As…
Construction remains one of the most hazardous industries in the world, and as Saudi Arabia builds at giga-project scale — NEOM, Qiddiya, the Red Sea, and beyond — the cost of getting safety wrong has never been higher. 8D BIM flips traditional, reactive safety management on its head: it embeds safety directly into the digital model…
Buildings consume a large share of the world’s energy and produce a significant portion of its carbon emissions — and in a hot climate like Saudi Arabia’s, where cooling drives enormous electricity demand, the stakes are even higher. Building Performance Standards (BPS) are the policy tool designed to close one specific gap: improving the energy and…