BIM in construction has moved from a competitive edge to a baseline expectation across the Gulf. On a project in Riyadh or Dubai, Building Information Modeling is now often the thing that determines whether a permit is issued and whether a bid is even considered — not a nice-to-have layered on top of the drawings. This guide explains what BIM in construction actually means, how it works across the whole project life cycle, the measurable value it delivers, and — unlike most English resources on the topic — how it is genuinely adopted and mandated in the Saudi Arabian and UAE construction industry.
- What BIM in construction means
- BIM vs 3D CAD
- How BIM works: the CDE
- The dimensions of BIM (3D–8D)
- Maturity levels and LOD
- BIM across the project life cycle
- Key benefits, with real numbers
- BIM in Saudi Arabia and the UAE
- Challenges and how to overcome them
- BIM software and tools
- The future of BIM
- Frequently asked questions
What Is BIM in Construction? Definition and Core Concept
Building Information Modeling (BIM) is an intelligent, model-based process for planning, designing, constructing and operating buildings and infrastructure. Instead of a set of disconnected 2D drawings, BIM produces a single, data-rich 3D model in which every element — a wall, a beam, a duct, a valve — carries information: geometry, material, cost, manufacturer, performance data and maintenance requirements.
The essential point is that BIM is not a drawing tool. A drawing represents what a building looks like; a BIM model represents what a building is. Because objects are parametric and data-linked, a single change — moving a column, resizing a room — updates every plan, section, schedule and quantity take-off automatically. That single, coordinated source of truth is what makes BIM in construction so powerful for coordination, cost control and long-term asset management.
BIM vs 3D CAD: The Difference That Matters
This distinction is where a lot of procurement confusion starts. A 3D CAD model is geometry: lines, surfaces and solids that look like a building. A BIM model is geometry plus data plus rules. The objects are intelligent — a door knows it is a door, knows its fire rating and its cost code, and knows which wall it belongs to.
| 3D CAD | BIM | |
|---|---|---|
| Core content | Geometry only | Geometry + structured data + relationships |
| Change handling | Each view edited manually | One change updates all related views and schedules |
| Collaboration | File exchange | Federated models in a shared environment |
| Life-cycle use | Design and documentation | Design, construction, cost, operation and maintenance |
How BIM Works: The Common Data Environment
BIM in construction only delivers value when disciplines work from the same information. That coordination happens inside a Common Data Environment (CDE) — a single, controlled hub where all project models, documents and data are stored, versioned and shared. Architectural, structural and MEP teams each author their own model, then federate them into a coordinated whole in which clashes and conflicts are found before anything is built.
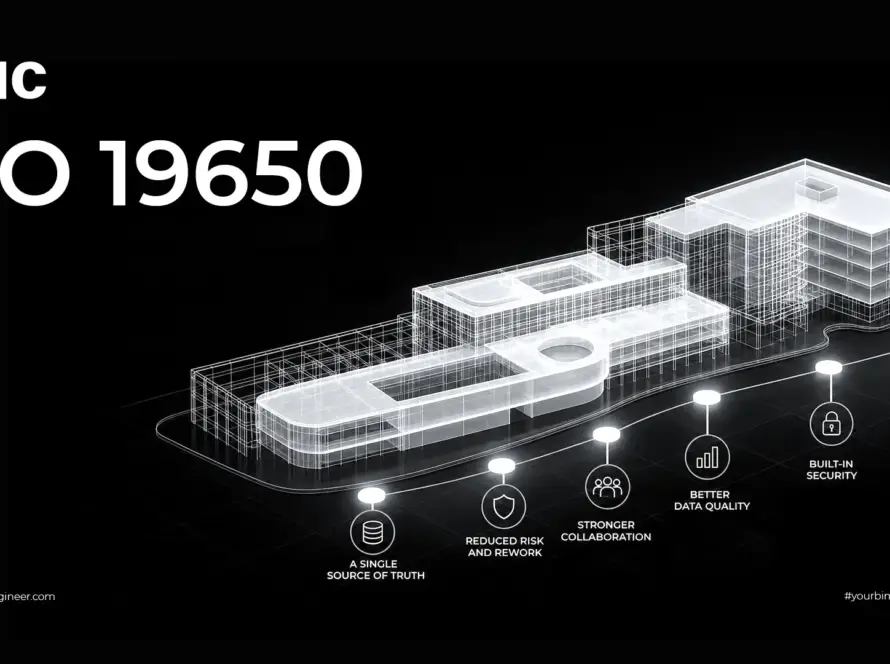
Internationally, this workflow is governed by ISO 19650, the standard family for managing information across a built asset’s life cycle. It turns BIM from a modeling activity into a disciplined information-management process. We cover the framework in depth in our guides to ISO 19650, the wider set of BIM standards, and how the common data environment actually operates in practice.
The Dimensions of BIM (3D to 8D)
“Dimensions” describe the layers of information attached to a BIM model beyond geometry. Each dimension adds a new kind of intelligence to the same coordinated model.
| Dimension | What it adds | Practical use on a project |
|---|---|---|
| 3D | Geometry and spatial coordination | Federated models, visualization, clash detection |
| 4D | Time and scheduling | Construction sequencing and phasing simulation |
| 5D | Cost | Live quantity take-offs, budgeting, cash-flow forecasting |
| 6D | Sustainability | Energy analysis, carbon and performance optimization |
| 7D | Facility management | Asset data for operation, maintenance and handover |
| 8D | Safety | Designing out risk and planning safe construction methods |
The higher dimensions are where Gulf owners increasingly focus, because 5D cost certainty and 7D handover data protect ROI directly. Reliable 5D output depends on well-structured models — the same discipline that underpins a defensible Bill of Quantities.
Maturity Levels and Level of Development
Two separate ideas often get muddled here. Maturity levels describe how collaboratively BIM is being used — from isolated 2D CAD (Level 0), through managed files (Level 1), to federated discipline models in a CDE (Level 2, the current baseline for most mandates), to a single fully integrated model (Level 3).
Level of Development (LOD) is different: it measures how detailed and reliable each individual element is, from LOD 100 (concept) to LOD 500 (verified as-built). Getting LOD right per element is what keeps a model useful without over-modeling. We break the full ladder down in our complete guide to BIM detail levels (LOD 100–500) and in what LOD 500 really means.
BIM Across the Project Life Cycle
Design and preconstruction
BIM accelerates design iteration and enables early clash detection — automatically identifying where structural, architectural and MEP systems conflict before they reach the site. Catching a pipe running through a beam in the model costs minutes; catching it on site costs weeks. This is also where a strong BIM Execution Plan sets the rules for the whole project.
Construction
During construction, the coordinated model guides installation, validates progress against the 4D schedule and enables prefabrication with a confidence 2D drawings cannot match. Effective BIM coordination keeps every trade aligned to the same federated model.
Operation and maintenance
After handover, the model becomes a live asset database. Owners use it for facility management and long-term construction asset management — maximizing ROI through life-cycle control rather than reactive repairs.
Key Benefits of BIM in Construction, With Real Numbers
The benefits of BIM in construction are well documented across the global industry:
- Fewer costly errors. Clash detection removes conflicts before they become site rework — historically one of the largest sources of construction waste.
- Better ROI. Industry benchmarking puts the typical return on investment for BIM implementation in the 10–25% range, particularly for contractors with moderate to high BIM engagement — and McKinsey’s research on construction’s digital future identifies advanced BIM as one of the technologies set to reshape project delivery.
- Real administrative savings. Contractor case studies — Mortenson Construction is a widely cited example — have reported meaningful savings in administrative and coordination cost on large projects through digital collaboration workflows built around BIM.
- Interoperability gains. NIST estimated that inadequate interoperability historically cost the US capital-facilities industry around $15.8 billion per year — precisely the loss BIM is designed to remove.
- Faster, more predictable schedules through 4D sequencing and coordinated procurement.
- Safer sites via 8D planning and virtual method statements.
Need coordinated BIM models that catch clashes before the site does?
AMC Engineer delivers federated LOD 300–500 models across Architecture, Structure, MEP, Electrical, Infrastructure and Landscape for projects in Saudi Arabia and the UAE — with a free LOD 200 sample from your own drawings in 24 hours.
Explore BIM Modeling Services Request a Free SampleBIM in Saudi Arabia and the UAE
This is where BIM in construction takes a sharply different shape across the Gulf — and where it is no longer optional.
Saudi Arabia: Vision 2030 and the giga-projects
The Vision 2030 pipeline — NEOM, The Line, Qiddiya, the Red Sea developments and large-scale infrastructure and utility programmes — involves a scale and complexity that cannot realistically be delivered on 2D workflows. Government clients and major developers increasingly require BIM deliverables aligned with ISO 19650, and industry reporting indicates BIM has been made compulsory for new construction projects managed by the Ministry of Municipal and Rural Affairs and Housing. In practice, requirements are also driven heavily by client and programme: giga-project developers routinely specify BIM deliverables and BIM Execution Plans as contract conditions. See how the market is developing in our overview of leading BIM in Saudi Arabia’s construction sector.
The UAE: early mandates and mature adoption
The UAE was one of the region’s earliest movers. Dubai Municipality mandated BIM on defined categories of project from 2013, widened by a 2015 circular, and more recently moved from mandating the process to requiring the deliverable — Circular 9-1-2, introducing BIM model submission in IFC format for new building permits from the start of 2024. Abu Dhabi Municipality publishes CAD and BIM submission requirements referencing ISO 19650, with model-quality rules covering naming, coordination and clash detection. The result is a mature supply chain where BIM is expected on most significant projects.
Challenges and How to Overcome Them
BIM adoption is not automatic. The most common obstacles — and how experienced teams handle them:
| Challenge | What it causes | The fix |
|---|---|---|
| Upfront cost and software | Hesitation over licences, hardware and setup | Justify on life-cycle ROI; start with defined pilot projects, not a big-bang rollout |
| Skills gap | CAD drafters used where modelers and coordinators are needed | Structured training and clear roles defined in the BIM Execution Plan |
| Interoperability | Fragmented data across tools and file formats | Open standards (IFC, COBie) and a well-governed CDE |
| Change management | Software bought, but old ways of working unchanged | Leadership buy-in and enforced standards, not tooling alone |
Standardization is the thread that resolves most of these, which is why we treat BIM standards as the foundation of every engagement.
BIM Software and Tools
No single tool defines BIM; a typical workflow combines several:
- Authoring: Autodesk Revit across architecture, structure and MEP — worth tracking as it evolves, e.g. what’s new in Revit 2027.
- Coordination and clash detection: Navisworks and similar federation tools.
- Reality capture: laser scanning and Scan-to-BIM to model existing conditions accurately.
- Parametric design: tools built on parametric modeling that drive geometry from rules and data.
The Future of BIM
BIM is converging with a wave of adjacent technologies. Digital twins extend the as-built model into a live, sensor-fed operational replica. AI is accelerating clash resolution, generative design and quantity validation. Drones and LiDAR feed reality data back into models, and cloud CDEs make real-time, multi-party collaboration the norm. For Gulf owners managing assets over decades, the trajectory is clear: the model is becoming the long-term operating system of the building, not just its blueprint.
Planning a project in KSA or the UAE and want it delivered right on BIM?
From modeling and clash detection to ISO 19650 coordination and 7D handover data, AMC Engineer supports your project across its full life cycle — starting with a free LOD 200 sample from your own drawings in 24 hours.
See All Our Services Talk to Our BIM TeamFrequently Asked Questions
What is BIM in construction?
BIM (Building Information Modeling) is a model-based process for planning, designing, building and operating construction projects. It combines a 3D model with structured data so every element carries information such as material, cost and maintenance details, giving all disciplines a single source of truth across the project life cycle.
Is BIM the same as 3D CAD?
No. 3D CAD represents what a building looks like as geometry, while BIM combines geometry with data and rules. In BIM, objects are intelligent and parametric, so a change updates all related plans, schedules and quantities automatically — something CAD cannot do.
Is BIM mandatory in Saudi Arabia and the UAE?
Increasingly, yes. In the UAE, Dubai Municipality has mandated BIM on defined categories of project since 2013 and introduced IFC model submission for new building permits from 2024, and Abu Dhabi publishes ISO 19650-referenced submission requirements. In Saudi Arabia, reporting indicates BIM is compulsory for projects managed by the Ministry of Municipal and Rural Affairs and Housing, and Vision 2030 developers commonly require it contractually. Confirm the current scope with the relevant authority before relying on it.
What are the dimensions of BIM (4D, 5D, 6D, 7D)?
Dimensions add layers of data to a 3D model: 4D adds time (scheduling), 5D adds cost, 6D adds sustainability and energy performance, 7D adds facility-management and handover data, and 8D adds safety planning.
What is a Common Data Environment (CDE) in BIM?
A CDE is the single, controlled hub where all project models, documents and data are stored, versioned and exchanged. It is the backbone of ISO 19650 workflows and lets architectural, structural and MEP teams federate their models and detect clashes before construction.
Does BIM actually save money?
Yes, when implemented properly. Industry benchmarking puts typical BIM ROI in the 10–25% range for contractors with moderate to high engagement, and contractor case studies have shown meaningful administrative savings on single projects — largely by eliminating rework through early clash detection and improving cost certainty with 5D.
What is the difference between BIM maturity levels and LOD?
Maturity levels (0–3) describe how collaboratively BIM is used across a project — from unmanaged 2D CAD to a single fully integrated model. Level of Development (LOD 100–500) measures how detailed and reliable an individual element is. A project can be at Level 2 maturity while different elements sit at different LODs depending on their purpose.
Conclusion
BIM in construction is no longer a question of whether, but of how well. It replaces disconnected drawings with a single, data-rich model that every discipline coordinates against, delivers measurable savings through clash detection and cost certainty, and carries value from concept through decades of operation. In Saudi Arabia and the UAE that shift is being accelerated by Vision 2030, giga-project standards and increasingly firm municipal mandates — which means the differentiator is rarely whether a firm “does BIM”, but whether its models are properly structured, coordinated and genuinely useful for cost and handover.
Get that right at the start — the right LOD per element, a governed CDE, ISO 19650-aligned coordination — and BIM stops being an overhead and becomes the most reliable way to deliver a project on time, on budget and ready to operate.
Let’s build your project on a model that works as hard as your team does.
AMC Engineer delivers federated LOD 300–500 BIM modeling, clash detection and construction documentation for contractors, consultants and developers across Saudi Arabia and the UAE — structured for the submission requirements that apply to your project.
BIM Modeling Services Book a Strategic Meeting