Modern Construction Projects: Technologies, Delivery Methods & Real Projects in Saudi Arabia and the UAE
A modern construction project is not defined by what it looks like — it is defined by how it is delivered. Three things separate it from a traditional build: a single coordinated data model that every discipline works from, a meaningful share of the work manufactured off-site instead of assembled in the field, and decisions driven by measured data rather than assumption. This guide covers the technology stack, the delivery methods, the projects applying them across the Gulf, and a practical roadmap for adopting them on your next job.
What this guide covers
- What makes a construction project “modern”
- The technology stack behind modern projects
- Modern delivery methods: off-site, modular, hybrid, additive
- Modern construction projects in Saudi Arabia and the UAE
- How modern projects are planned and costed
- Risks, limits, and what still goes wrong
- KPIs: how to measure a modern project
- A practical roadmap: six steps to modernize your next project
- Frequently asked questions
What Makes a Construction Project “Modern”?
The phrase gets used loosely. A glass tower built with 1990s workflows is not a modern construction project; a modest school delivered from a federated model with volumetric bathroom pods and a structured handover dataset is. The distinction sits in the delivery method, not the architecture.
In practice the shift comes down to four changes in how information and material move through a project:
| Dimension | Traditional delivery | Modern delivery |
|---|---|---|
| Source of truth | Drawing sets, revised and re-issued per discipline | A federated model in a shared data environment, updated continuously |
| When problems surface | On site, during installation | In coordination review, weeks before mobilization |
| Where work happens | Almost entirely in the field | A significant share manufactured off-site under controlled conditions |
| What survives handover | As-built drawings and O&M binders | A structured asset dataset feeding facility operations |
In the UK and increasingly across international specifications, this bundle of practices is grouped under the term Modern Methods of Construction (MMC), which covers standardisation of components and processes, Design for Manufacture and Assembly (DfMA), prefabrication, off-site manufacture, and on-site innovations such as additive construction. A more recent extension, Platform DfMA (PDfMA), pushes further: projects are procured against reusable “kits of parts” — standard components, processes, and supply relationships that carry from one project to the next instead of being reinvented each time.
What all of this depends on is discipline in sequencing. Modern methods do not tolerate the traditional habit of starting site work while design is still resolving. For a breakdown of how each phase feeds the next, see our guide to the stages of a project in construction.
The Technology Stack Behind Modern Construction Projects
No single tool makes a project modern. What matters is whether the tools connect — whether design data reaches the scheduler, whether site conditions reach the cost model, whether any of it survives past handover. Isolated software that cannot exchange data is now being phased out of serious project specifications.
BIM as the baseline, not the differentiator
Building Information Modeling has stopped being a competitive advantage and become an entry requirement. Roughly 65% of projects worldwide now use BIM workflows, more than half of new builds require it from the outset, and over 30 countries mandate it on large public infrastructure programmes. Global BIM spending is tracking from about USD 4.69 billion in 2025 to roughly USD 5.42 billion in 2026.
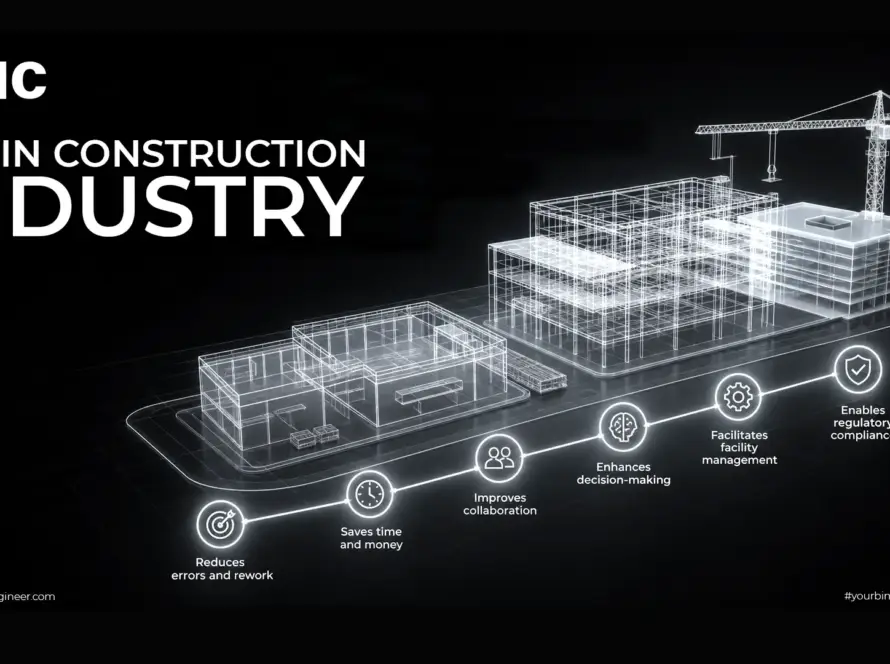
The practical value is narrower and more useful than the marketing suggests: BIM removes duplicate data entry, catches coordination failures before they become rework, and gives estimators and schedulers a single quantity source. Our full breakdown of applications is in BIM in the construction industry.
Clash detection and coordination before mobilization
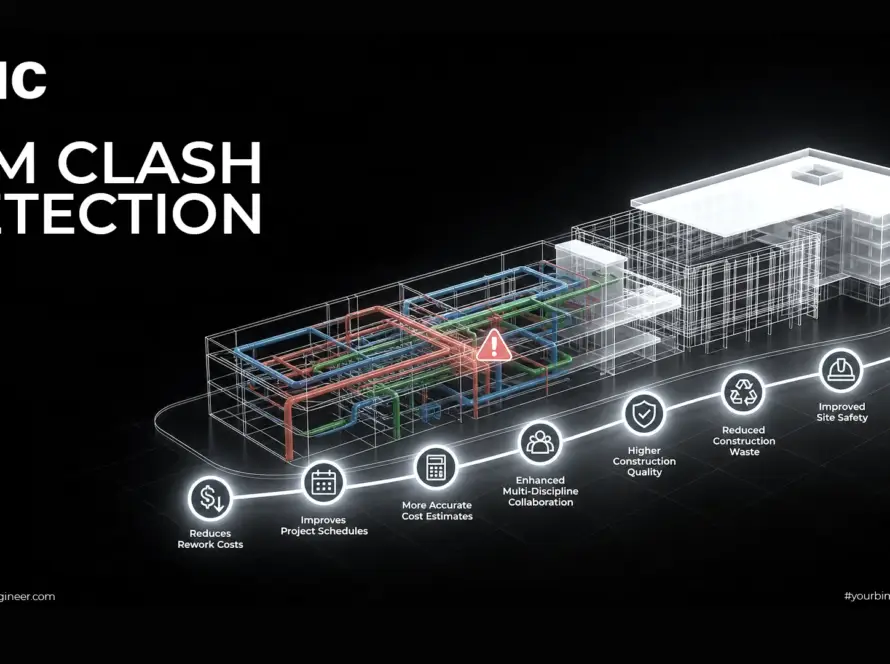
The highest-return activity in the entire stack is also the least glamorous. Running systematic clash detection across structure, architecture, and MEP catches interferences at a cost of a few model revisions instead of a few site days plus demolition. The discipline matters more than the software — a clash report nobody resolves is worthless.
See BIM clash detection for the types and workflow, and BIM coordination for how to run the review cadence across disciplines.
Reality capture: LiDAR and Scan-to-BIM
Modern projects rarely start on empty ground. Renovations, expansions, brownfield infrastructure, and tie-ins to existing utilities all need an accurate record of what is actually there — not what the old drawings claim. Laser scanning produces a point cloud that becomes the geometric basis of the model, eliminating the assumption errors that cause the most expensive site surprises.
Related reading: Scan to BIM and the complete guide to LiDAR systems.
Digital twins after handover
A digital twin is where the model stops being a design artifact and becomes an operational one — a live virtual representation connected to sensor data from the physical asset. The global digital twin market is projected to grow from roughly USD 16.75 billion in 2024 to about USD 110.1 billion by 2029, and reported operating cost reductions through predictive maintenance and performance monitoring commonly fall in the 10–20% range.
The catch: a twin is only as good as the data handed over at completion. Projects that treat handover as a paperwork exercise cannot retrofit a twin later without re-surveying the building. See digital twin in BIM.
AI in estimating, planning, and field execution
Artificial intelligence has moved out of pilot programmes into daily use, though adoption is uneven — around 32% of construction leaders report they are close to meeting their stated AI goals. The mature use cases are unglamorous and measurable:
- Quantity takeoff: machine learning systems extract bills of materials from PDFs, DWGs, and IFC files with accuracy exceeding 90%, cutting the estimating errors that later surface as change orders.
- Generative design in preconstruction: multiple design options generated against cost, constructability, and sustainability constraints, compared before budgets lock.
- Continuous project analysis: summarizing RFIs, flagging schedule risk, and organizing punch lists in near real time rather than in periodic reports.
- Predictive maintenance: equipment runtime patterns used to forecast failures before downtime hits the schedule.
Robotics, drones, and IoT on site
The construction robotics market sits at roughly USD 1.30 billion in 2026, projected toward USD 11.14 billion by 2040. Adoption is driven less by novelty than by workforce arithmetic — the industry needs to add hundreds of thousands of workers annually while retirements accelerate. Robots are effective where tasks are repetitive and well-bounded: bricklaying, rebar tying, material transport, layout marking, demolition, concrete placement. Robotic arms currently account for more than two-thirds of market revenue.
Drones have become standard for survey, progress documentation, and inspection of areas that would otherwise expose workers to risk. IoT sensors track equipment location, environmental conditions, and structural behaviour — useful only when the data feeds a management platform rather than an unread dashboard.
Parametric and computational design
Parametric modeling lets design intent be expressed as rules and relationships rather than fixed geometry, so a change in one constraint propagates through the model automatically. On complex façades, repetitive structural systems, and infrastructure alignments, this is the difference between a design change costing hours and costing weeks. See parametric modeling explained.
Modern Delivery Methods: Off-Site, Modular, Hybrid, and Additive
Technology enables; delivery method decides. These are the approaches actually shifting schedule and cost on live projects, with their honest constraints.
| Method | Best-fit project type | Typical schedule effect | Main constraint |
|---|---|---|---|
| Volumetric modular Complete 3D units with MEP installed, factory-finished |
Residential, hotels, student housing, healthcare, schools — anything with repeating layouts | Substantial reduction; site prep runs parallel to factory production | Requires design freeze very early; transport and crane logistics govern module size |
| Panelised prefabrication 2D wall, floor, and façade panels assembled on site |
Mid-rise commercial and residential where layouts vary | Moderate; more flexible than volumetric | More site labour retained than volumetric |
| Hybrid precast + cast-in-place Precast columns, beams, and slabs with in-situ connections |
High-rise, parking structures, bridges | Faster frame cycle while keeping site adjustability | Connection detailing and tolerance control are the failure point |
| Insulating Concrete Formwork (ICF) Interlocking foam forms filled with reinforced concrete, insulation stays in place |
Projects with demanding thermal, acoustic, or fire-resistance targets | Comparable to conventional; gain is in performance, not speed | Higher material cost; requires trained crews |
| Additive / 3D printing Layer-by-layer extrusion of concrete or composite mixes |
Repeatable components, formwork, non-structural elements; some low-rise housing | Can cut labour 50–70% on suitable scopes and material waste up to 40% | Regulatory approval for load-bearing elements still evolving; specialised mixes required |
A word on 3D printing. It appears in every trends list, but the honest 2026 position is selective deployment — off-site components, formwork systems, and non-structural elements — rather than whole buildings. Material constraints and code approval for structural applications remain the limiting factors. Treat headlines about printed towers as demonstrations, not procurement options.
Whatever the method, the common prerequisite is the same: a coordinated model resolved to the right level of detail before fabrication begins. Manufacturing tolerances are unforgiving in a way that site carpentry is not.
Planning a project around modern delivery methods?
Off-site manufacture and modular assembly only pay off when the model behind them is coordinated, clash-free, and detailed to fabrication level. AMC delivers BIM modelling and coordination for contractors and consultants across Saudi Arabia and the UAE.
Modern Construction Projects in Saudi Arabia and the UAE
The Gulf is where these methods face their hardest test, because the programmes are large enough that coordination failure is not recoverable by throwing labour at it. What is worth extracting from these projects is not the headline cost figure but the delivery discipline each one forced.
NEOM and the Vision 2030 giga-projects
NEOM is a development region rather than a single project — multiple cities, resorts, and industrial zones funded largely through the Public Investment Fund as part of the Vision 2030 economic diversification programme. Its delivery implication is structural: at that scale, dozens of design packages from different consultants must federate into a coherent whole. That is only possible with an enforced common data environment, a shared coordinate system, agreed naming conventions, and a defined level of information need per package. AMC has contributed modelling work within the NEOM programme ecosystem.
Jeddah Tower
Supertall construction is unforgiving on tolerance and sequencing — every discipline is competing for the same vertical space, and rework at height is disproportionately expensive. AMC’s involvement in the Jeddah Tower project reflects the kind of coordination-first workflow these projects demand.
Masar, Lusail, and mixed-use urban development
Large mixed-use masterplans — the Masar project in Makkah and Lusail among them — combine retail, residential, hospitality, and transport interfaces in a single programme. The modelling challenge is less about any one building and more about the interfaces between them: shared basements, district cooling, utility corridors, and phasing.
Riyadh Metro, Green Riyadh, and urban infrastructure
Riyadh’s metro network and the Green Riyadh forestation programme both sit inside the same Vision 2030 objective of raising the city into the ranks of the most liveable in the world. Infrastructure of this type generates a specific technical requirement: existing-condition capture at scale, since tunnelling and planting alike must be reconciled against buried utilities that are rarely accurately recorded.
Al Maktoum International and the UAE programme
The Al Maktoum International Airport expansion in Dubai South, together with the UAE National Railway Network and the wider GCC rail programme, represents the region’s largest transport push. Airport and rail projects are the archetypal case for digital twins: assets with fifty-year operating lives where the handover dataset is worth more than the construction drawings.
Standards and mandates in the region
Public and semi-public clients across the Gulf increasingly specify BIM deliverables contractually rather than as a preference. The governing framework is ISO 19650, which defines how information is named, exchanged, approved, and archived across the project lifecycle. Getting this right at tender stage is what separates a compliant submission from a rejected one.
- ISO 19650 BIM standards — the information management framework
- BIM in Saudi Arabia — regional adoption and expectations
- Common Data Environment (CDE) — the mechanism that makes multi-party delivery workable
Utilities and heavy infrastructure
Behind every giga-project sits the unglamorous layer that makes it habitable — water networks, substations, district systems. These carry their own modelling and coordination requirements, covered in our guides to water utility infrastructure in Saudi Arabia and electric substation construction.
How Modern Projects Are Planned and Costed
This is the section most trend articles skip, and it is where projects actually succeed or fail. The technology only produces value if it feeds the commercial and programme functions.
Start with the BIM Execution Plan
Before any modelling begins, the BEP defines who models what, to what detail, in what software, on what coordinate system, and by when. Projects that skip this stage produce models that cannot be federated — and then blame the software. See how to build a BIM execution plan.
Agree the level of detail per discipline and stage
Over-modelling is as costly as under-modelling. LOD 300 geometry does not need to be LOD 400 if nothing is being fabricated from it, and a facility management dataset does not need every bolt. Our reference on this is BIM detail levels: LOD 100–500, with the operational end covered in what LOD 500 really means.
Take quantities from the model, not from the drawings
Model-derived quantities are the single largest accuracy gain available to an estimating team, because they update when the design updates. The commercial documents that follow — bill of quantities, bill of materials, cost plan — become live rather than snapshot.
- Bill of Quantities (BOQ)
- Bill of Materials (BOM)
- Cost estimation of a project
- Takeoffs in construction — what one miscalculation costs
Link the model to the programme
Attaching the schedule to model elements turns a Gantt chart into a construction sequence that can be simulated, checked for spatial conflict, and communicated to trades. See construction planning and building a construction timeline.
From model to site
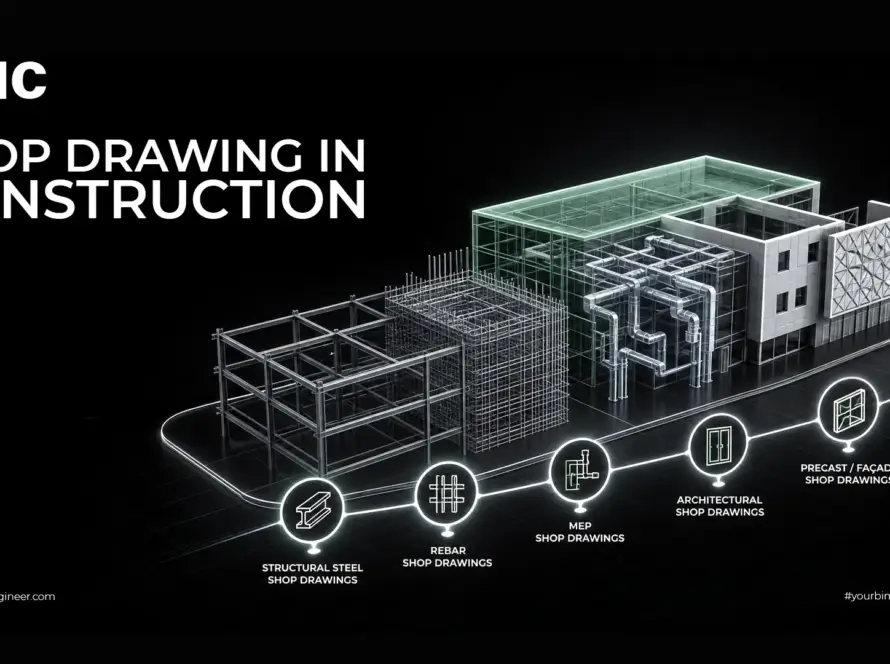
The model earns its cost when it produces the documents trades actually build from — fabrication-level shop drawings, coordinated MEP layouts, and rebar schedules:
- Shop drawings in construction
- MEP plans in construction
- Rebar detailing in construction
- Building details drawings
The integration point that matters most. Technology delivers value only when systems connect. Construction management platforms now act as the hub linking BIM output, scheduling, cost control, and field data. Without clear ownership, a defined reporting cadence, and enforced data standards, digital tools increase complexity instead of reducing it — which is the most common way modernisation programmes fail.
Risks, Limits, and What Still Goes Wrong
A guide that only lists benefits is not useful for anyone actually making a procurement decision. These are the real constraints:
- Codes and regulation lag the technology. Building codes were written around traditional methods. Approval pathways for 3D-printed structural elements and novel material compositions remain slow and jurisdiction-dependent — a genuine schedule risk if you assume otherwise at tender.
- Upfront cost is real. Licensing, hardware, scanning equipment, and training all land before any saving does. The payback case has to be built on specific measured outcomes, not on industry averages.
- Design freeze comes earlier. Modular and off-site methods remove the ability to resolve details in the field. Clients used to late-stage changes will find this genuinely difficult, and the commercial terms need to reflect it.
- New materials introduce new risk. Low-carbon concrete, mass timber, and advanced insulation systems need testing protocols, mock-ups, and supplier verification. Material innovation without quality control is a warranty claim in waiting.
- Dependence on connectivity and power. Cloud-based, sensor-driven delivery halts when infrastructure does — a non-trivial consideration on remote giga-project sites.
- The skills gap is the binding constraint. BIM coordinators, digital twin engineers, construction technology managers, and drone operators are in short supply regionally. Buying the software is the easy part.
KPIs: How to Measure a Modern Project
The most common failure in construction technology programmes is measuring tool adoption instead of outcomes. Licences issued is not a metric. These are:
| KPI | What it tells you | How to baseline it |
|---|---|---|
| Schedule adherence | Whether coordination is actually preventing delay | Planned vs. actual milestone dates against a comparable prior project |
| Cost variance | Whether model-derived quantities improved estimate accuracy | Final account vs. tender sum, by package |
| Rework rate | The clearest single indicator of coordination quality | Rework hours as a percentage of total site hours |
| Clashes resolved pre-mobilization | Whether clash detection is being closed out, not just run | Count and severity at each coordination gate |
| RFI volume and cycle time | Information quality reaching the field | RFIs per million of contract value; average days to close |
| Handover data completeness | Whether the asset dataset will actually support operations | Percentage of assets with required attributes populated at completion |
For how these tie into day-to-day delivery control, see BIM construction management.
A Practical Roadmap: Six Steps to Modernize Your Next Project
- Define the information you need at the end, first. Work backwards from what the operations team will require at handover. This single decision determines LOD, attribute schemas, and software choice — and it is almost always made too late.
- Write a real BIM Execution Plan. Not a template with the project name changed. Roles, software versions, coordinate system, federation schedule, naming convention, approval workflow.
- Stand up the CDE before the first model is issued. Retrofitting a common data environment onto a project already in progress rarely works; people keep using the email chains they started with.
- Set a coordination cadence and hold it. Weekly or fortnightly federated review with named owners for each clash category and a closure deadline. The meeting discipline, not the software, produces the result.
- Pick one off-site scope for the first project. Bathroom pods, plant rooms, or façade panels. Prove the tolerance control and logistics on a bounded package before committing a whole building to volumetric delivery.
- Treat handover as a deliverable with acceptance criteria. Define the asset information requirements at the start and verify them before practical completion — this is what makes a digital twin possible later. See BIM in facility management and construction asset management.
Frequently Asked Questions
What are modern construction projects?
Modern construction projects are projects delivered using integrated digital workflows, off-site manufacturing, and data-driven decision-making rather than traditional drawing-based, field-assembled methods. The defining characteristics are a shared coordinated data model, a meaningful share of work manufactured under factory conditions, and a structured asset dataset that survives handover into operations. The term describes the delivery approach, not the size or style of the building.
Is BIM mandatory in Saudi Arabia and the UAE?
There is no single universal mandate, but BIM deliverables are contractually required on most large public and semi-public programmes across both markets, and over 30 countries worldwide now mandate BIM on major infrastructure. In practice, contractors and consultants bidding on Vision 2030 giga-projects, transport infrastructure, and government work should expect ISO 19650-aligned information requirements as a tender condition rather than an optional extra.
How much time does modular construction actually save?
The saving comes from parallelism rather than faster building: factory production of modules runs at the same time as site preparation and foundation work, so the two critical paths overlap instead of running in sequence. Reductions are most significant on projects with highly repetitive layouts such as hotels, student housing, and healthcare. The trade-off is that design must be frozen far earlier than on a conventional project, and the saving evaporates if late changes force module redesign.
Is 3D printing used on real buildings yet?
Yes, but selectively. In 2026 the mainstream commercial application is off-site components, formwork systems, and non-structural elements, where the technology can cut labour requirements by 50–70% on suitable scopes and reduce material waste by up to 40%. Fully printed multi-storey structures exist as demonstrations, but regulatory approval for load-bearing printed elements is still developing and most systems depend on specialised concrete mixes. Treat it as a targeted tool, not a general construction method.
What is the difference between BIM and a digital twin?
BIM is a coordinated model of what is designed and built; a digital twin is a live model connected to real-time data from the asset in operation. The twin typically begins as the BIM model and is then linked to sensors measuring energy use, occupancy, equipment runtime, and structural conditions. The practical implication is that a digital twin cannot be created after the fact without re-surveying — it depends on the quality and structure of the data handed over at project completion.
What does a contractor need to start with modern construction methods?
Three things before any software purchase: a defined set of information requirements working backwards from operations, a genuine BIM Execution Plan covering roles and standards, and a common data environment established before the first model is issued. Beyond that, the binding constraint is usually people rather than tools — BIM coordinators and information managers are scarce regionally, so the realistic path is to start with one bounded off-site scope on a single project, measure the outcome against a baseline, and scale from evidence.
The Bottom Line
Modern construction projects are not defined by which technologies appear on the site. They are defined by whether information flows without breaking — from design intent, through coordination, into fabrication, onto the site, and out the other side into operations. Every technology in this guide either serves that flow or is an expensive distraction.
For contractors and consultants working across Saudi Arabia and the UAE, the commercial reality is straightforward: clients are increasingly specifying these capabilities contractually. The question is no longer whether to adopt them, but how to do it on a real project without absorbing the cost of learning on a live programme.
Ready to deliver your next project the modern way?
AMC provides BIM modelling, multi-discipline coordination, clash detection, shop drawings, and quantity takeoff for contractors, consultants, and developers across Saudi Arabia, the UAE, and the wider region — from giga-project packages to single-building fit-outs.